327 E Friar Tuck Lane
SEE ALL PHOTOS
327 E Friar Tuck Lane
For Sale

327 E Friar Tuck Lane

327 E Friar Tuck Lane, Houston, TX 77024

$7,495,000
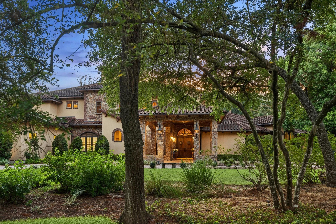
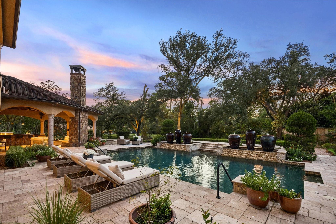
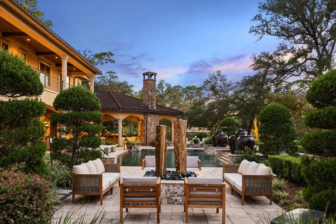
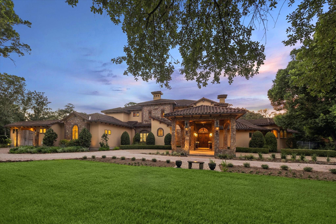
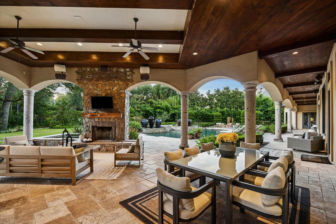
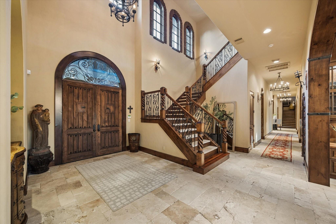
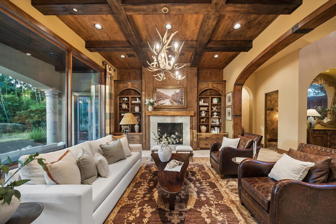
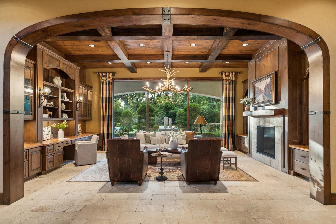
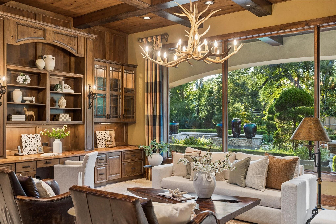
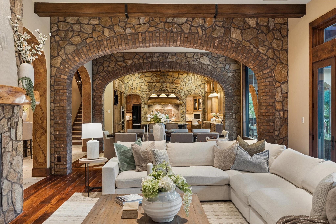
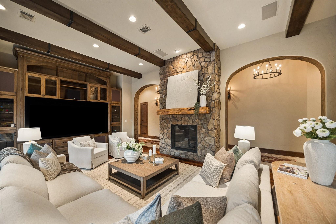
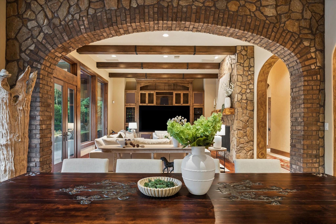
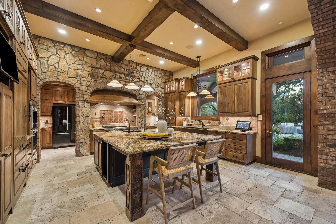
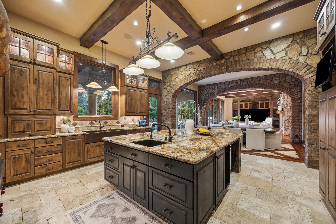
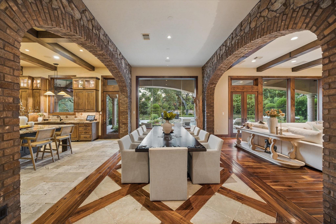
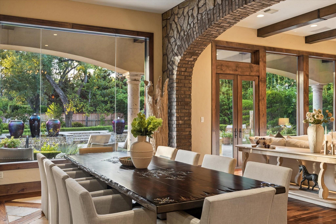
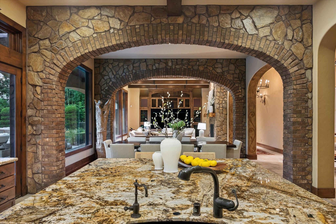
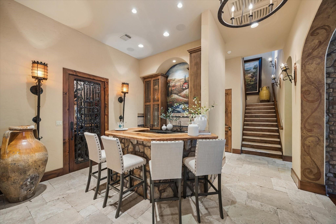
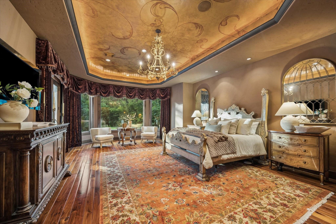
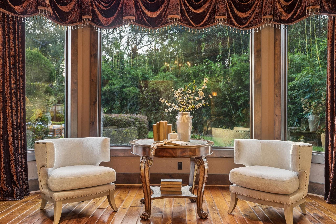
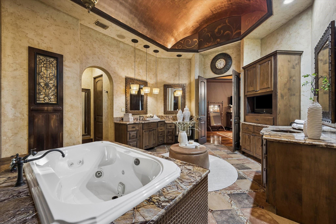
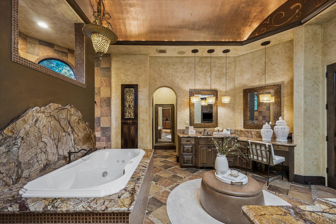
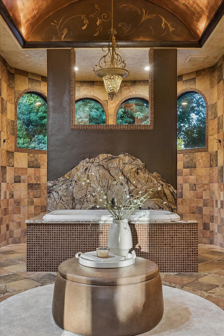
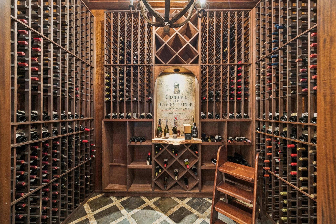
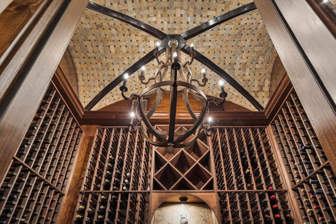
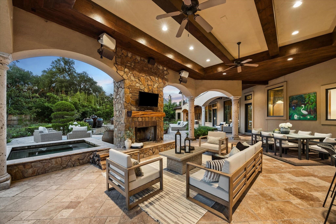
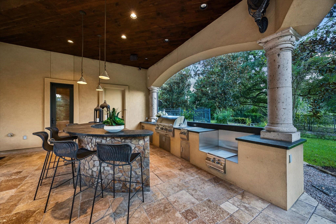
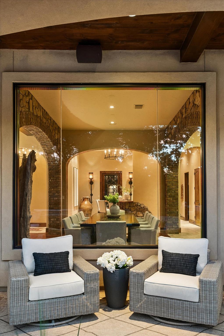
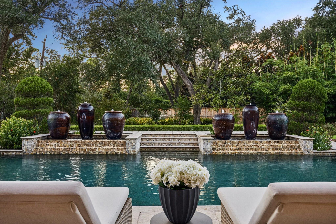
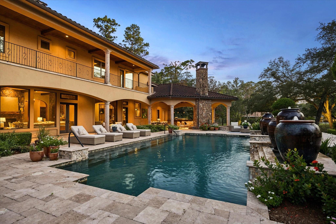
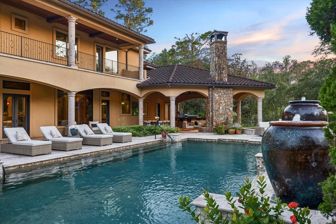
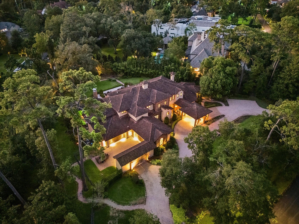
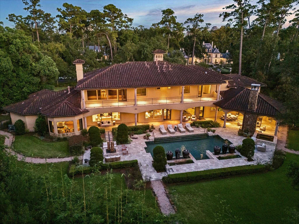
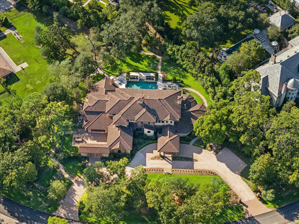
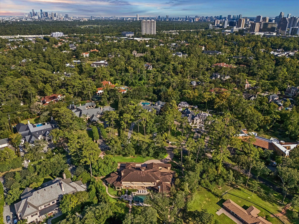
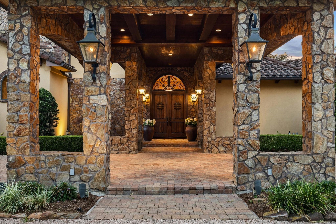
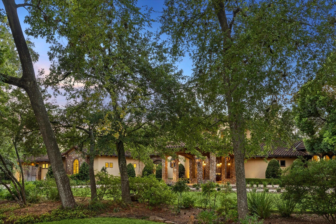
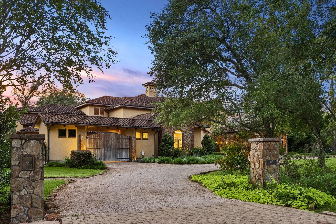
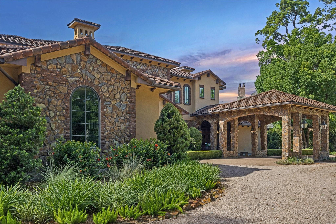
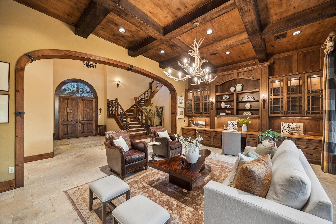
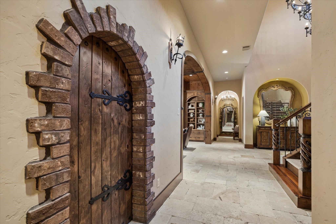
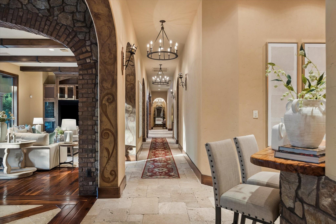
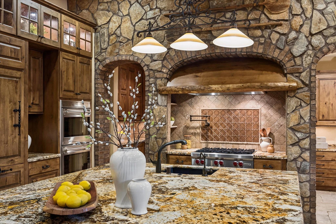
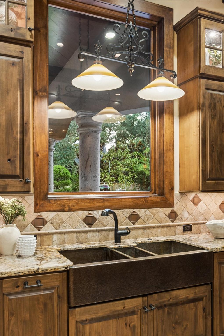
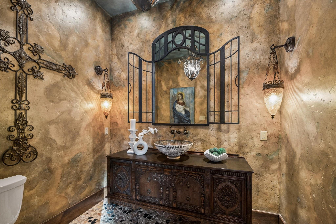
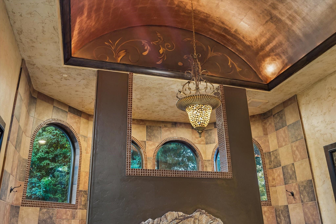
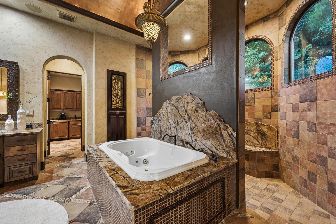
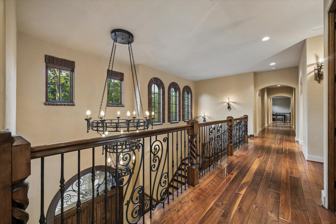
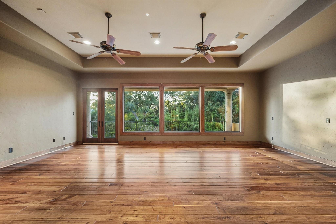
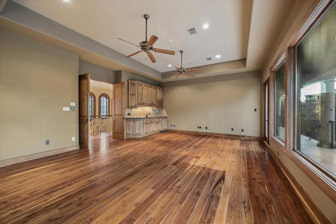
A REMARKABLE SETTING IN THE HEART OF HOUSTON. Set on approximately 1.73 acres in coveted Sherwood Forest, this residence is surrounded by magnificent mature trees, established gardens and exceptional outdoor living. Rich wood detailing, natural stone and thoughtful craftsmanship evoke the warmth and relaxed character of Texas Hill Country living. Generous gathering spaces, a spacious kitchen and family room, private primary suite and first-floor guest bedroom offer comfortable, casual living. Staff quarters with a separate entrance add flexibility. A pool, summer kitchen, outdoor fireplace and expansive entertaining areas embrace the landscape. Climate-controlled wine storage and a whole-house generator add convenience. Zoned to Spring Branch ISD's Hunters Creek Elementary, Spring Branch Middle and Memorial High School. Convenient to the Galleria and Texas Medical Center. A distinctive expression of relaxed luxury in Houston.

6
beds

9
baths

8,424 Sq.Ft. LIVING AREA

1.73 Acres lot

Sarah Herbek

Sarah Herbek

Features & Amenities

Interior

  • total bedrooms6
  • Total bathrooms9
  • full bathrooms6
  • half bathrooms3
  • Laundry room Electric Dryer Hookup, Washer Hookup
  • Flooring Stone, Travertine, Wood
  • Fireplace Outside, Gas Log, Wood Burning
  • APPLIANCES Disposal, Ice Maker, Refrigerator Included, Water Softener, Double Oven, Electric Oven, Microwave, Gas Cooktop, Dishwasher, Exhaust Fan
  • other interior Features 2 Staircases, Balcony, Central Vacuum, Elevator, Formal Entry/Foyer, High Ceilings, Prewired for Alarm System, Wet Bar, Wired for Sound, 2 Bedrooms Down, 3 Bedrooms Up, En-Suite Bath, Primary Bed - 1st Floor, Sitting Area, Walk-In Closet(s)

Area & Lot

  • Status For Sale
  • Living Area8,424 Sq.Ft.
  • Total Area8,424 Sq.Ft.
  • Lot Area1.73 Acres
  • MLS® ID6684522
  • TypeResidential
  • YEAR BUILT2008
  • Neighborhood77024
  • Architecture StylesOther
  • Elementary SchoolHunters Creek Elementary School
  • Middle SchoolSpring Branch Middle School (Spring Branch)
  • High SchoolMemorial High School (Spring Branch)
  • School District49 - Spring Branch

Exterior

  • STORIES2
  • Garage Space4.0
  • water SourceWell, Public
  • PoolGunite, Heated, In Ground, Pool With Hot Tub Detached
  • roofTile
  • lot featuresBack Yard, Subdivided, 1 Up to 2 Acres
  • parkingAttached, Additional Parking, Garage Door Opener, Circular Driveway, Driveway Gate, Porte-Cochere, Workshop in Garage
  • HEAT TYPENatural Gas
  • AIR CONDITIONINGCeiling Fan(s), Electric
  • sewerPublic Sewer
  • SubstructureSlab
  • other exterior FeaturesBalcony, Outdoor Kitchen, Sprinkler System

Financial

  • Sales Price$7,495,000
  • Real Estate Tax $119,597/yr
  • HOA $6,825/yr
View Virtual Tour
image

Schedule a Showing

I would love to show you my beautiful property. Please select your preferred date and time below. I will be in touch shortly to confirm your appointment.

Schedule a Showing

We would love to show you our beautiful property. Please select your preferred date and time below. An agent will be in touch shortly to confirm your appointment.

Thank you for your interest in 327 E Friar Tuck Lane, Houston, TX 77024. We are reviewing your request and will be in touch shortly!

Mortgage Calculator

Estimate your monthly mortgage payment, including the principal and interest, property taxes, and HOA. Adjust the values to generate a more accurate rate.

All estimates are provided for informational purposes only. Actual amounts may vary.
$0,000 Your Payment 20 15 65
$0,000 Your Payment

77024

Explore

From Inquiry to Insight

Discover the difference a dedicated real estate ally can make in your home-buying or selling experience, contact Sarah Herbek today!

Follow Me on Instagram