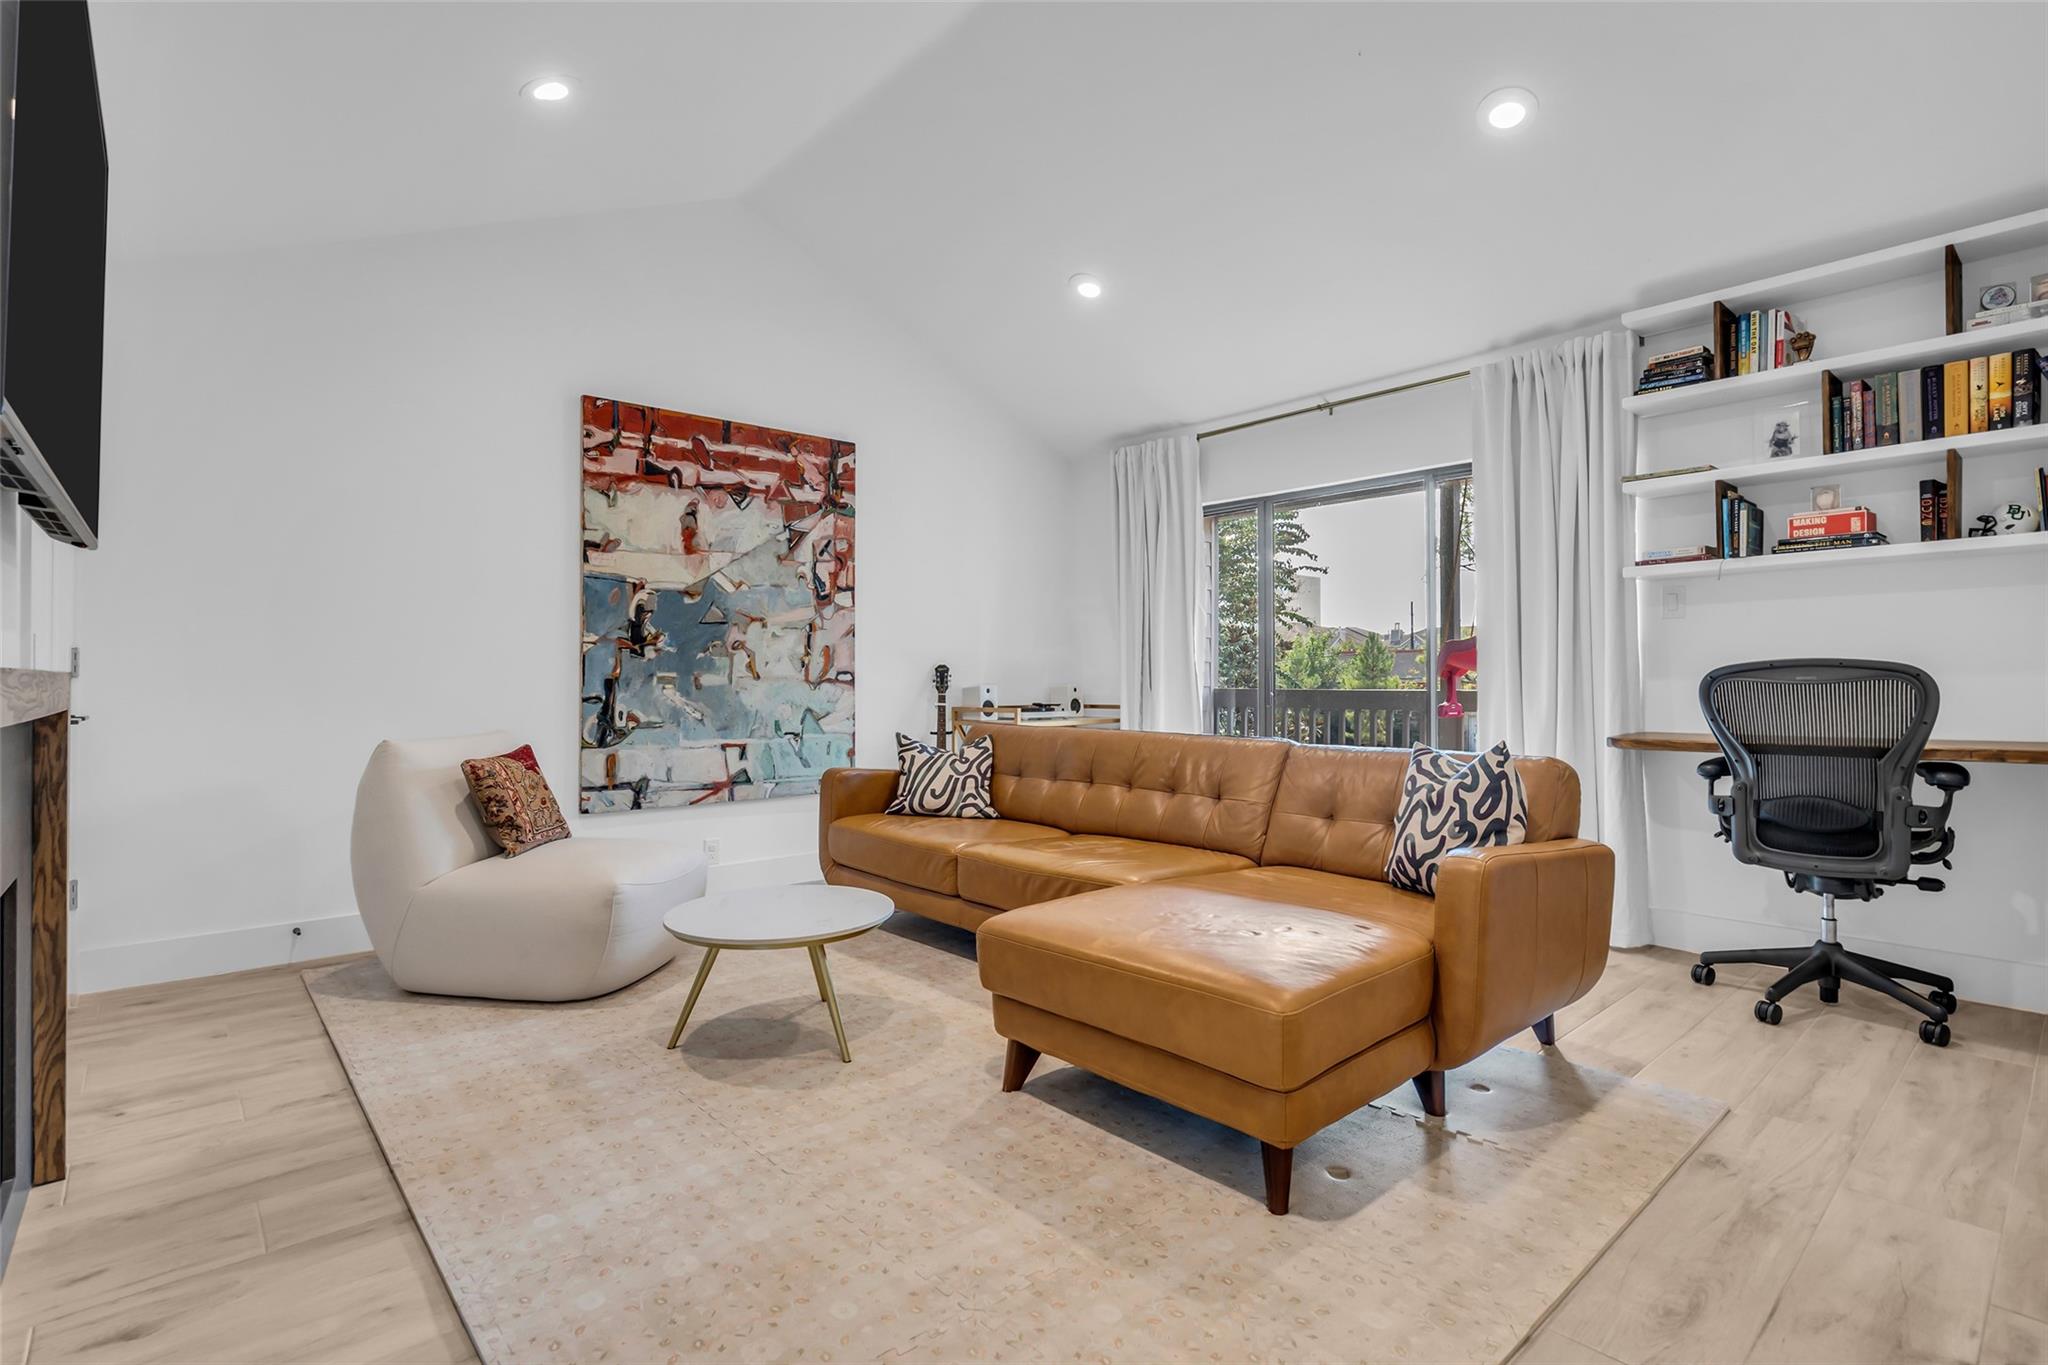

Living room with a tan leather sectional, abstract art, and built-in bookshelves.
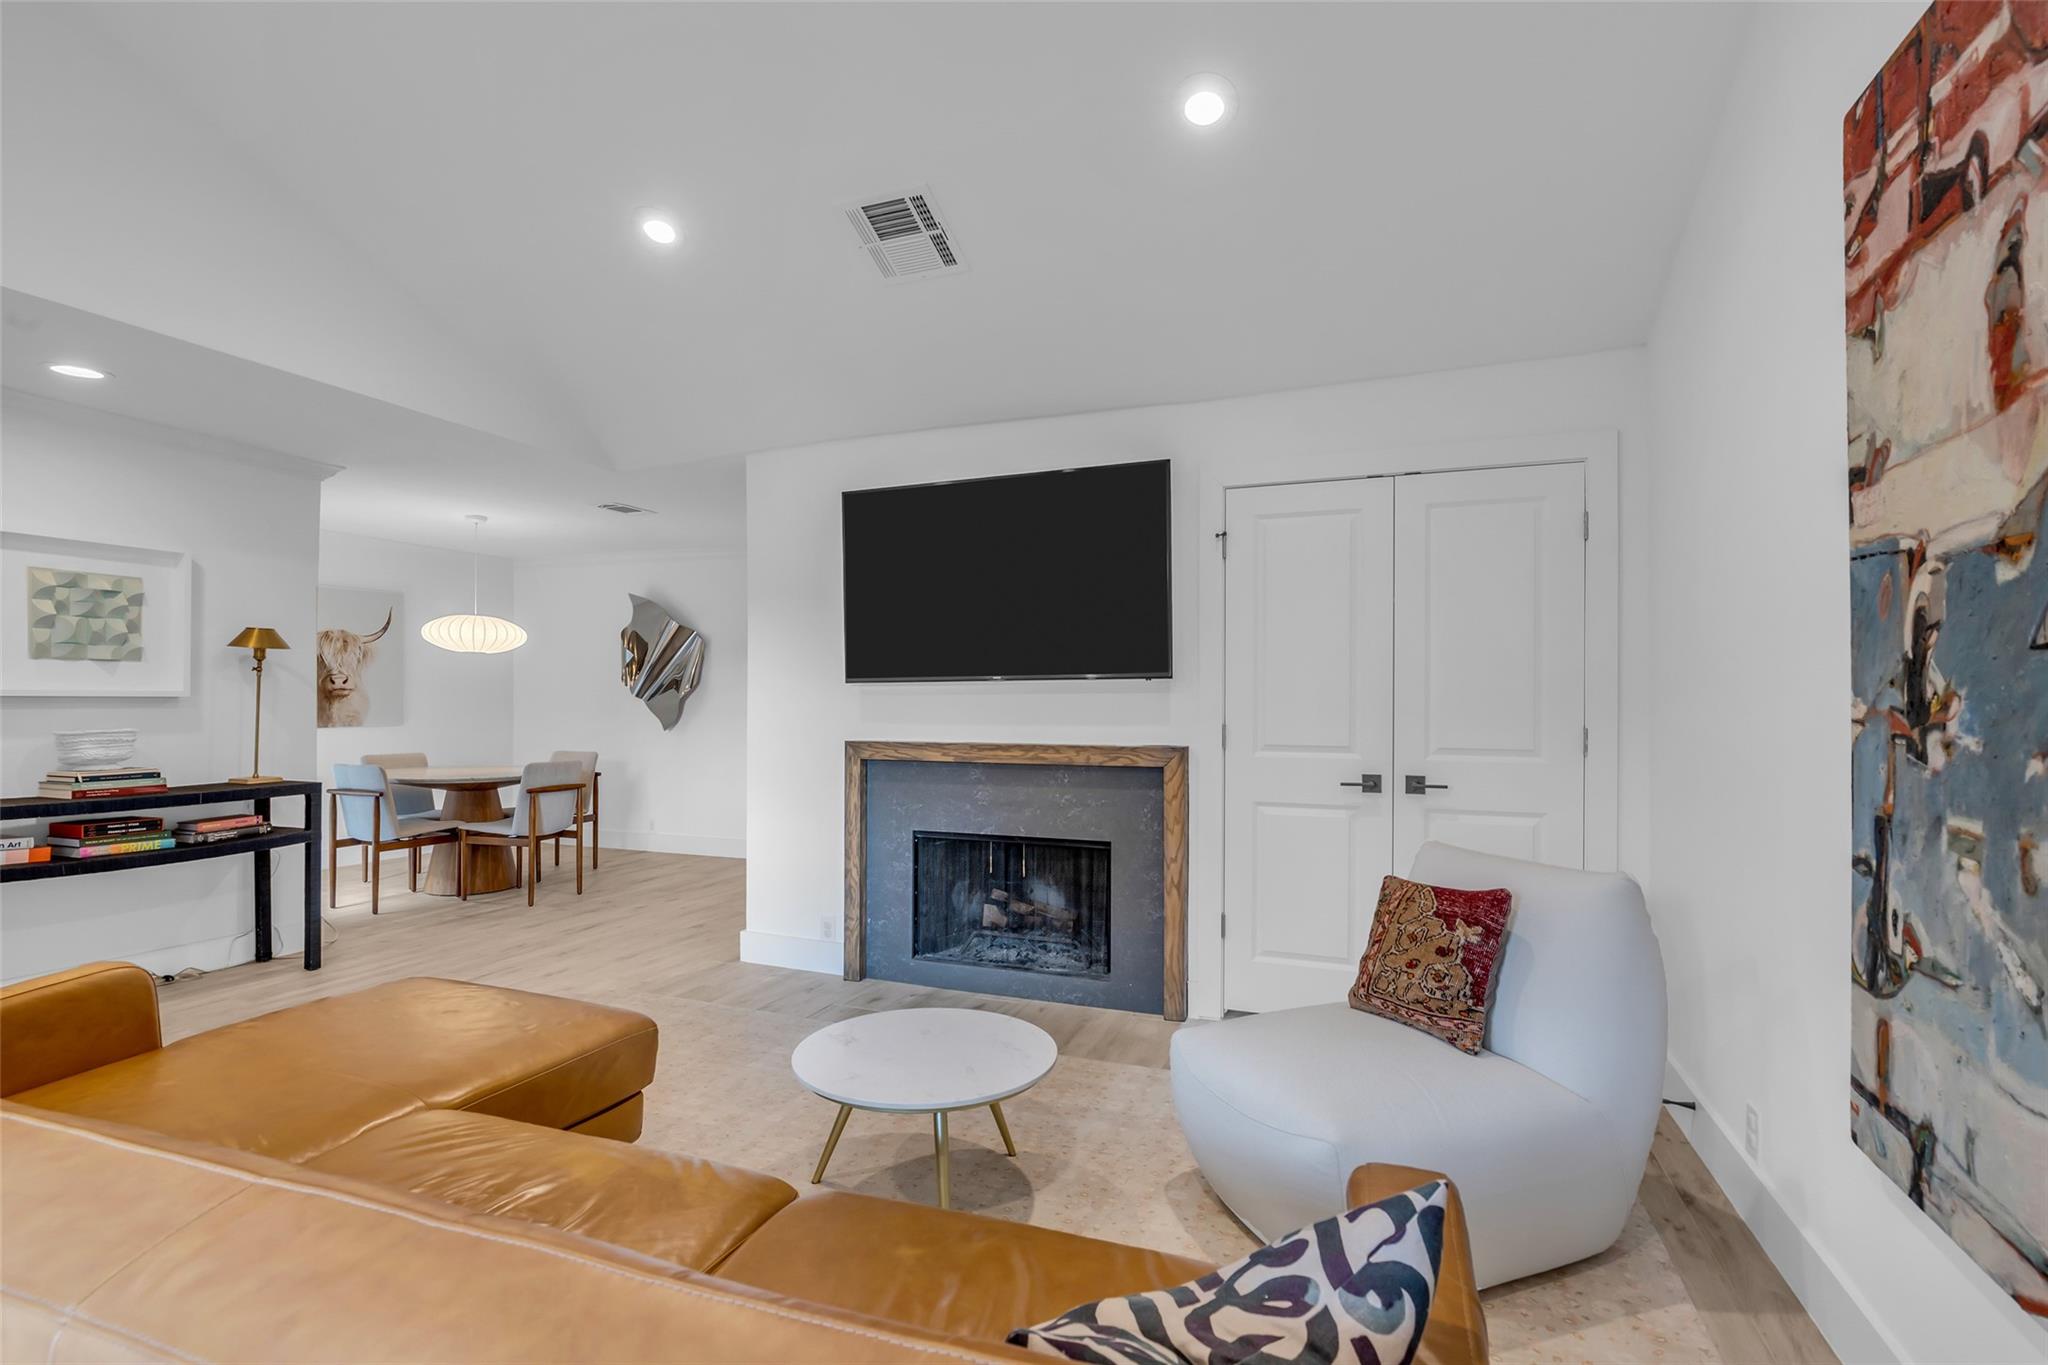
Living room with a fireplace, wall-mounted television, tan leather sectional, and white accent chair.
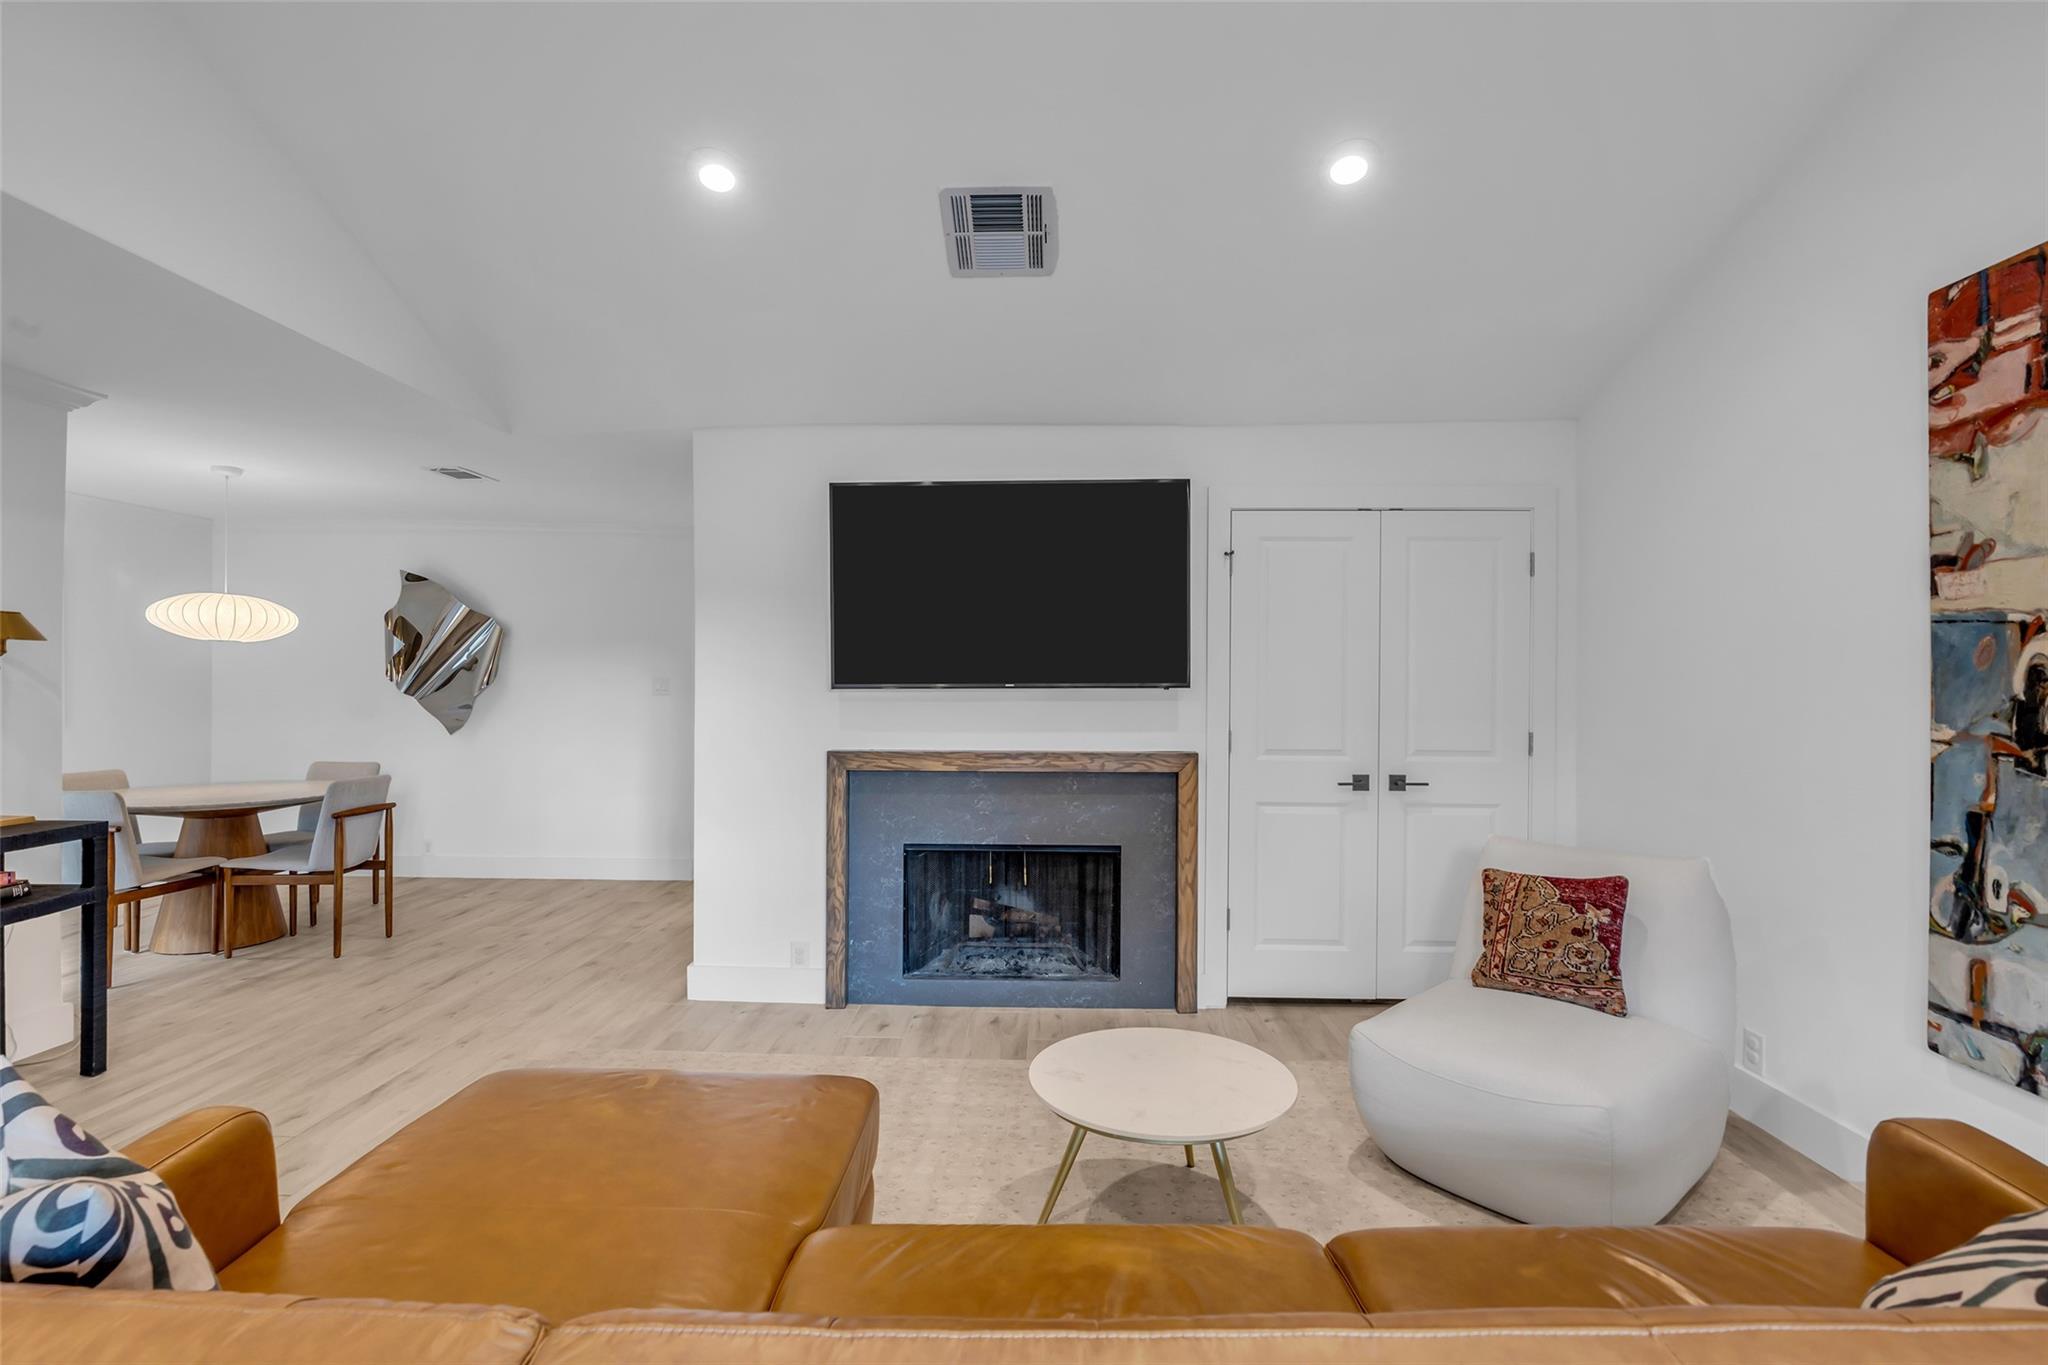
Living room with a fireplace, mounted television, caramel leather sectional, and adjoining dining area.
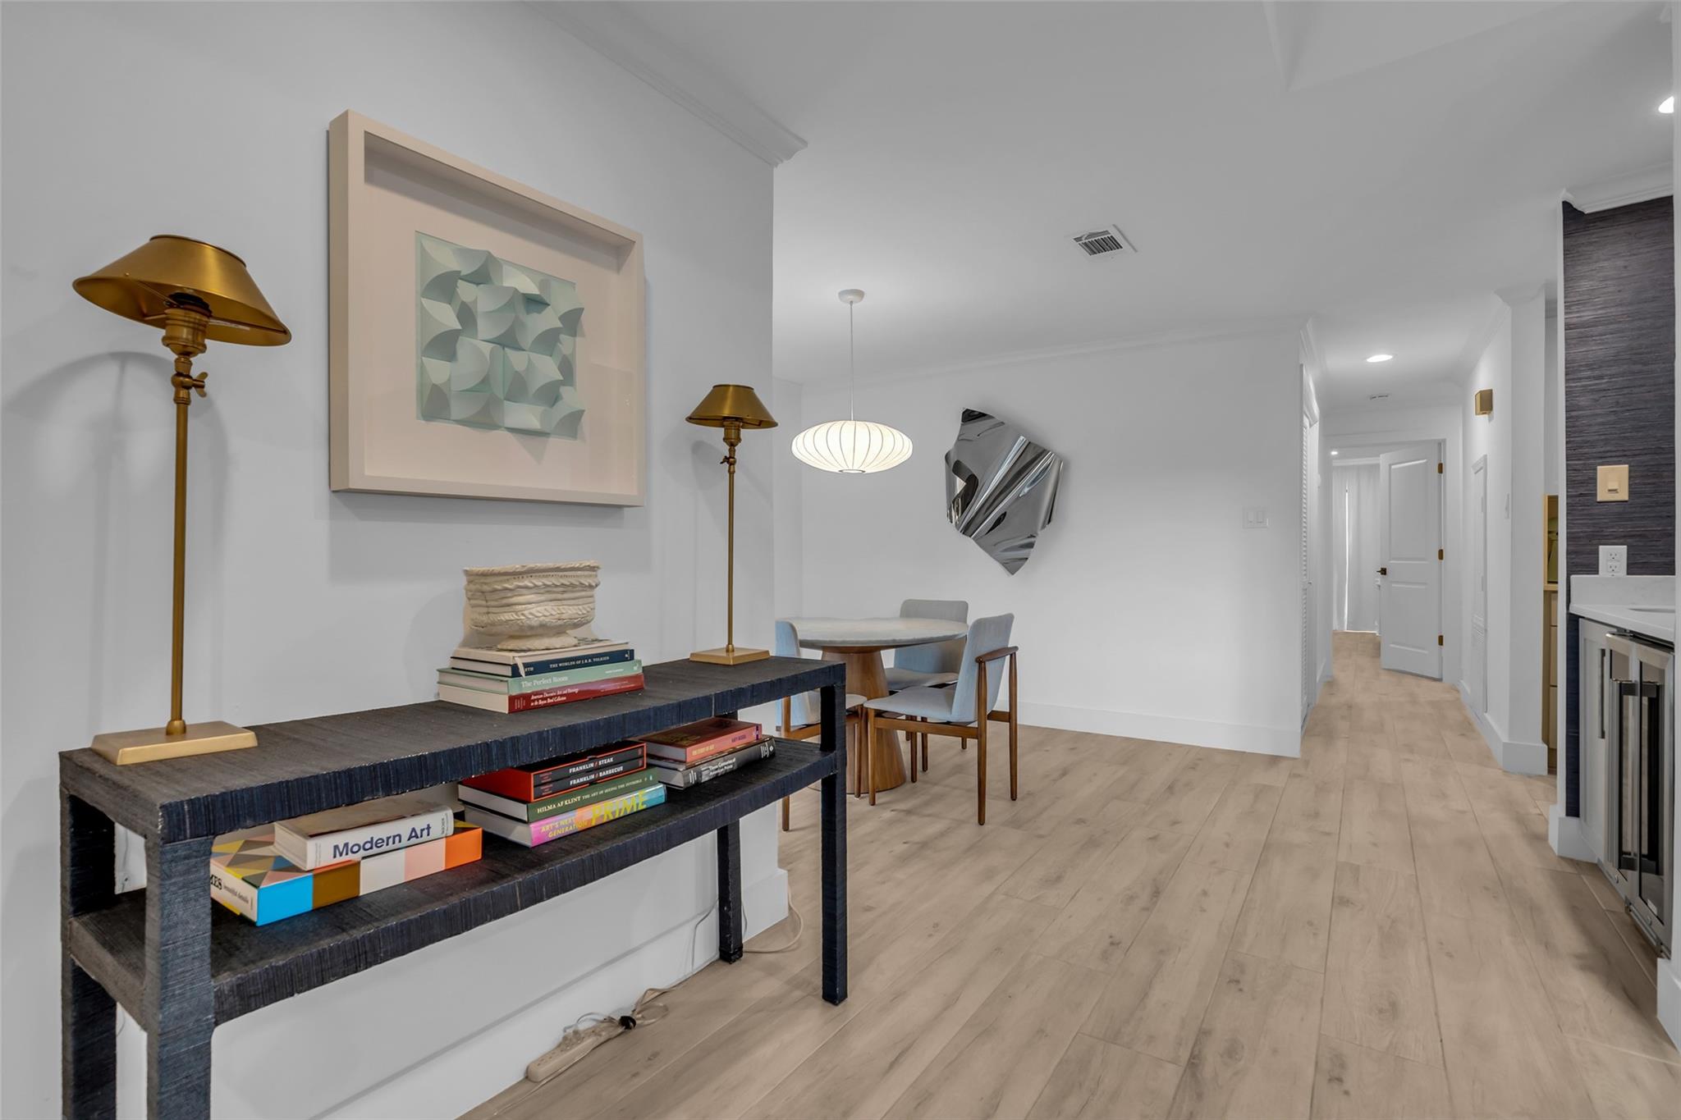
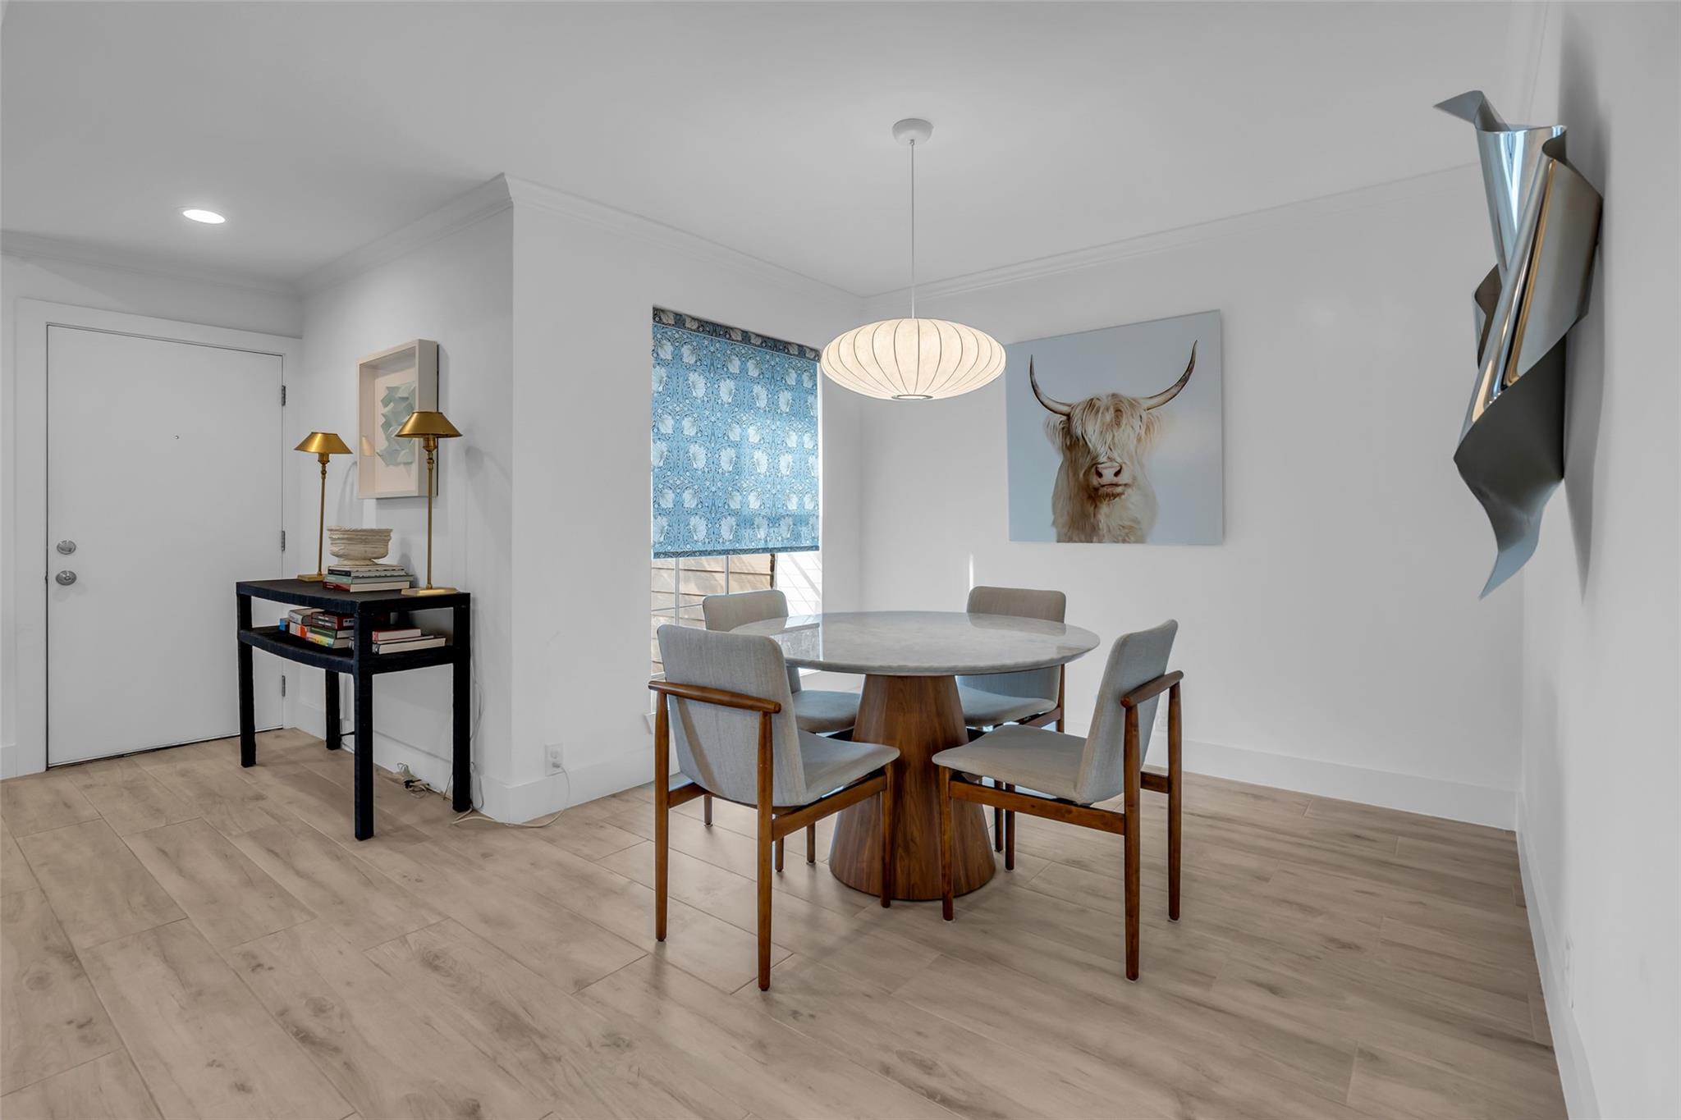
Furnished condo dining area with a dark console table, brass lamps, and light wood floors.
Dining area with a round table, four chairs, blue patterned shade, and sculptural wall art.
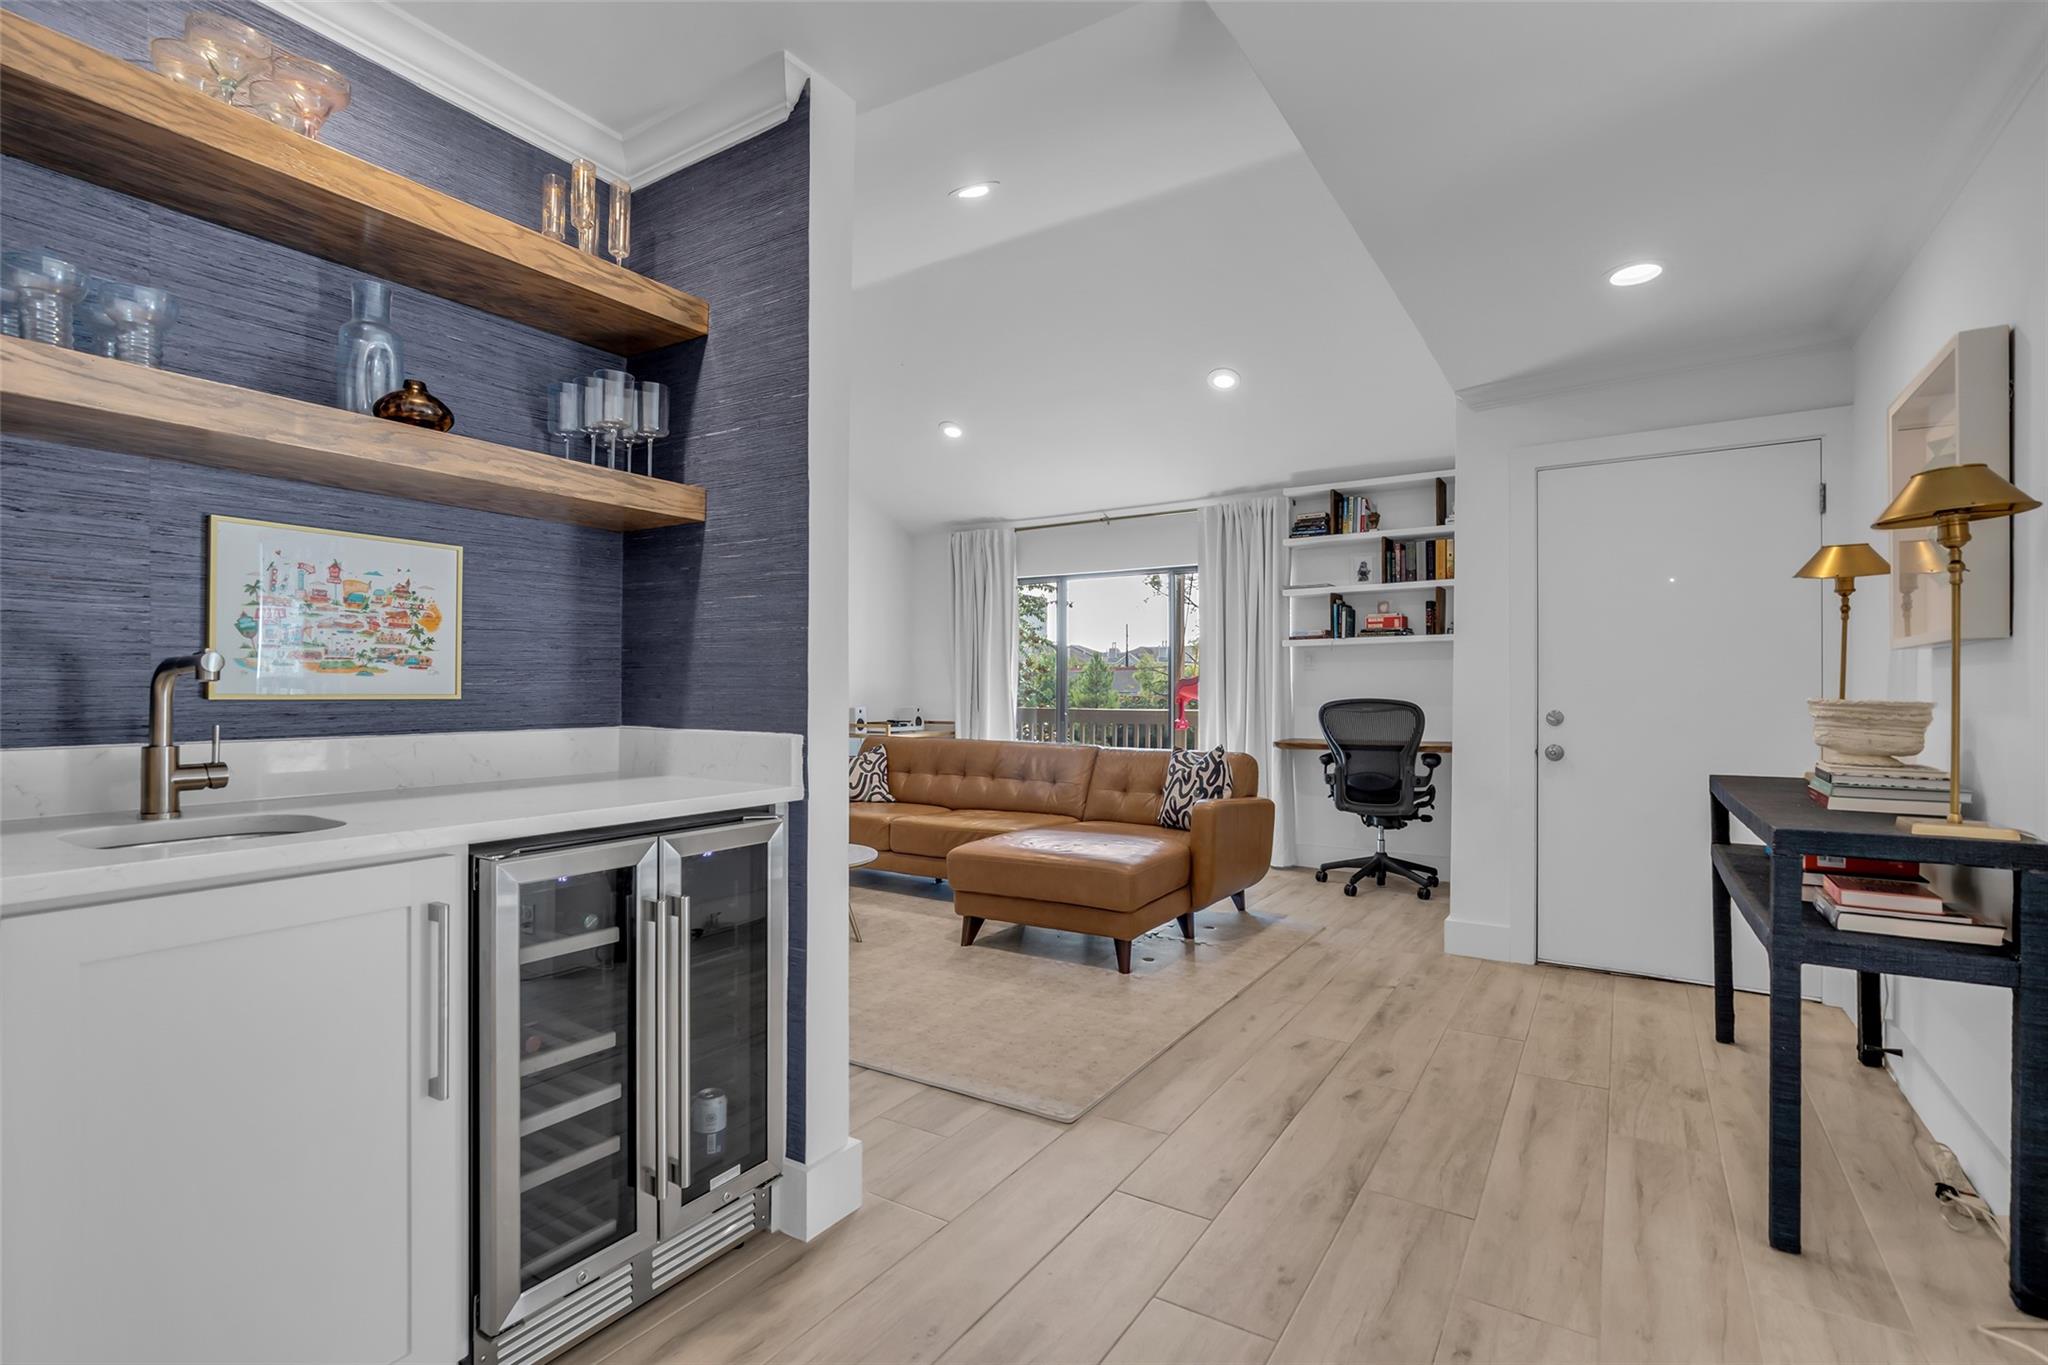
Open-plan condo living area with a white wet bar, floating wood shelves, and tan leather sectional.
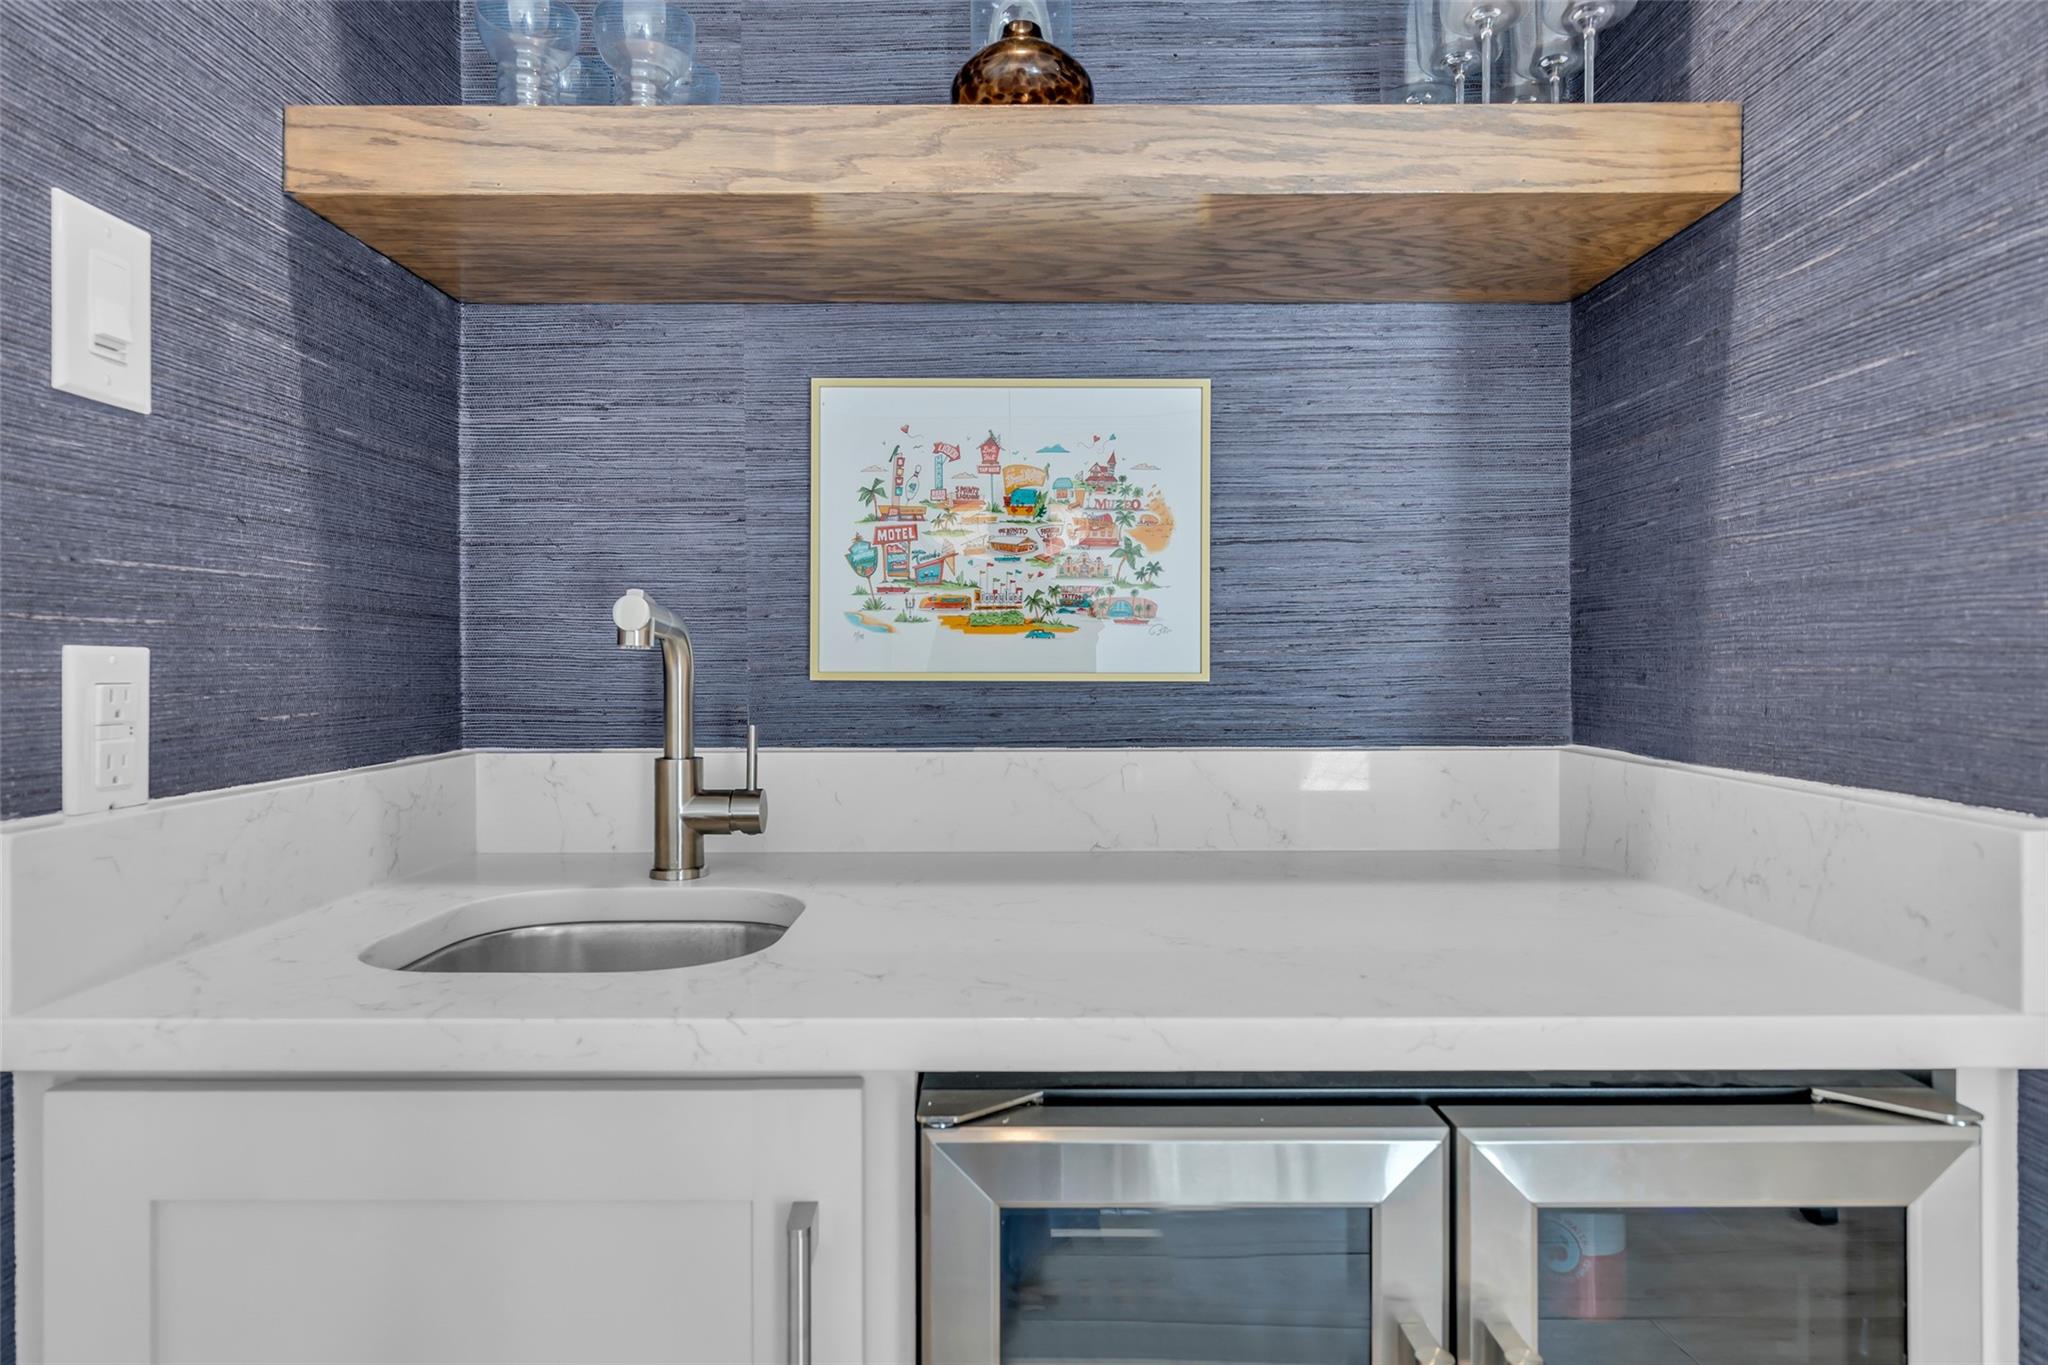
Wet bar with a marble-look counter, stainless sink and beverage refrigerators beneath a wood shelf.
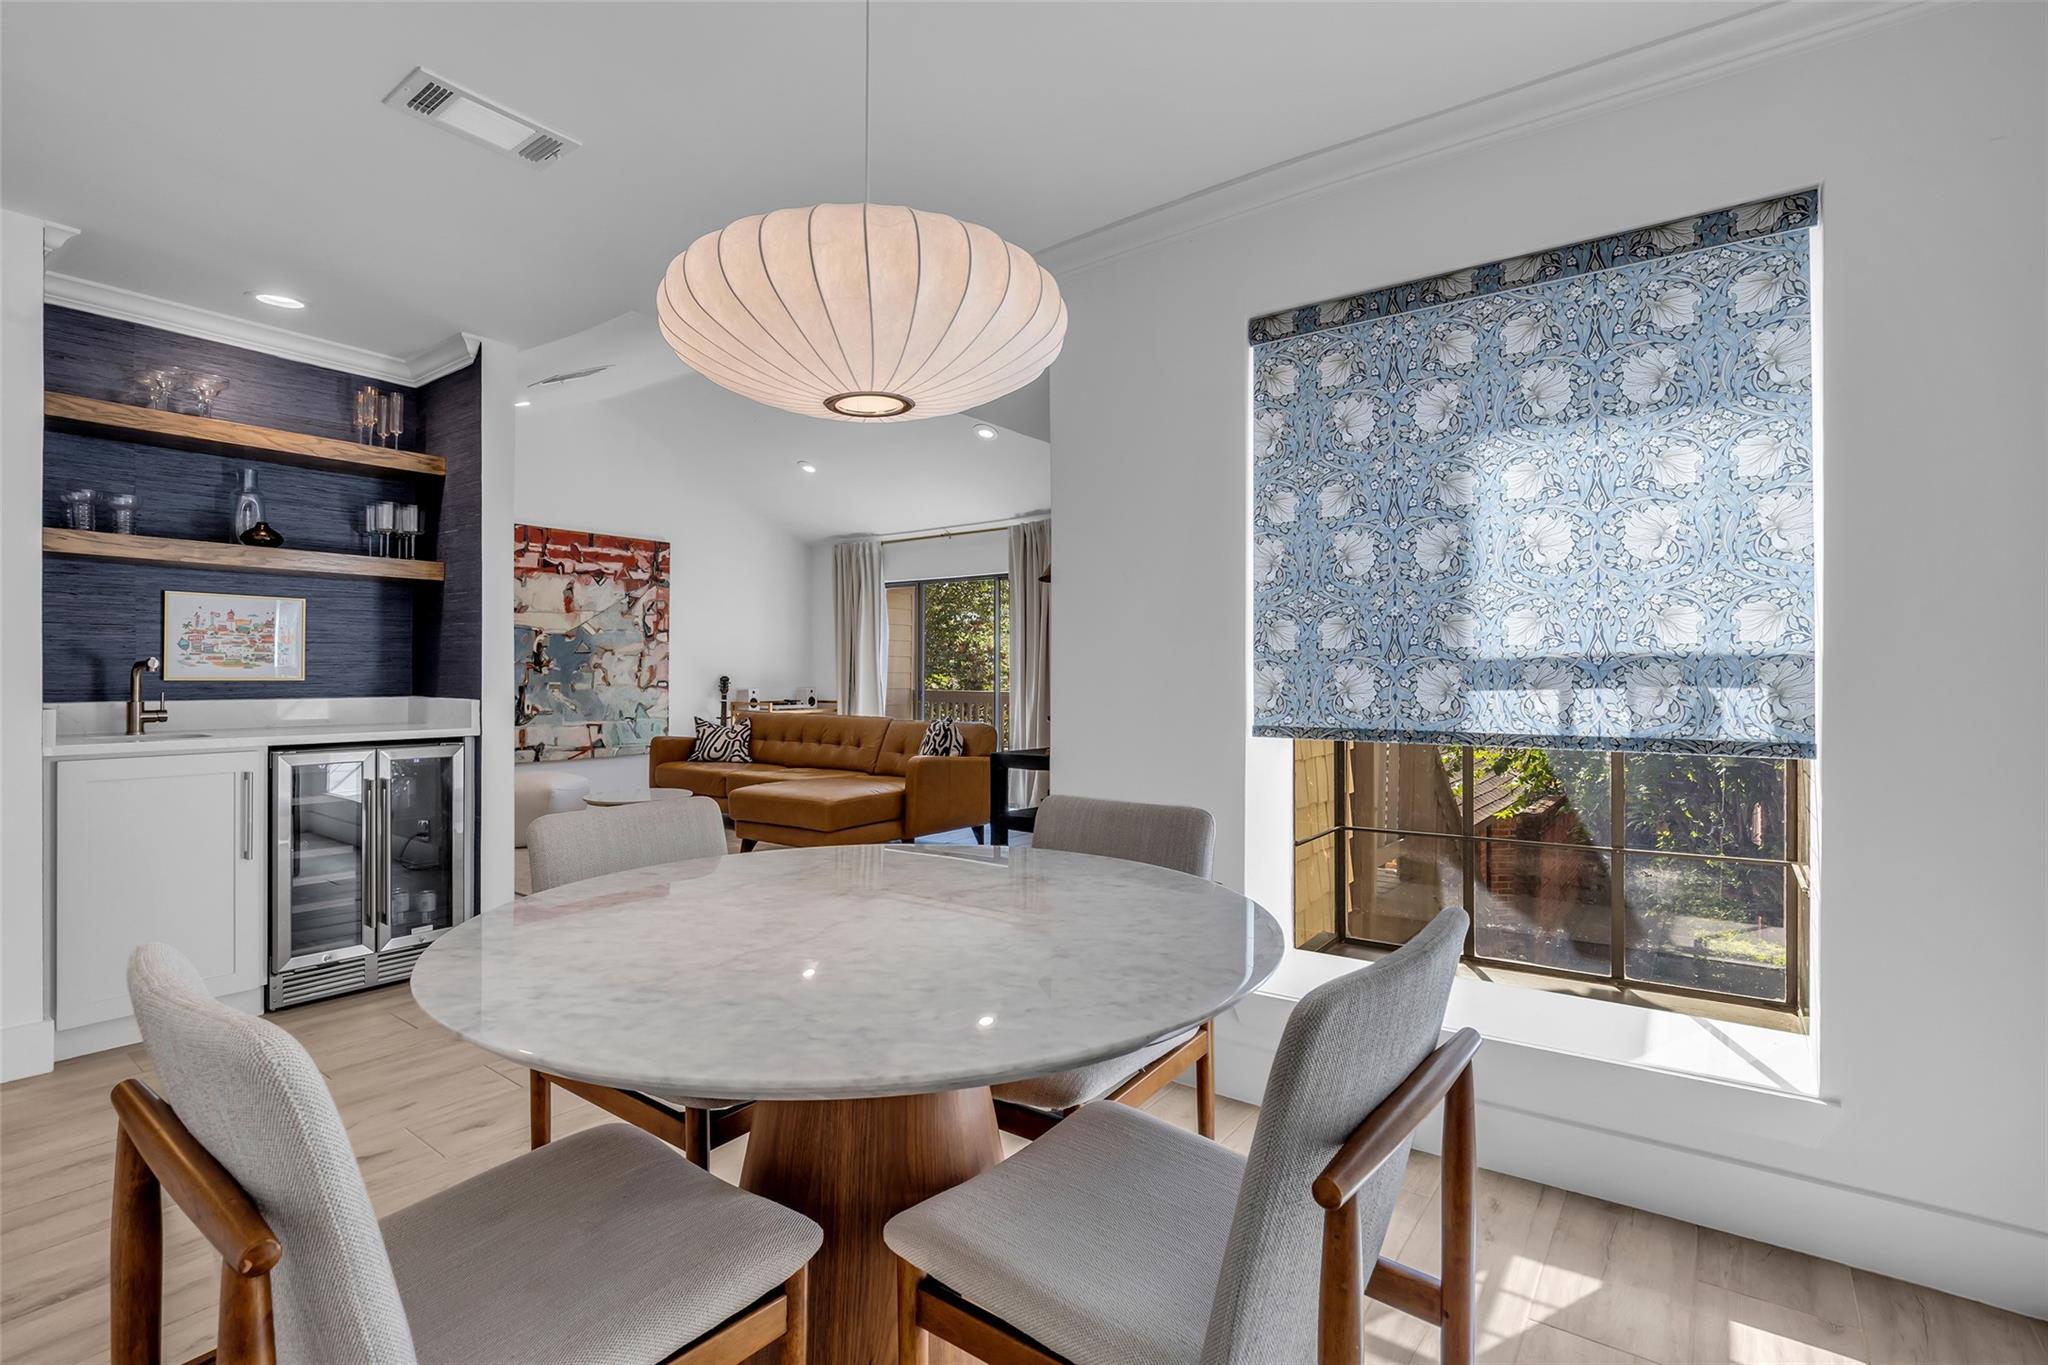
Condo dining area with a marble table, built-in bar, and tan sectional beside a blue floral shade.
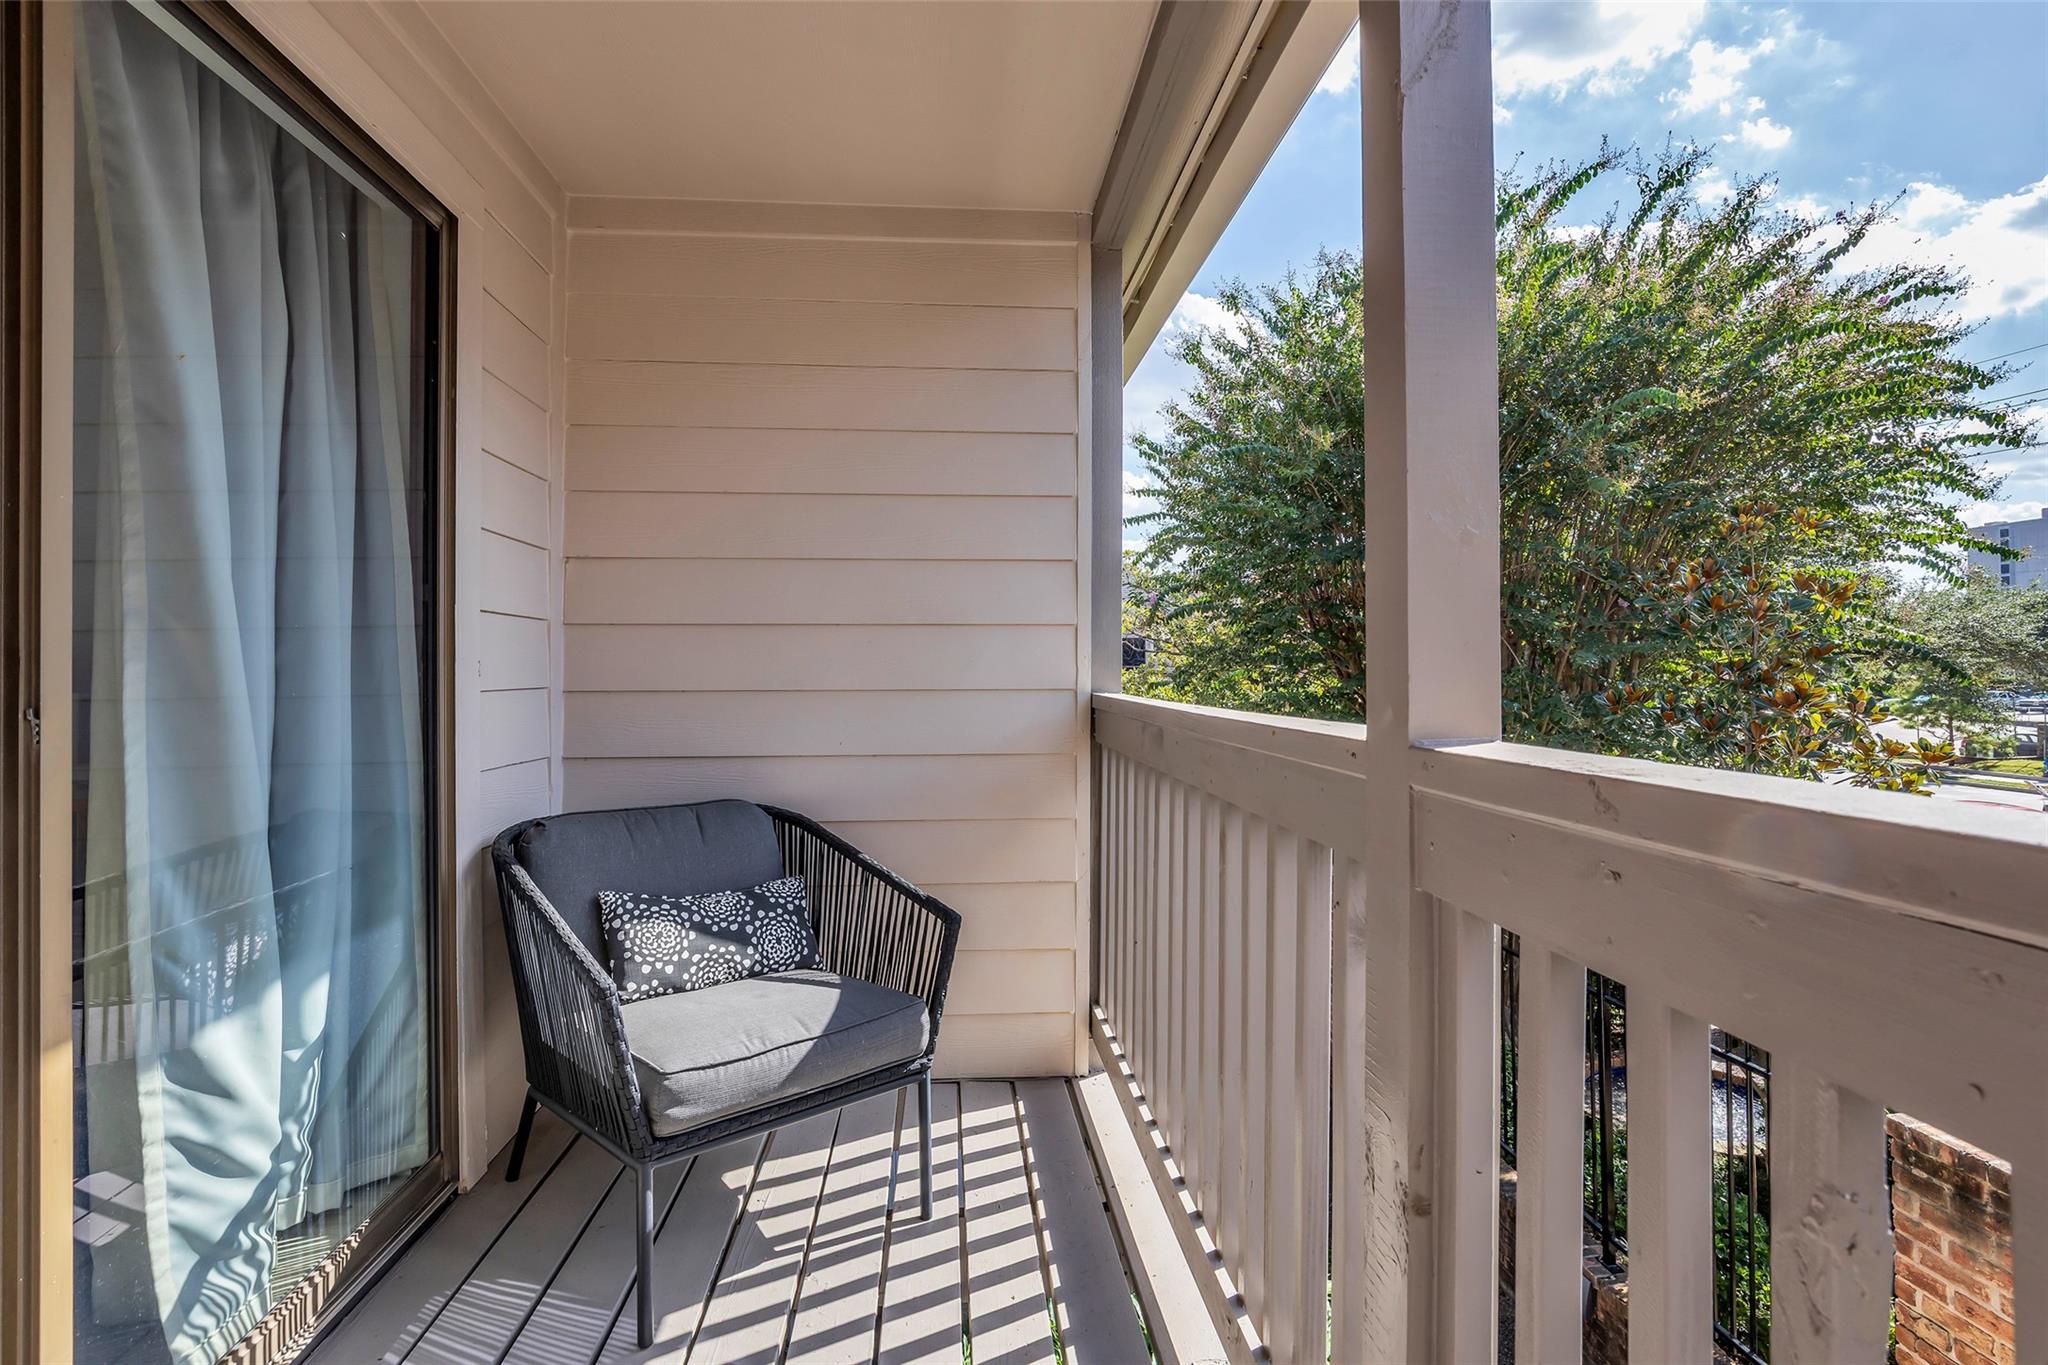
Covered condo balcony with a woven chair beside a sliding glass door and leafy trees beyond the railing.
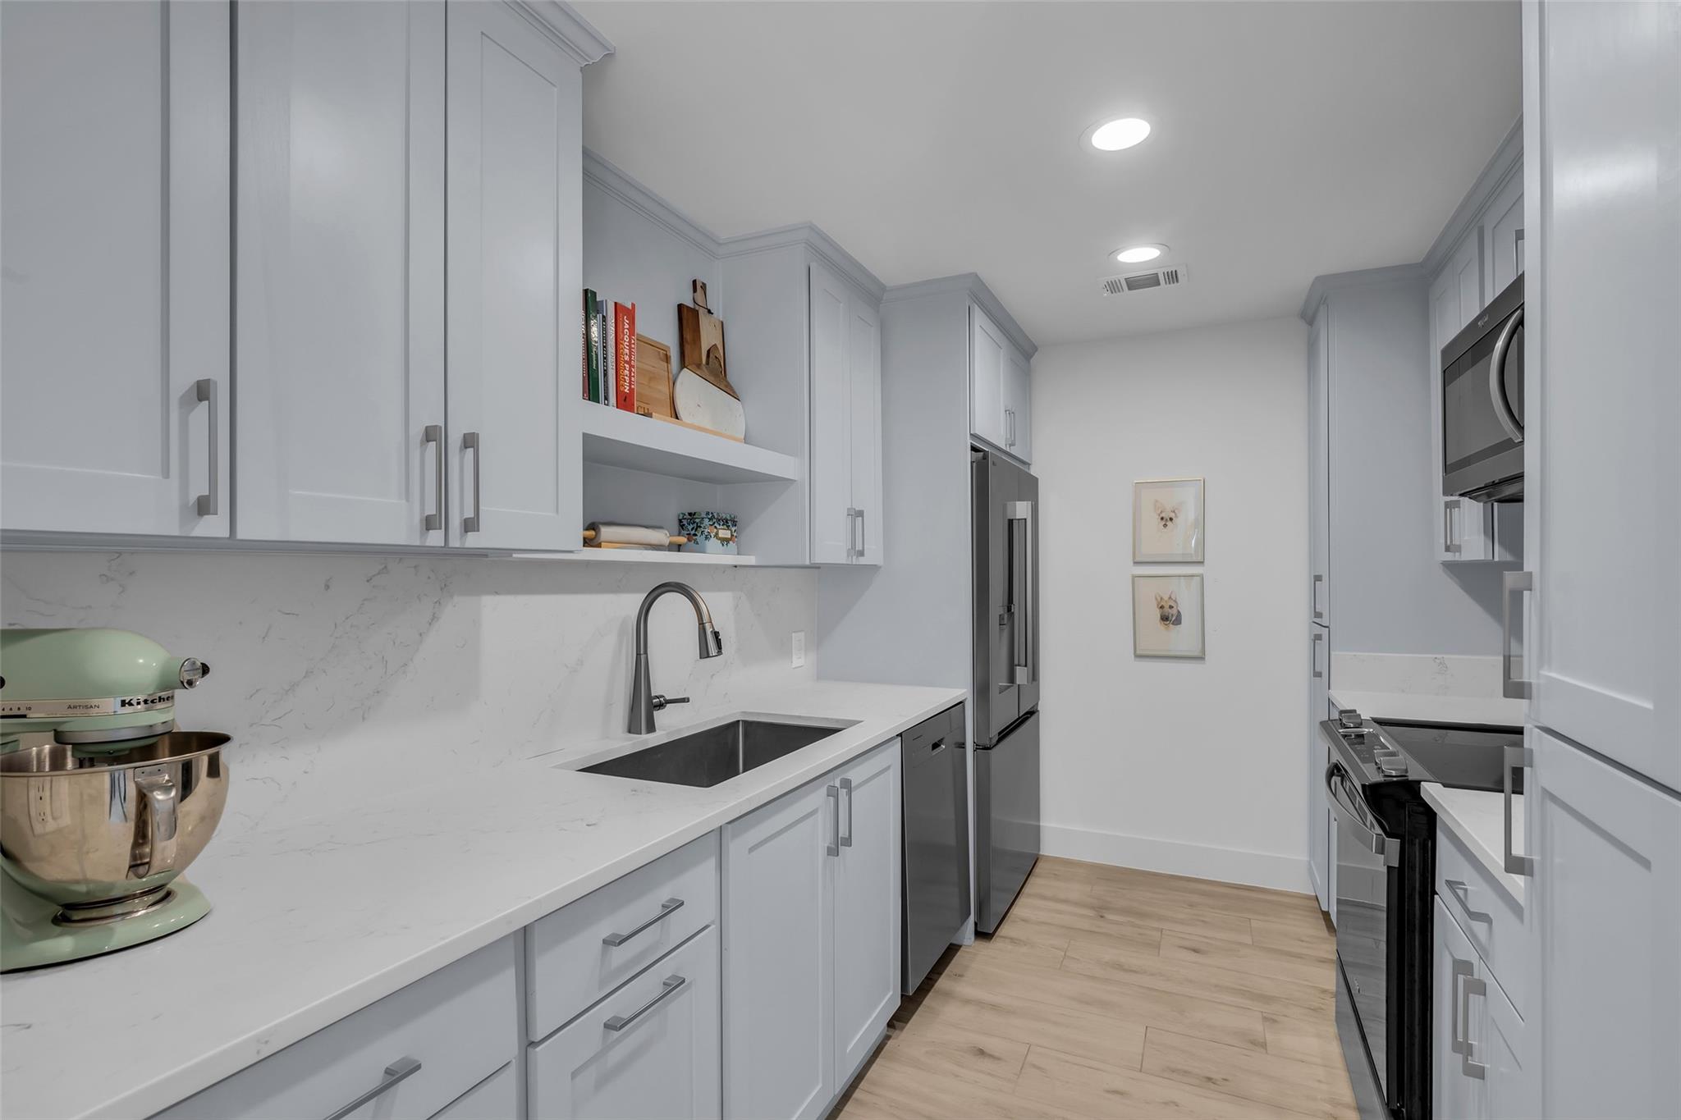
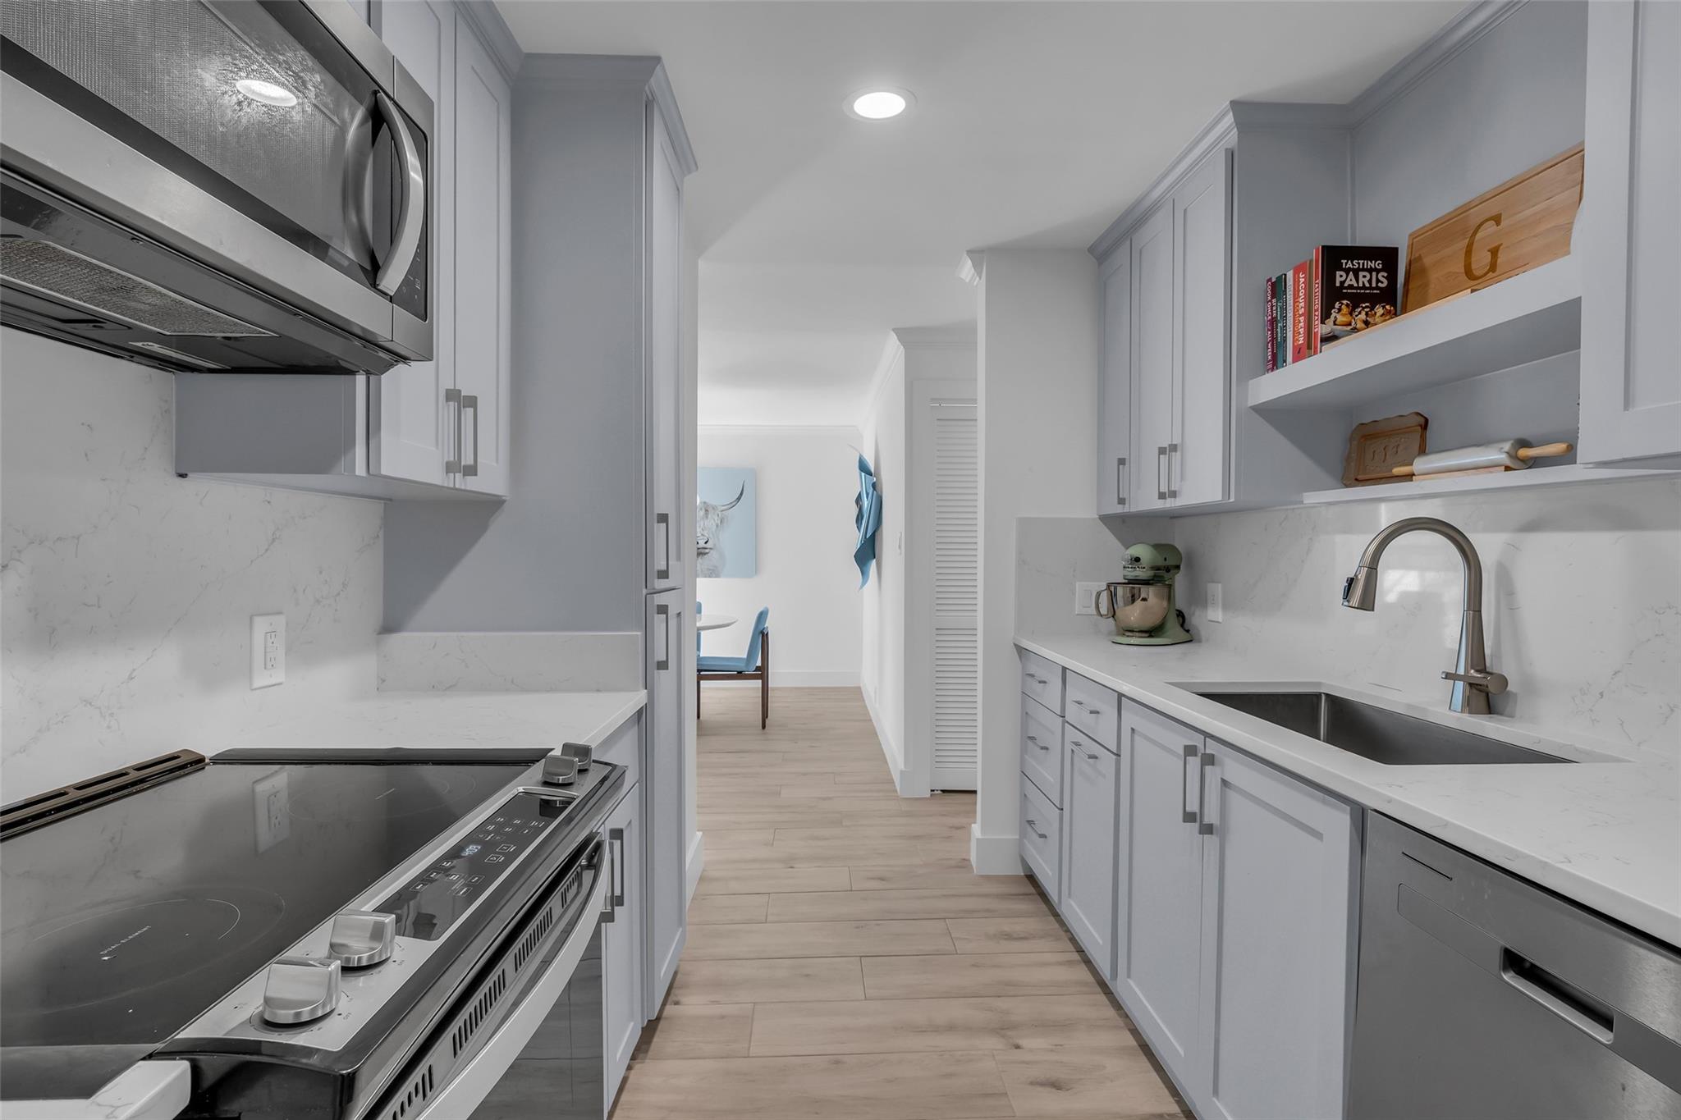
Galley kitchen with white cabinetry, marble-look counters, stainless appliances, and light wood-look flooring.
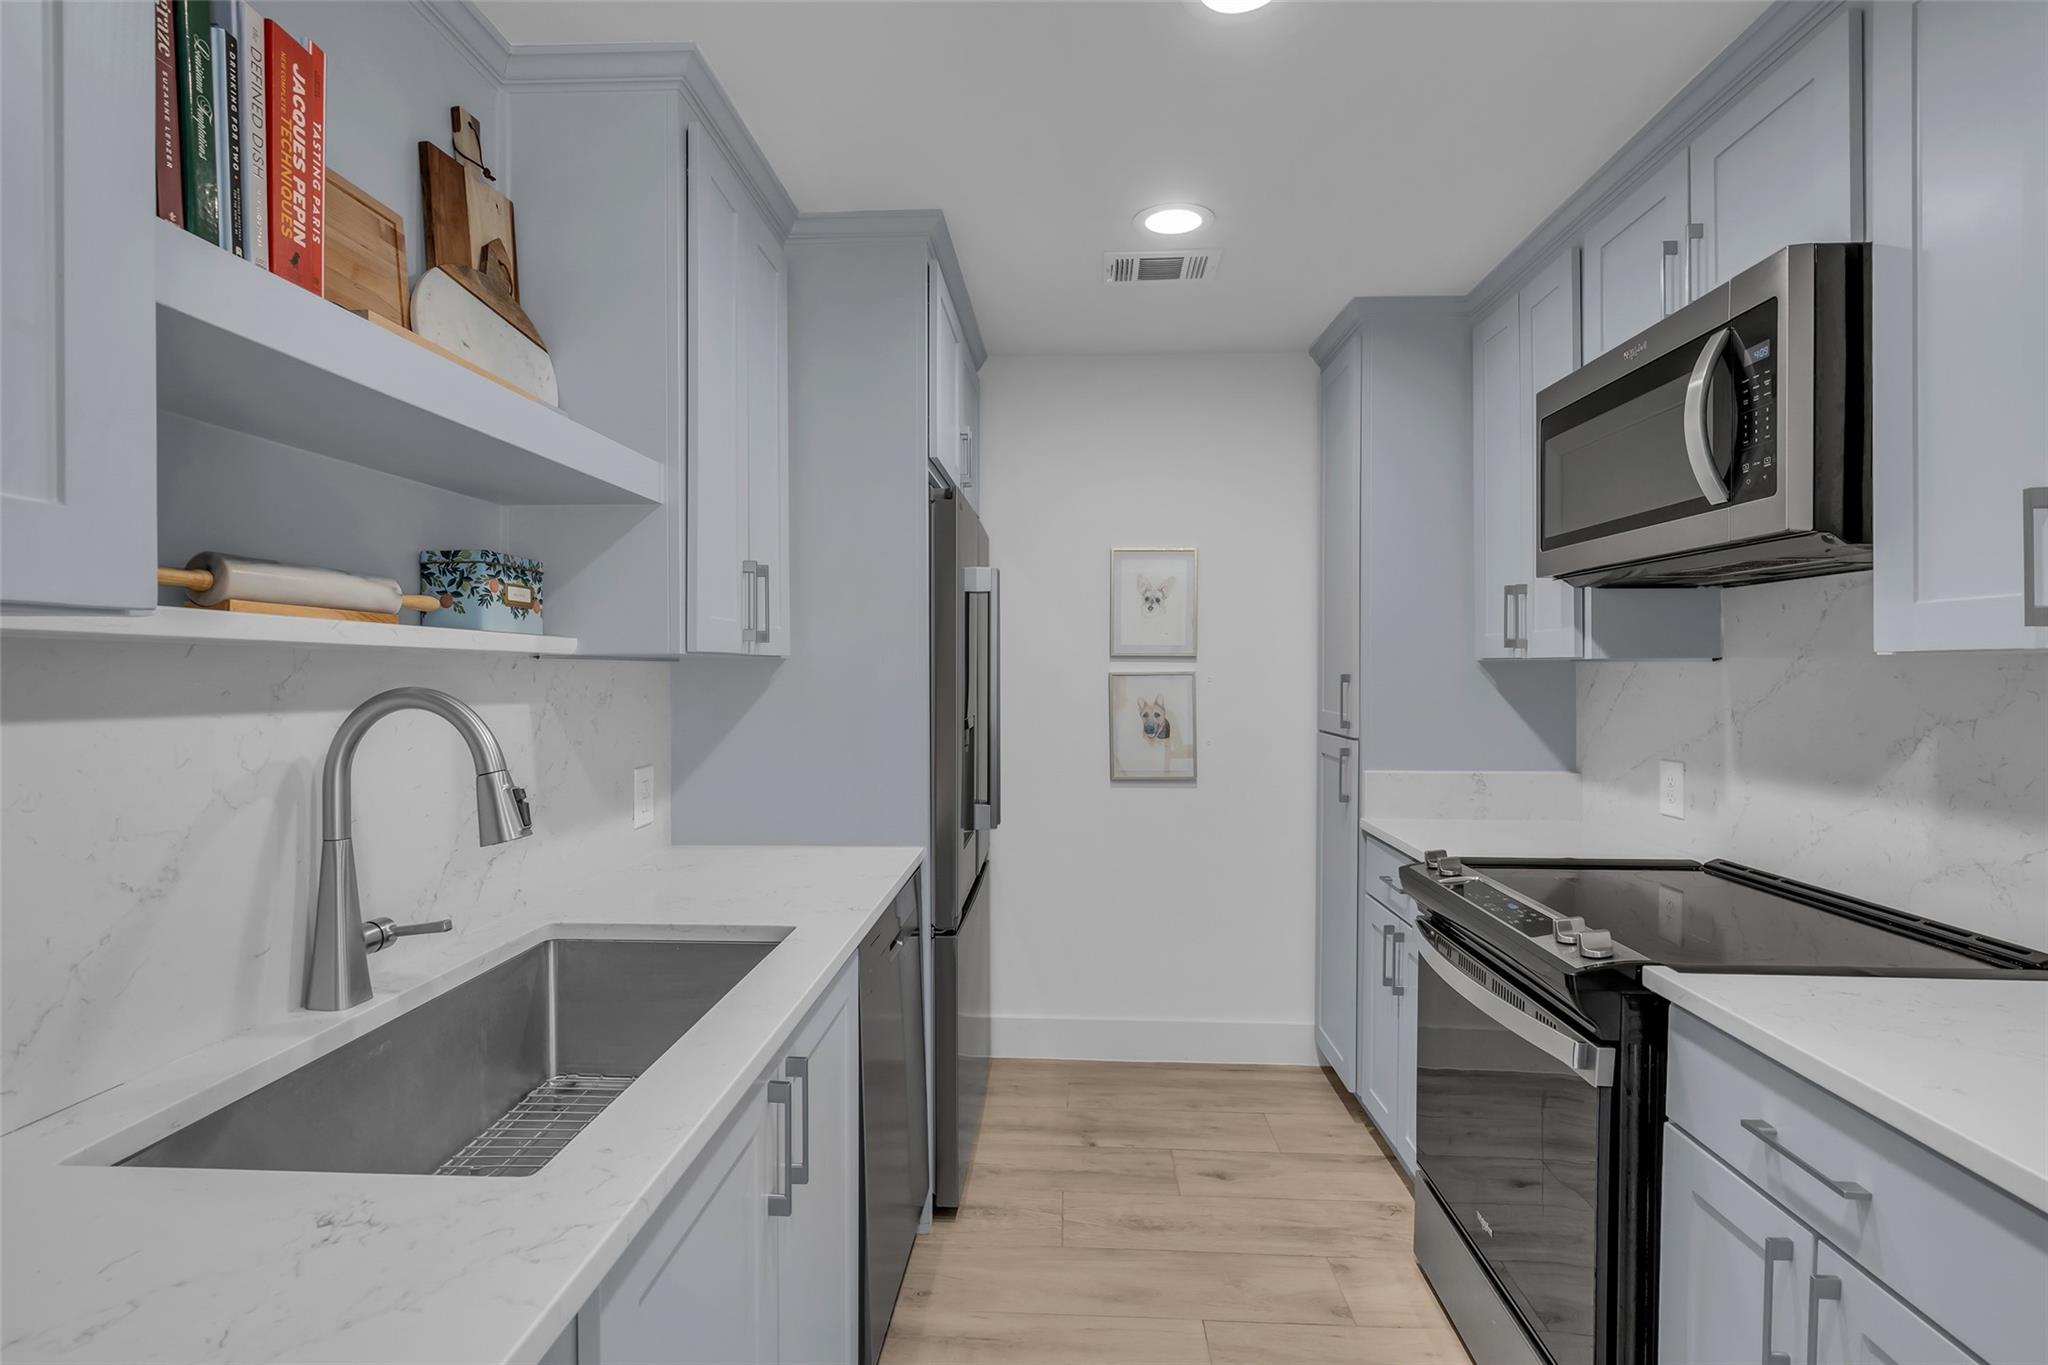
Galley kitchen with white cabinets, veined counters, stainless appliances, and light wood-look flooring.
Bright white kitchen with marble-look counters, open shelves, and a dining area beyond.
Renovated galley kitchen with white cabinets, marble-look counters, stainless appliances, and pale wood-look flooring.
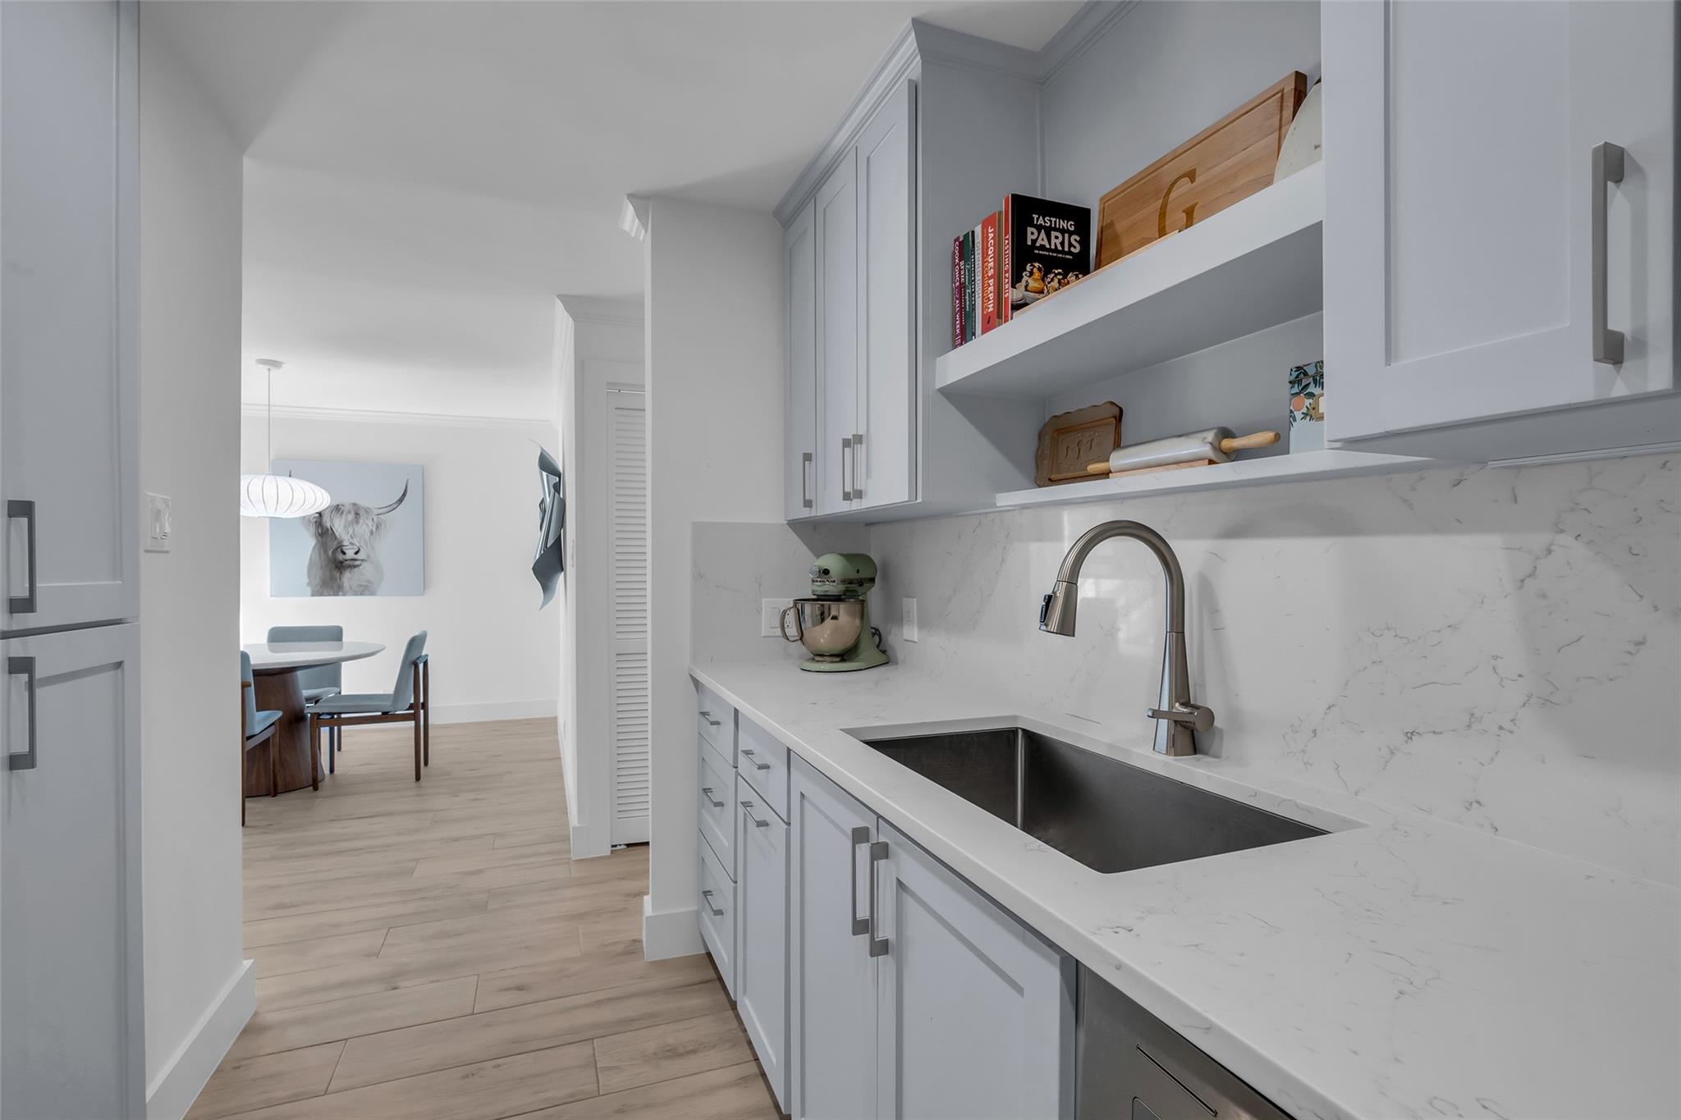
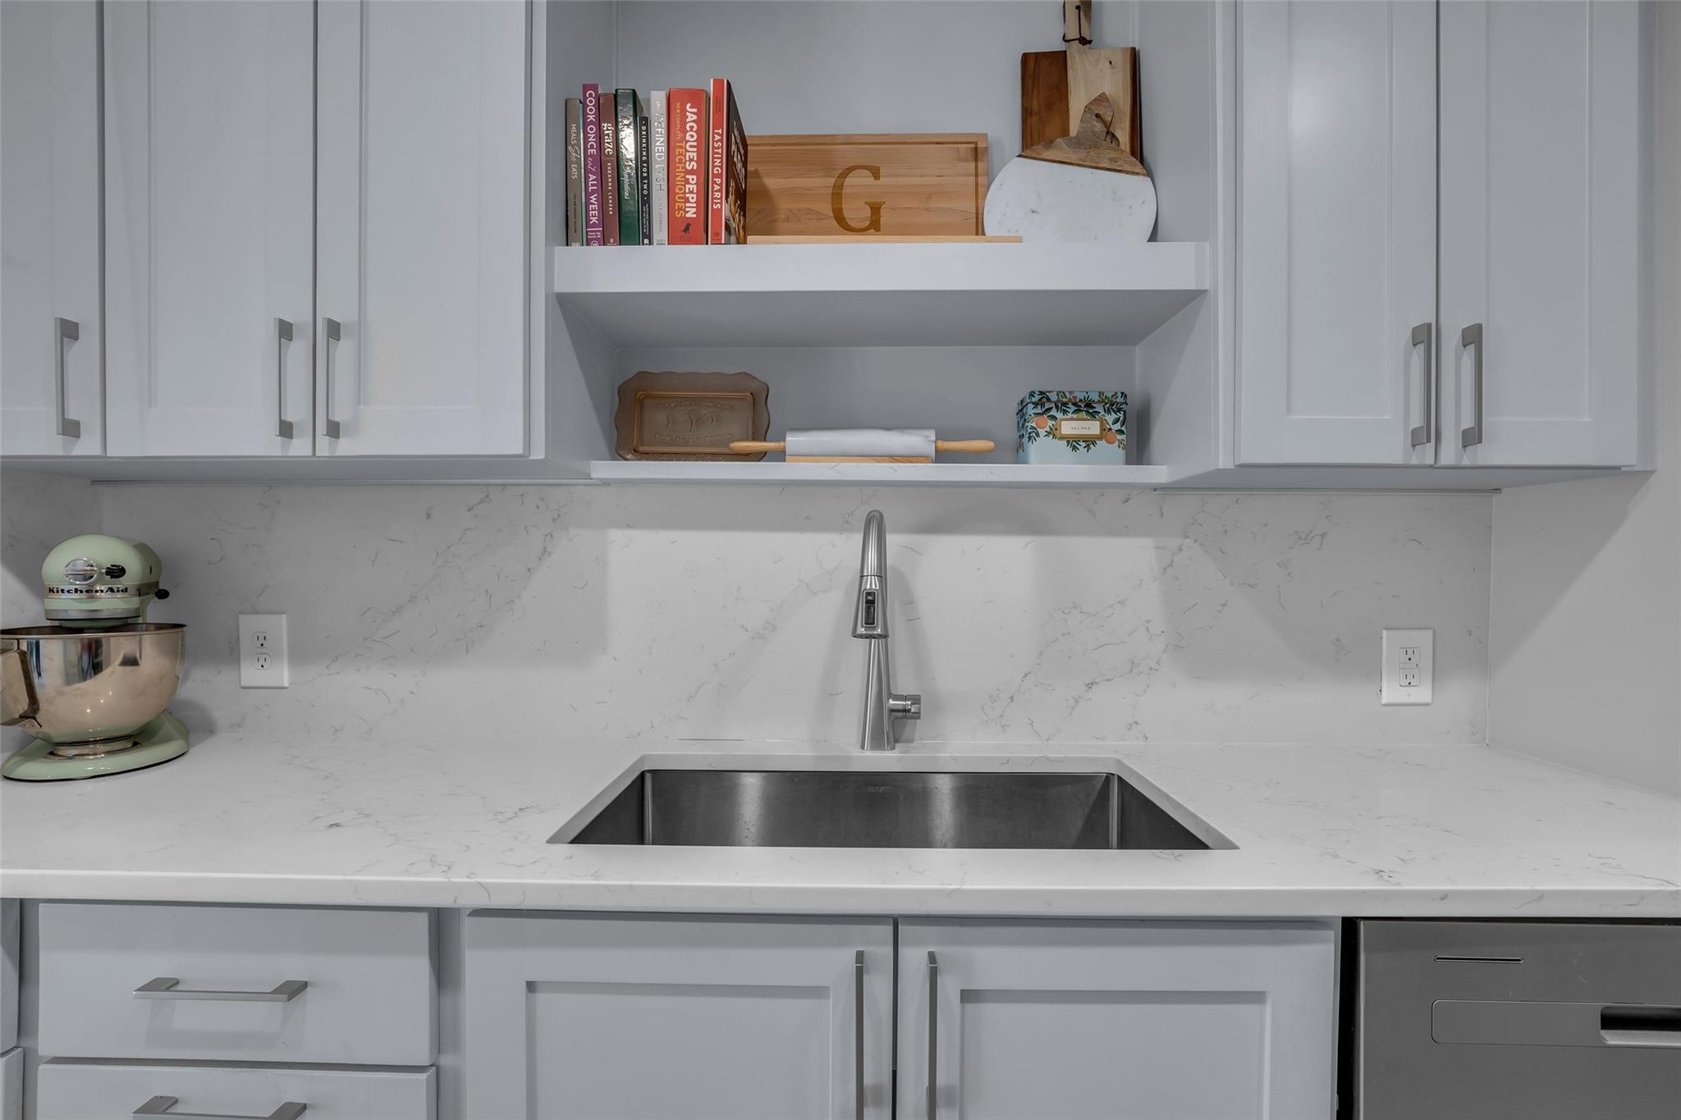
White kitchen sink and marble-patterned counter beneath open shelves with cookbooks and decor.
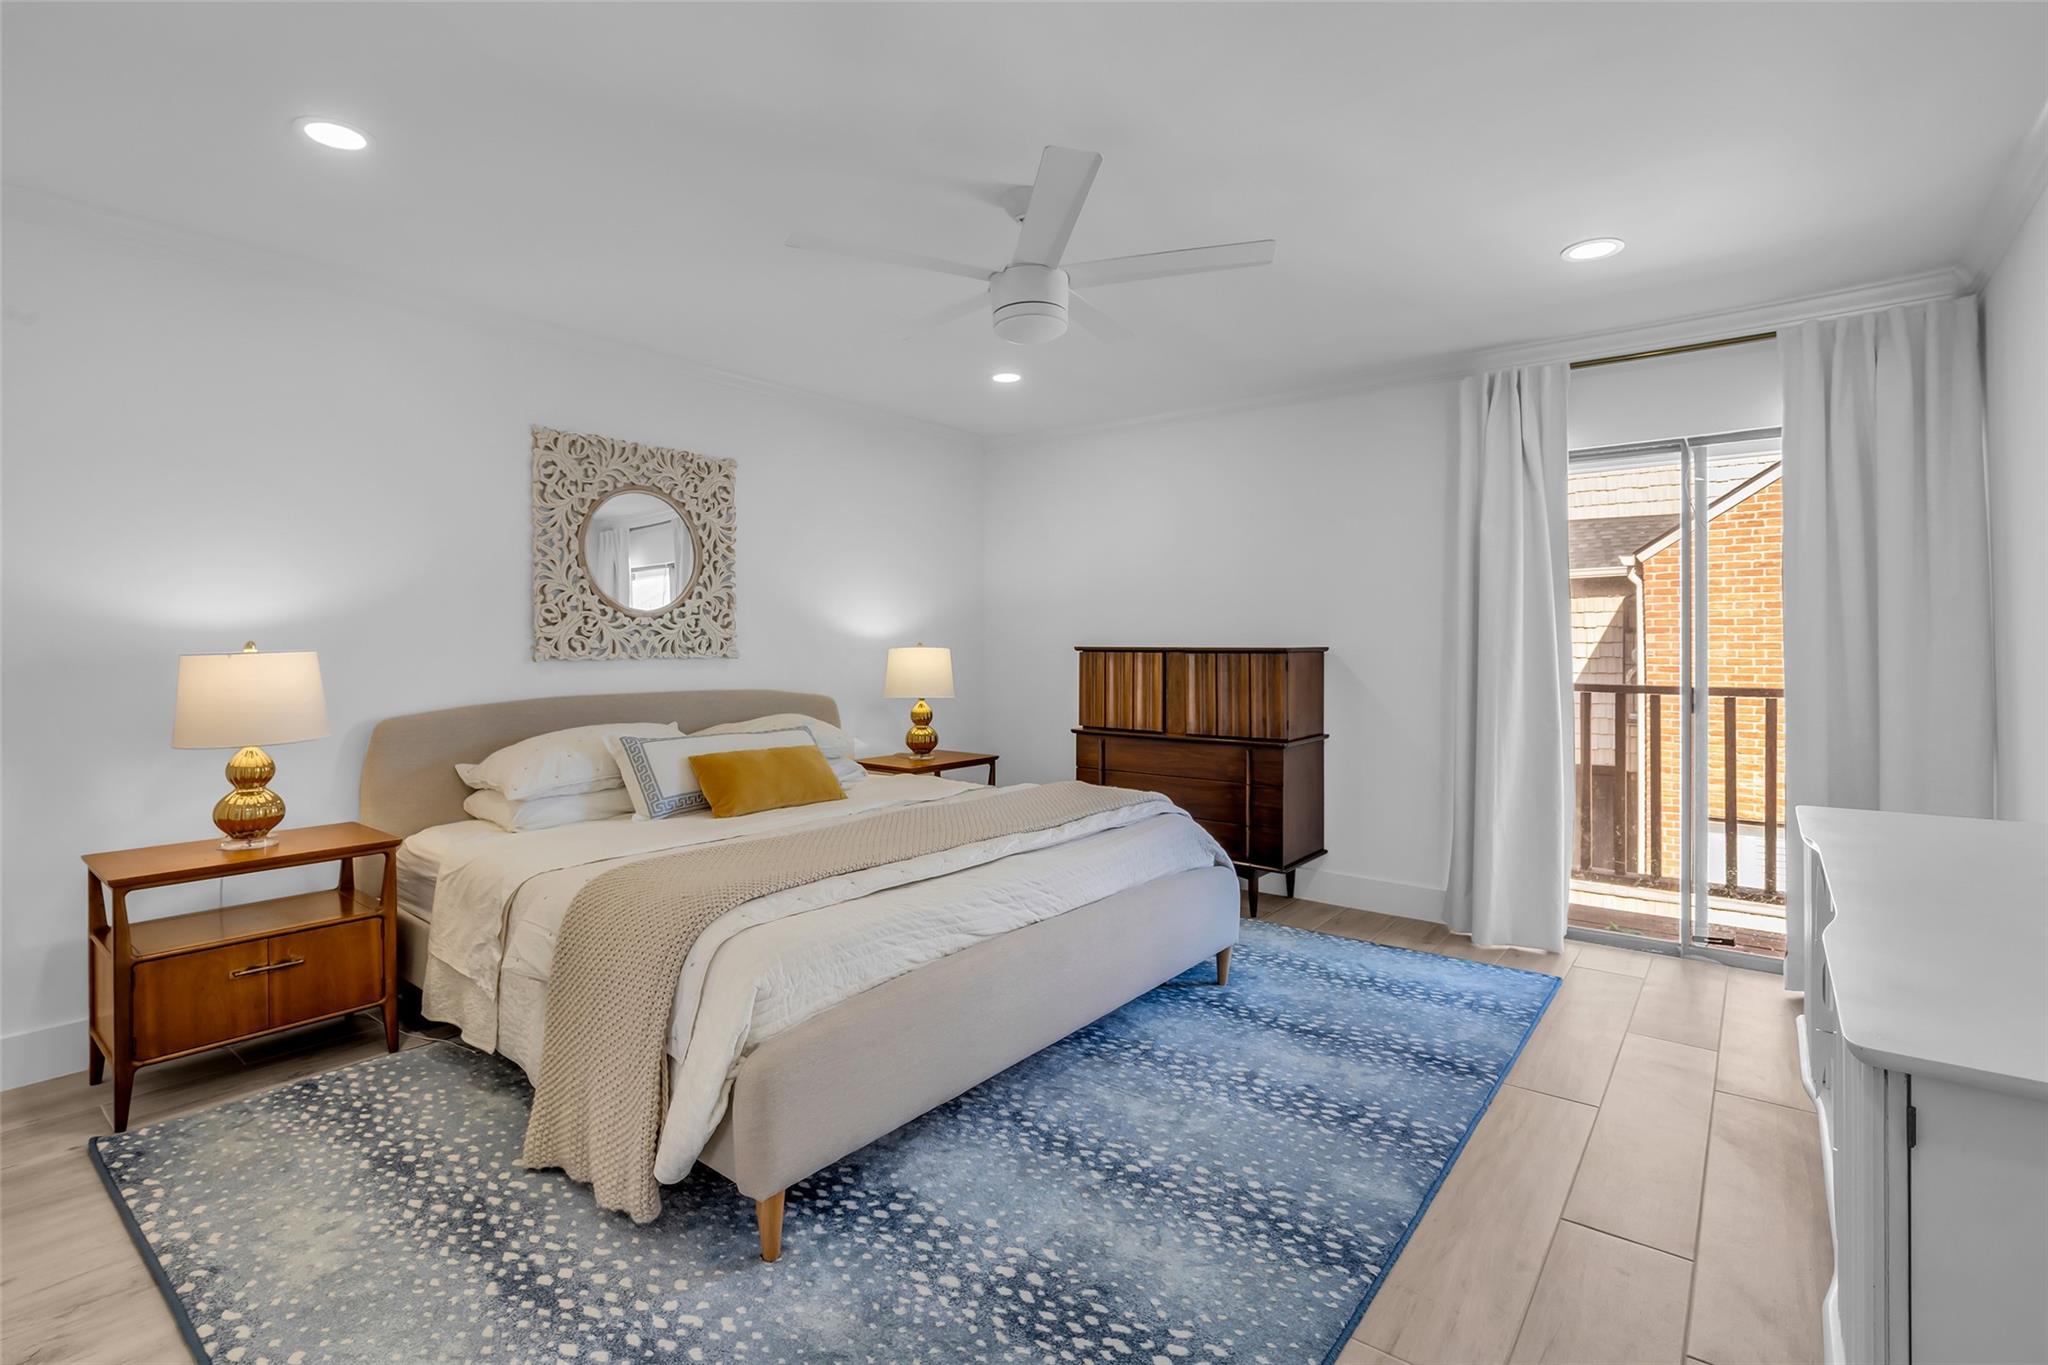
Staged bedroom with a king-size bed, blue patterned rug, and glass balcony door.
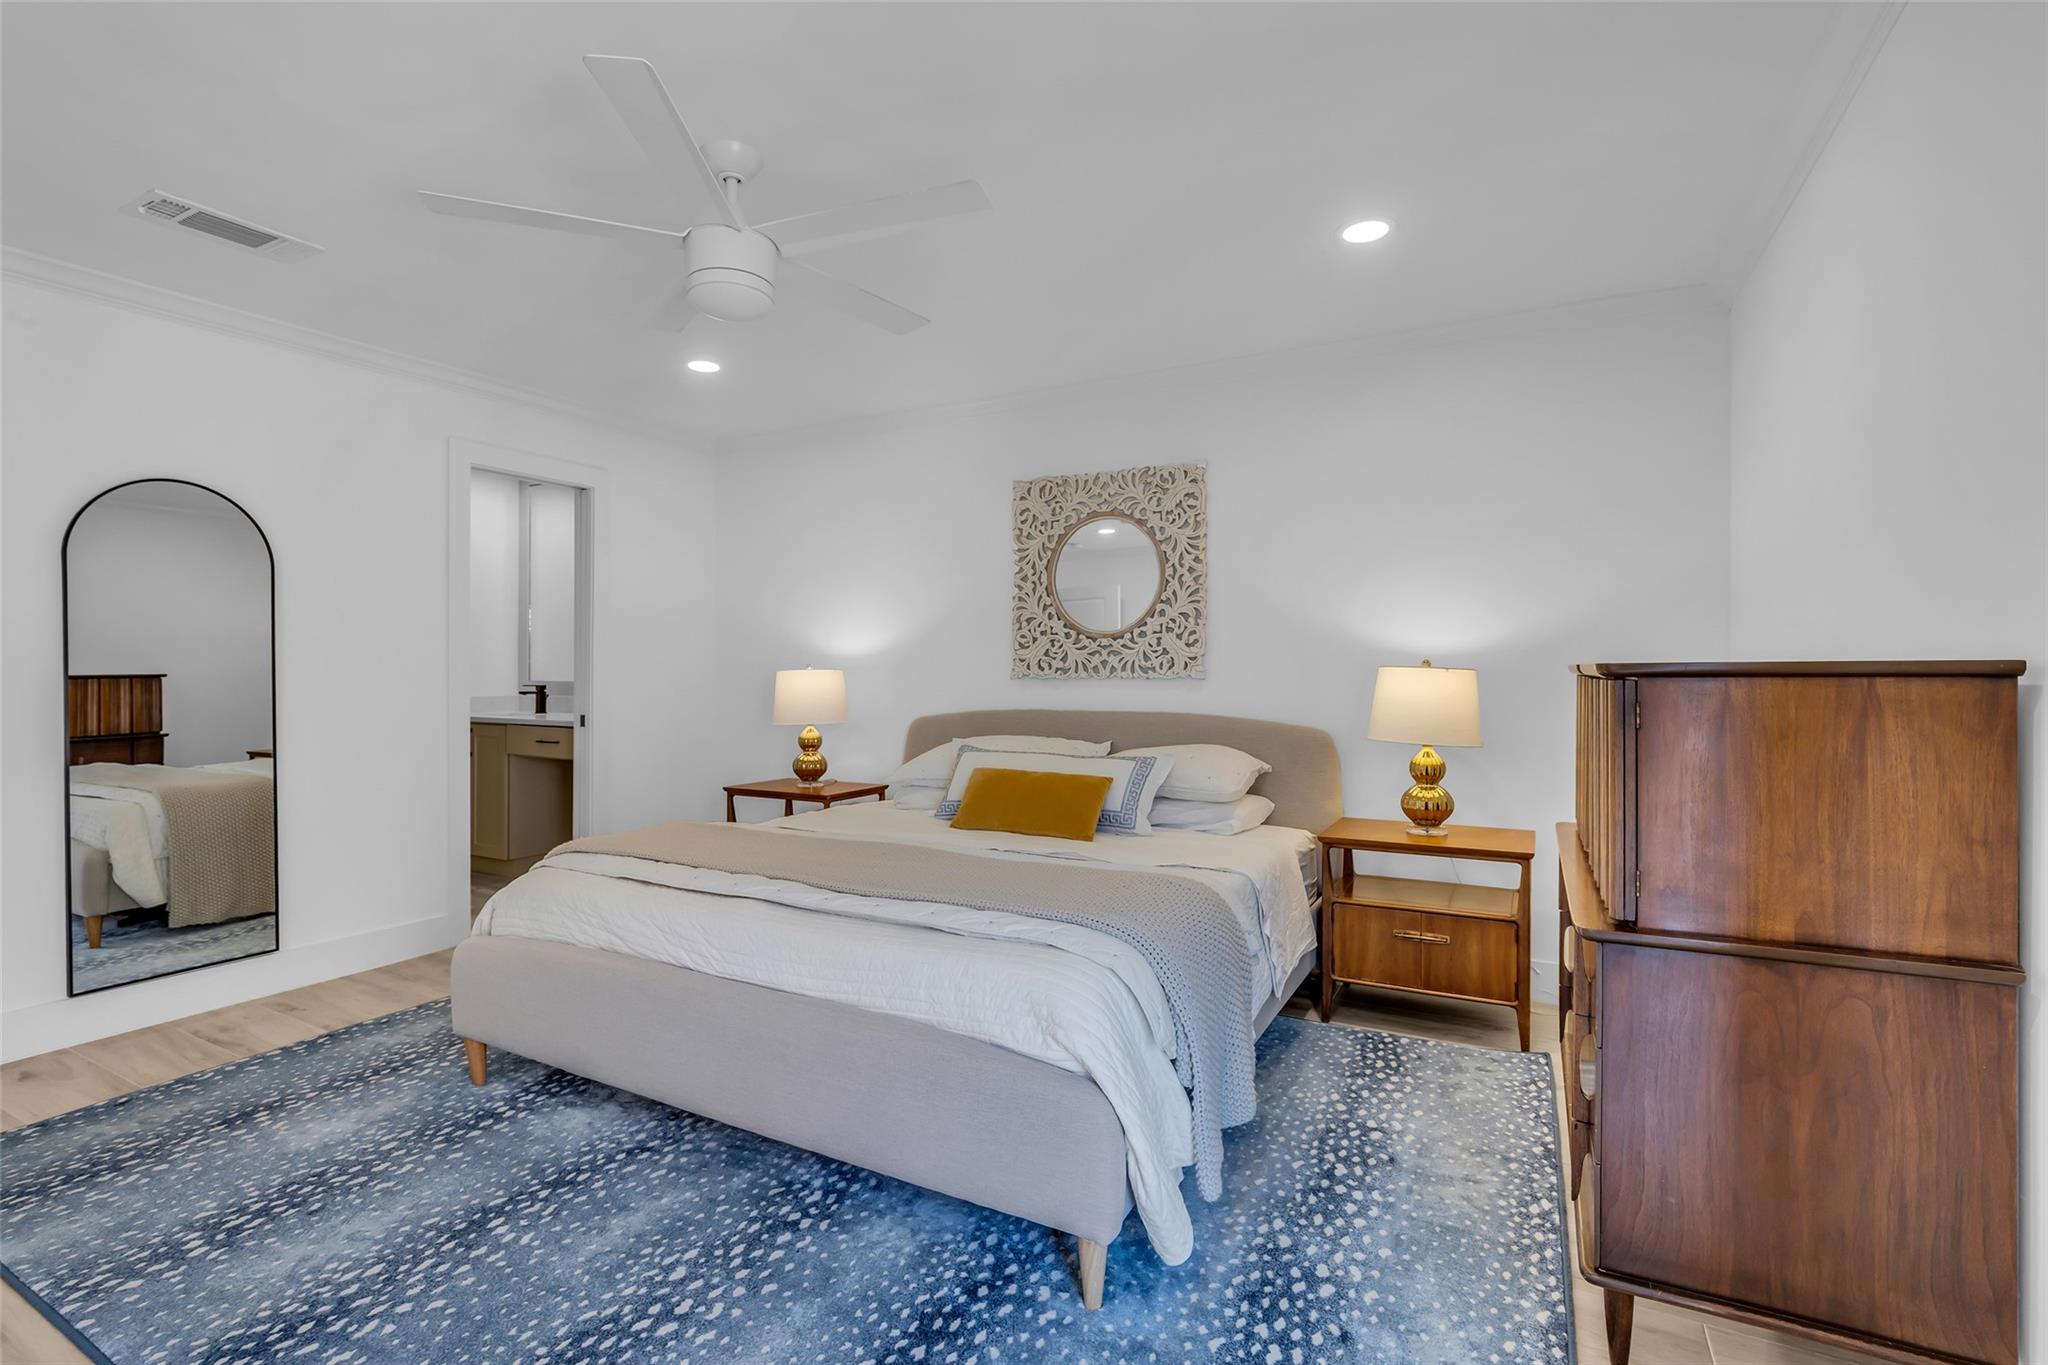
Staged bedroom with a king-size bed, blue patterned rug, ornate wall mirror, and wooden cabinet.
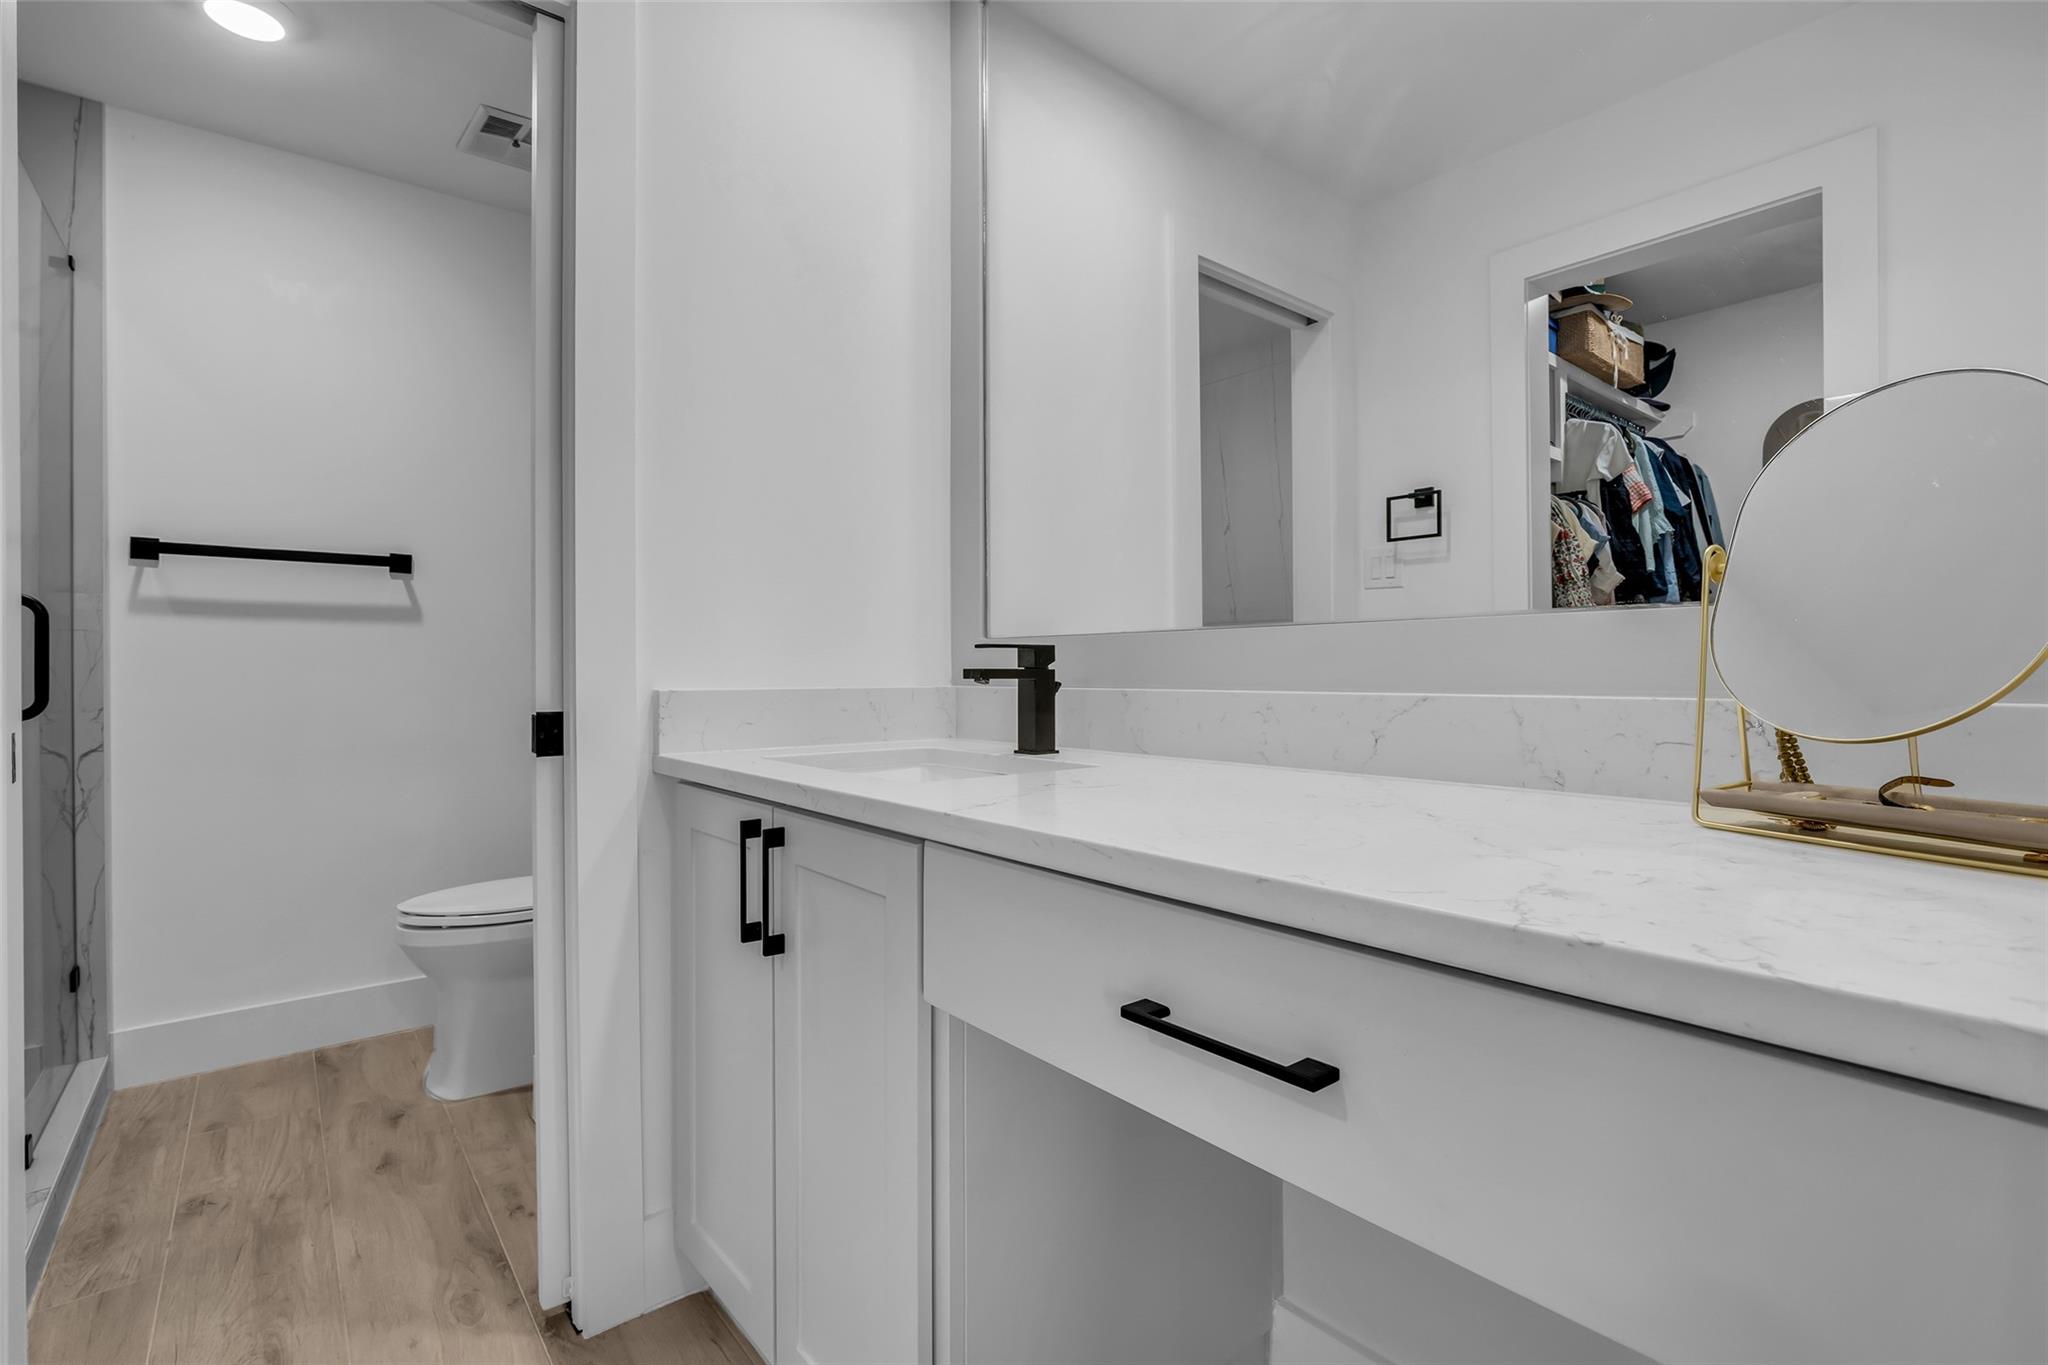
Modern bathroom with a marble-look vanity, black fixtures, and a large mirror reflecting a walk-in closet.
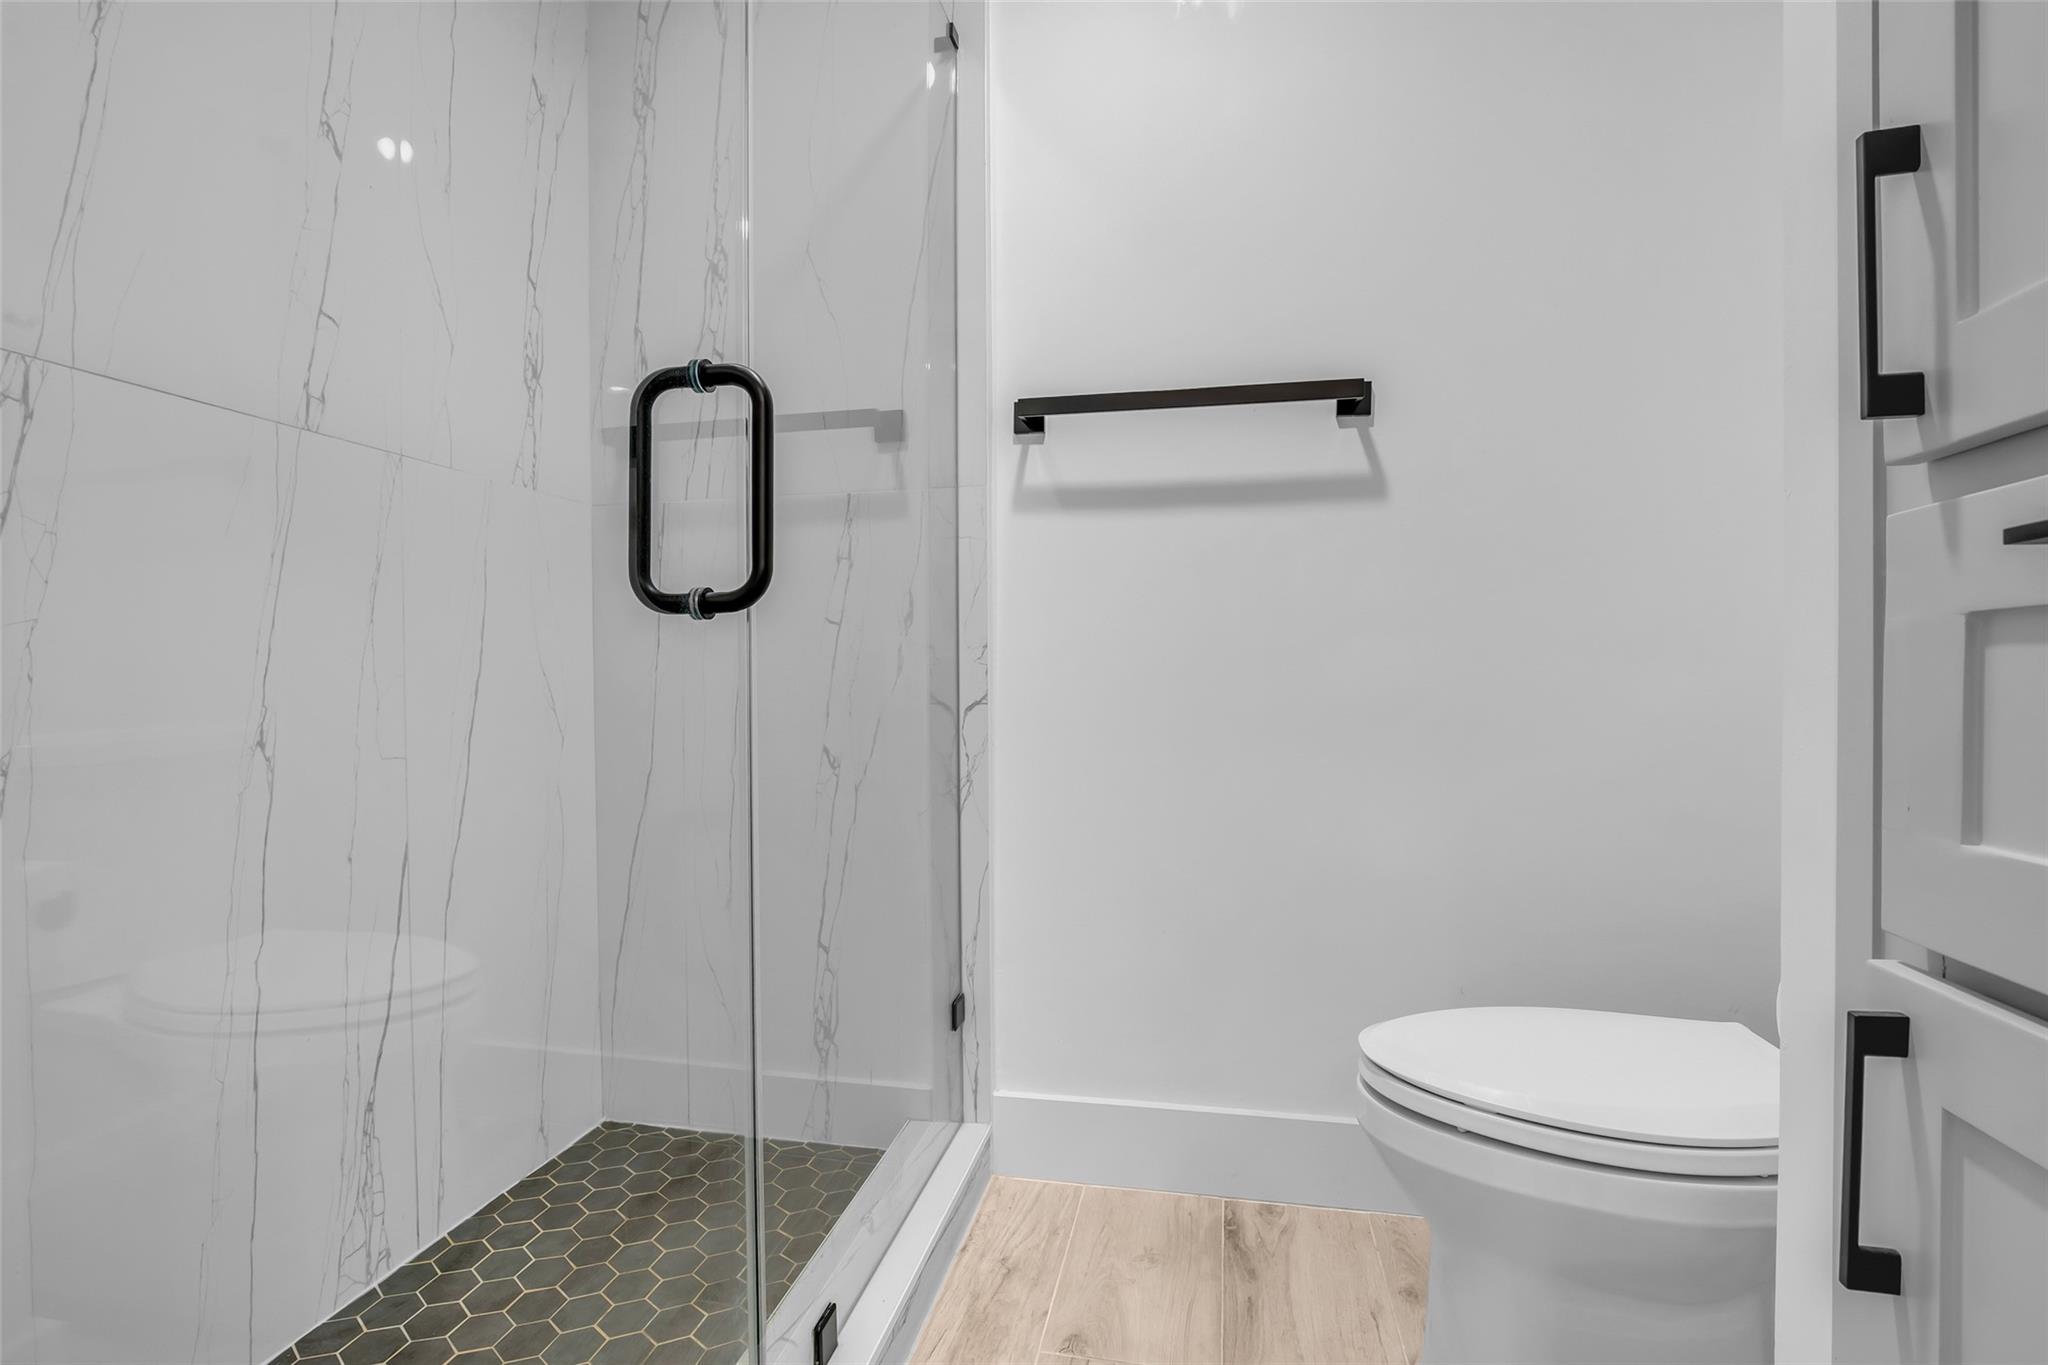
Modern bathroom with a glass shower, marble-look walls, and dark hexagonal floor tiles.
Walk-in closet with clothing, shelves of shoes, and four hats displayed on the back wall.
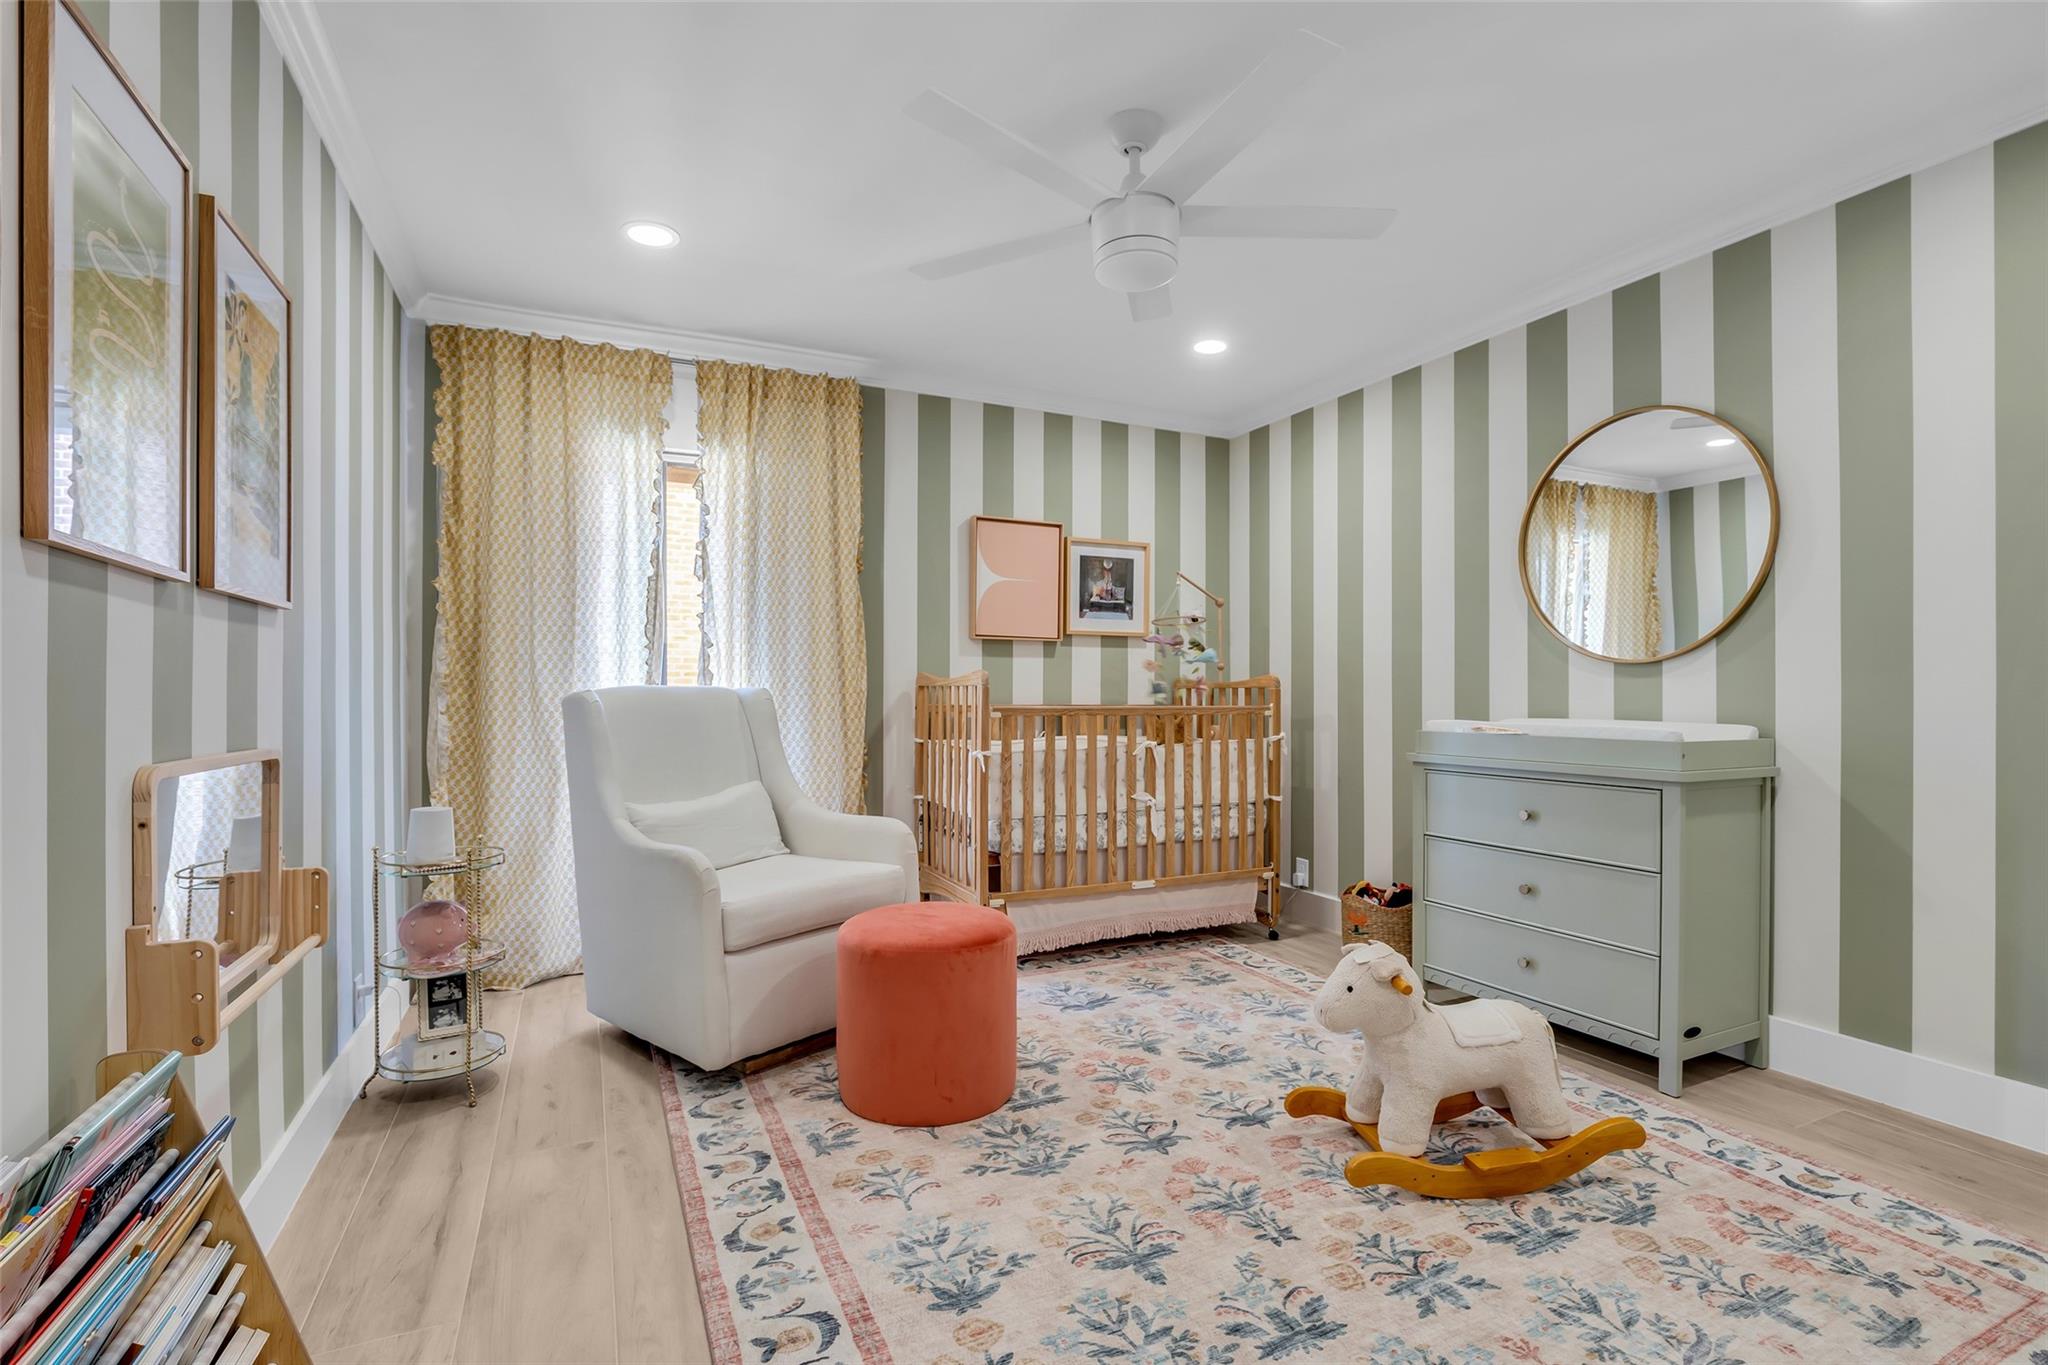
Nursery with a wooden crib, white armchair, striped walls, and plush rocking horse.
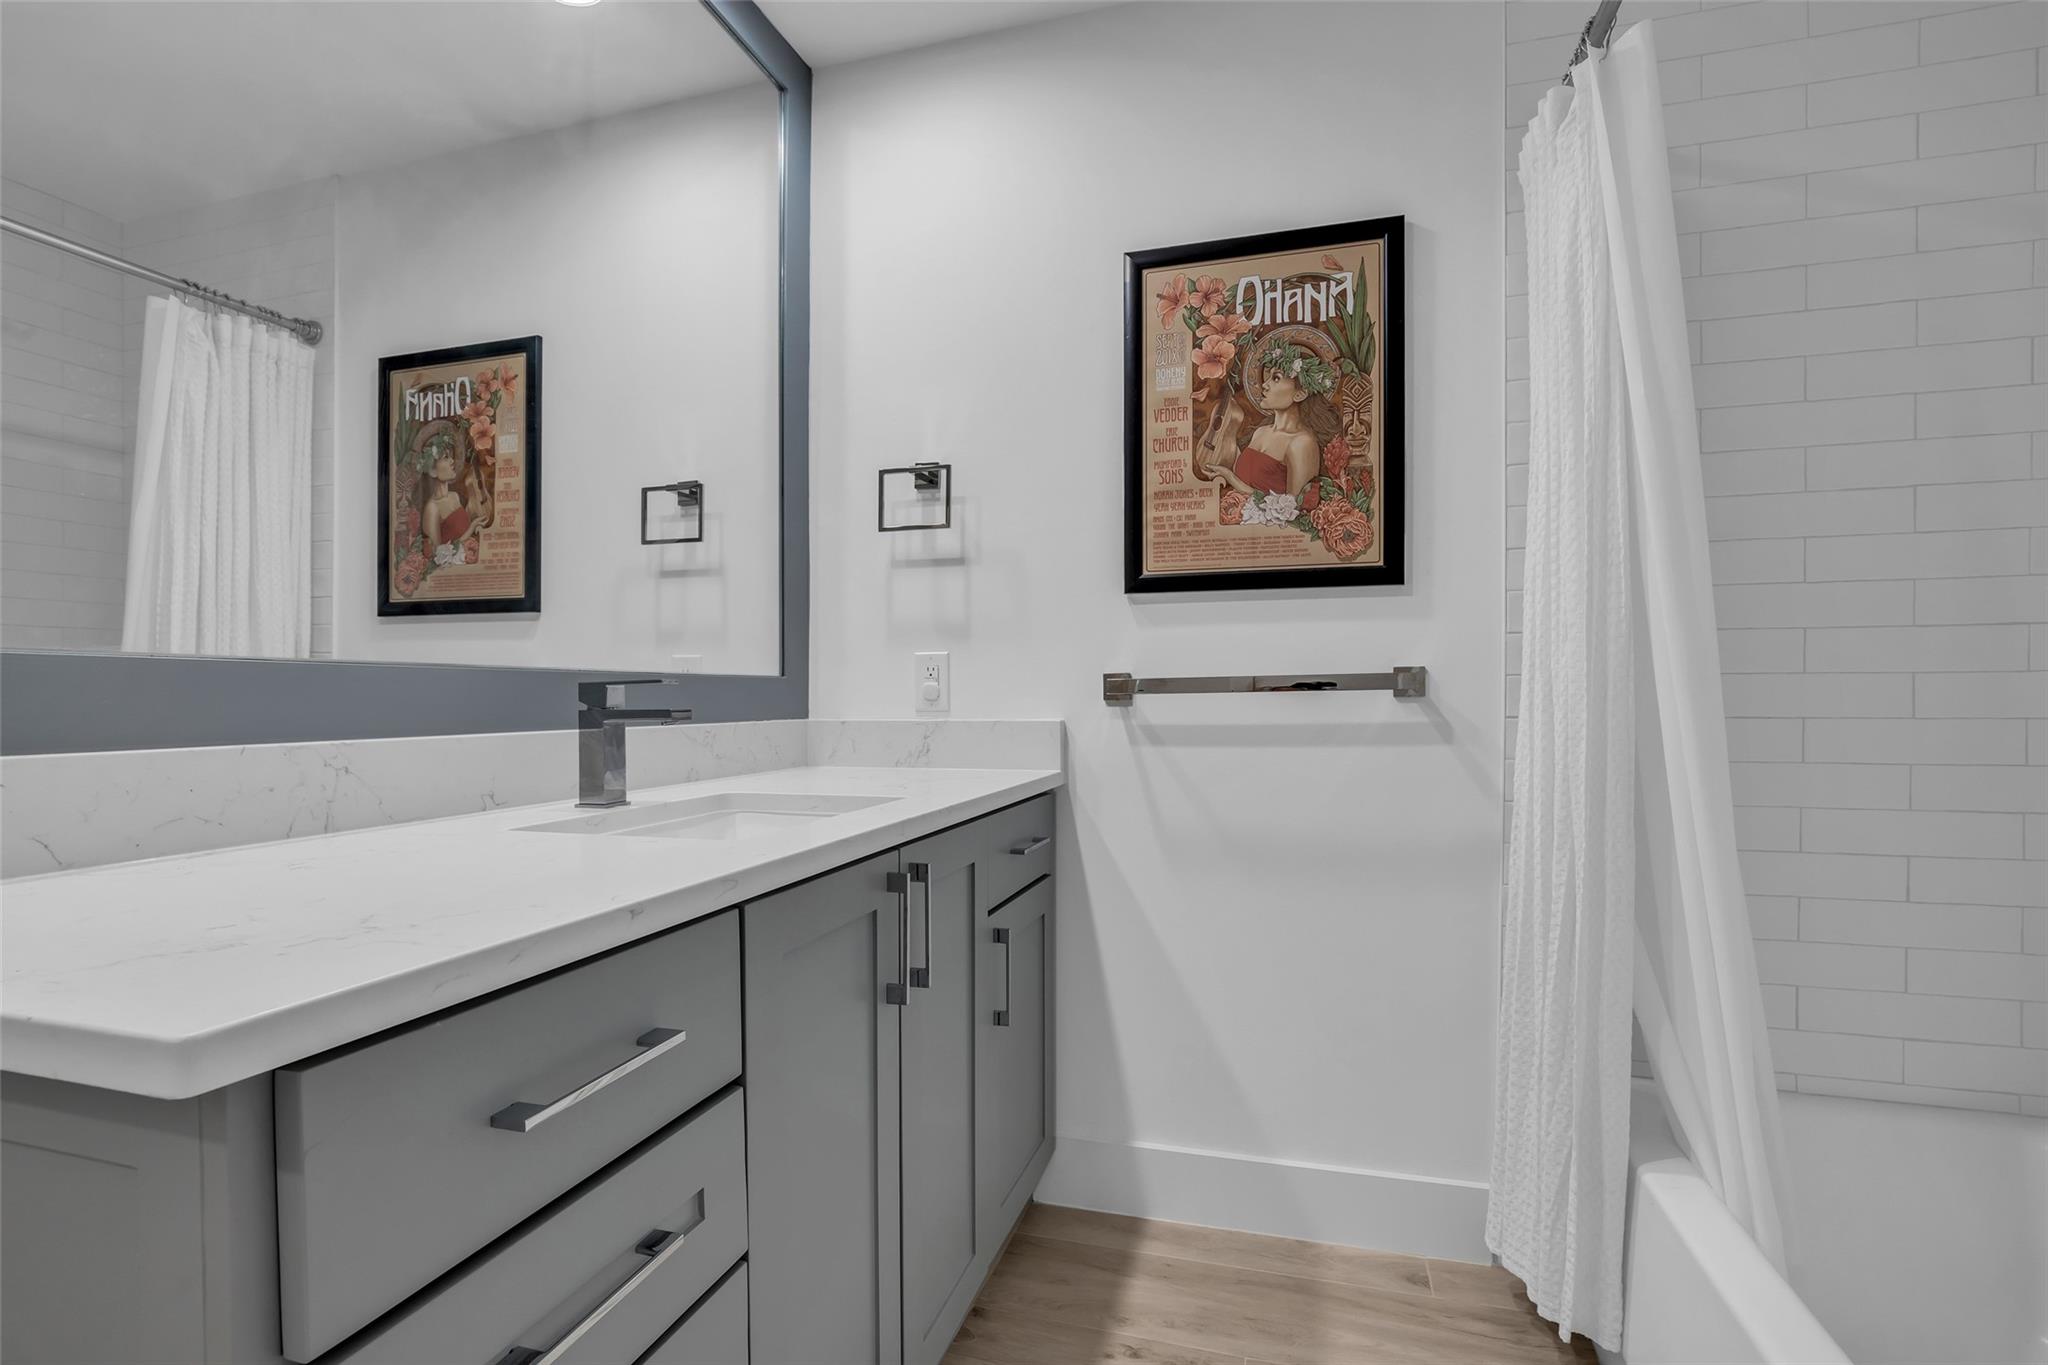
Modern bathroom with a gray vanity, large mirror, white subway tile, and framed floral artwork.
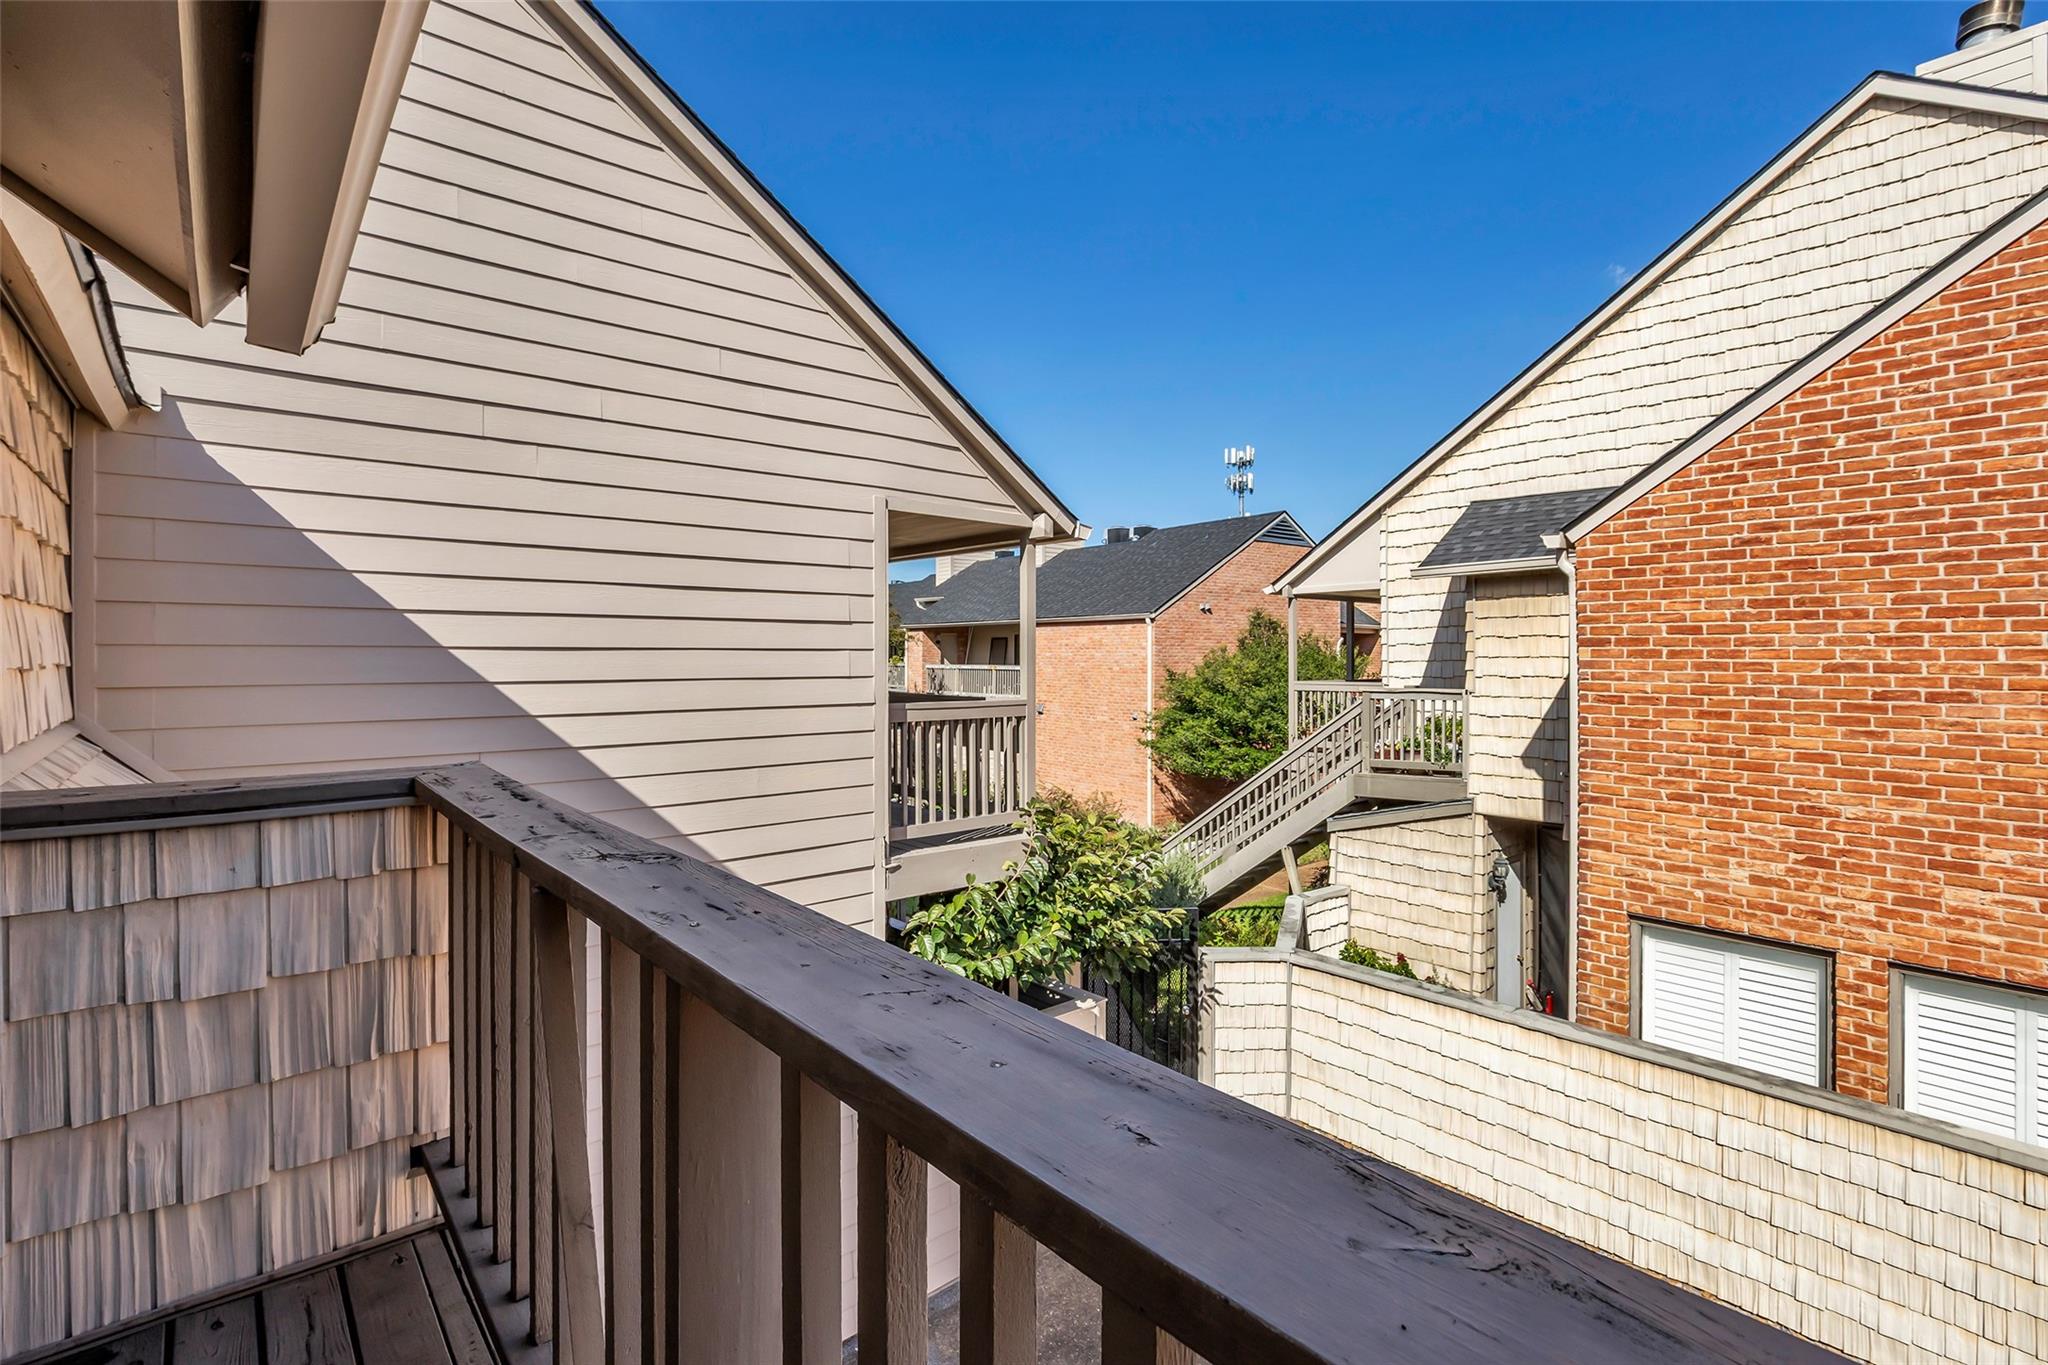
Raised wooden balcony overlooking neighboring shingle- and brick-sided townhouses.
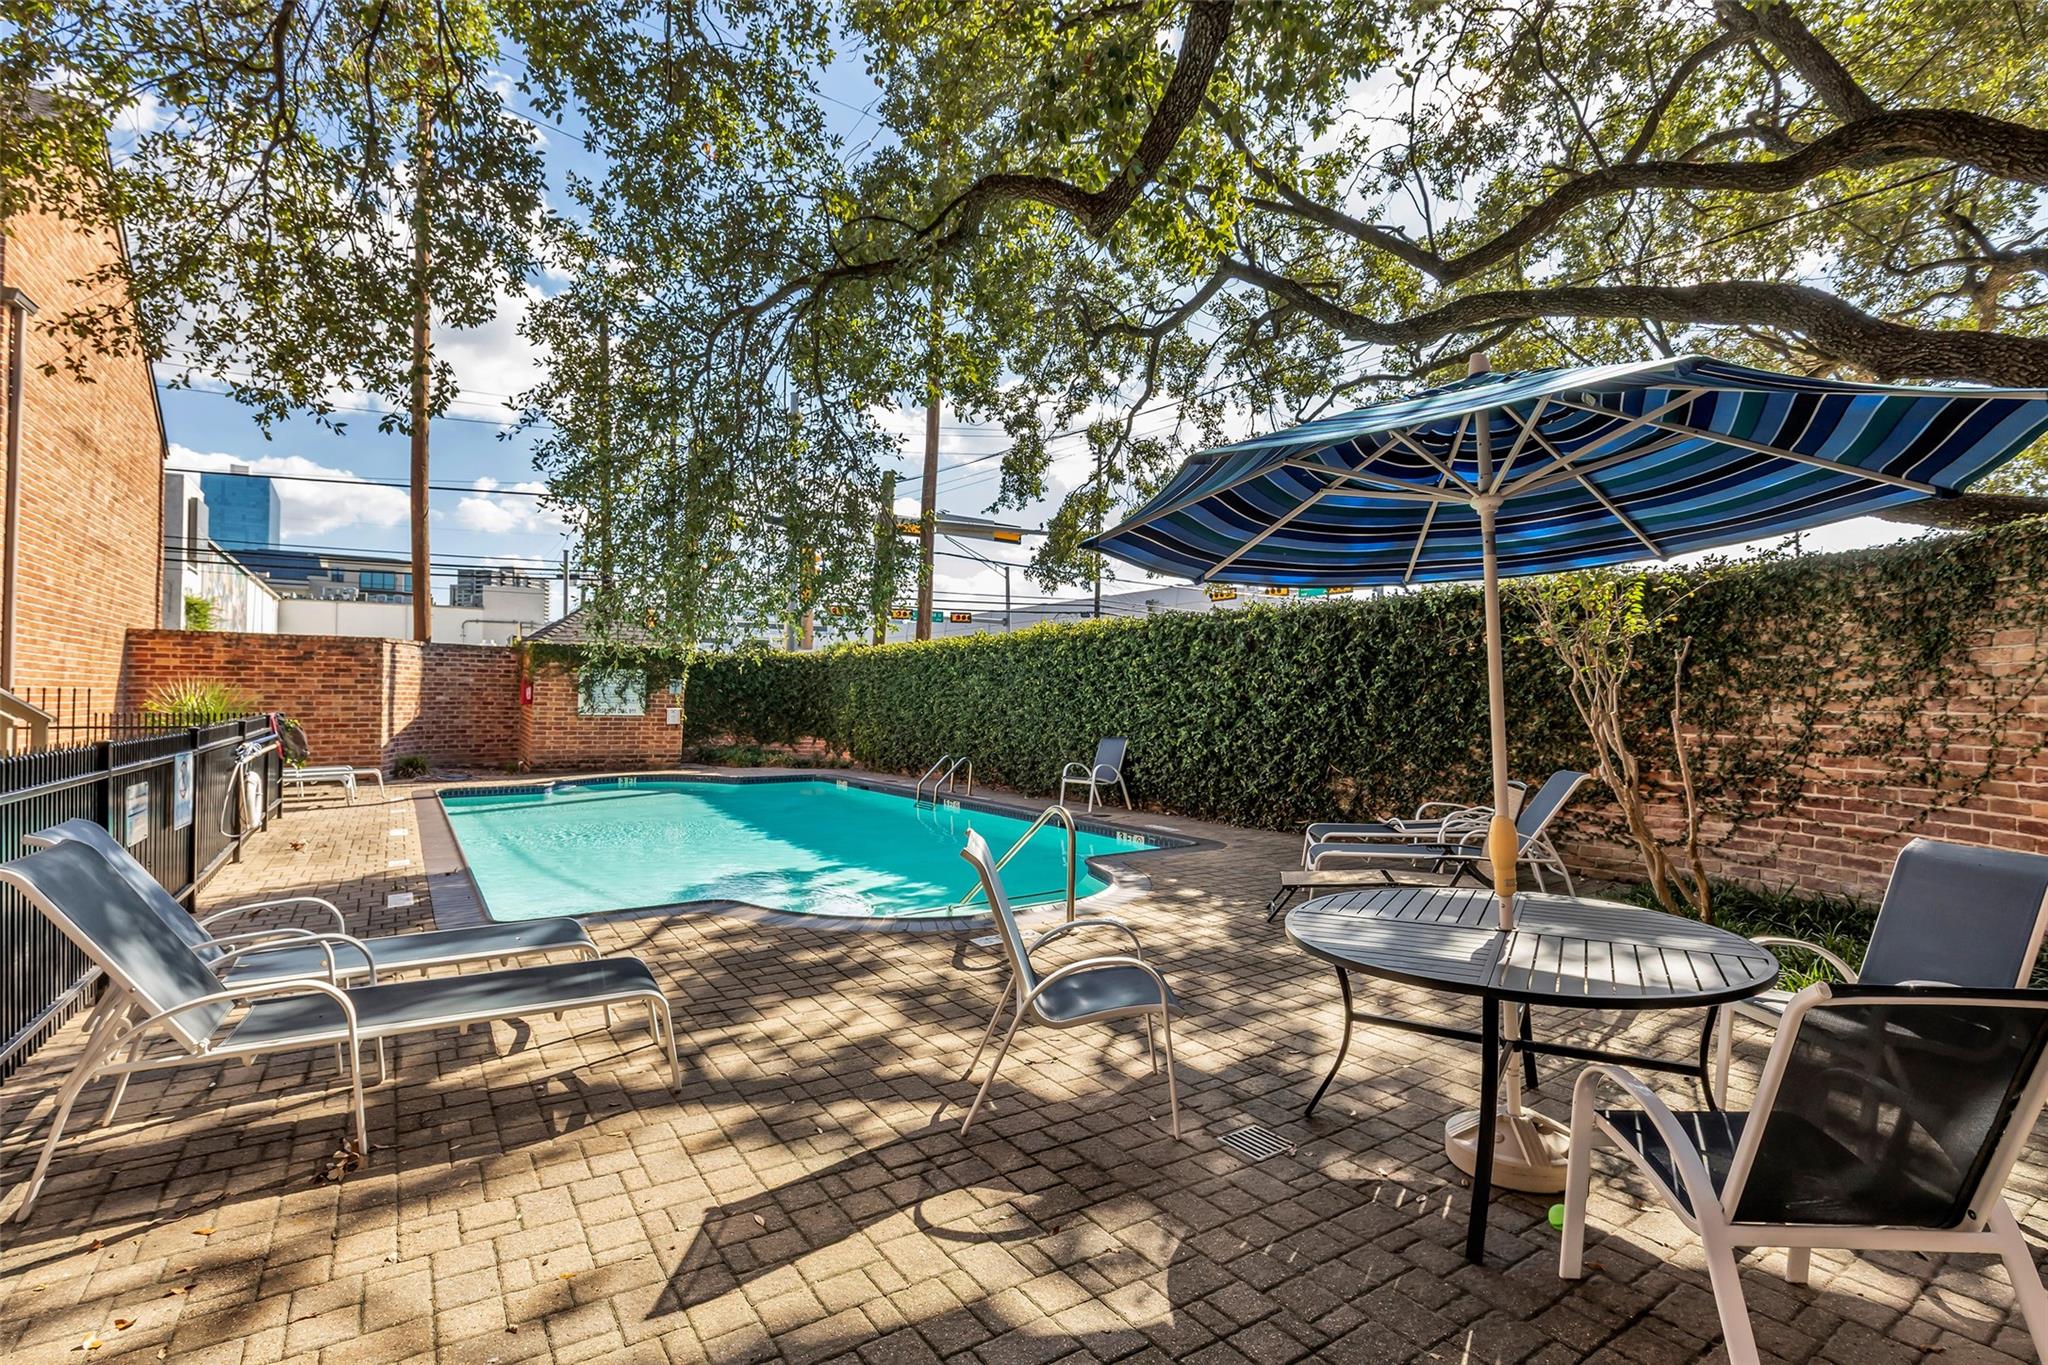
Outdoor pool surrounded by patio seating beneath a blue striped umbrella and mature trees.
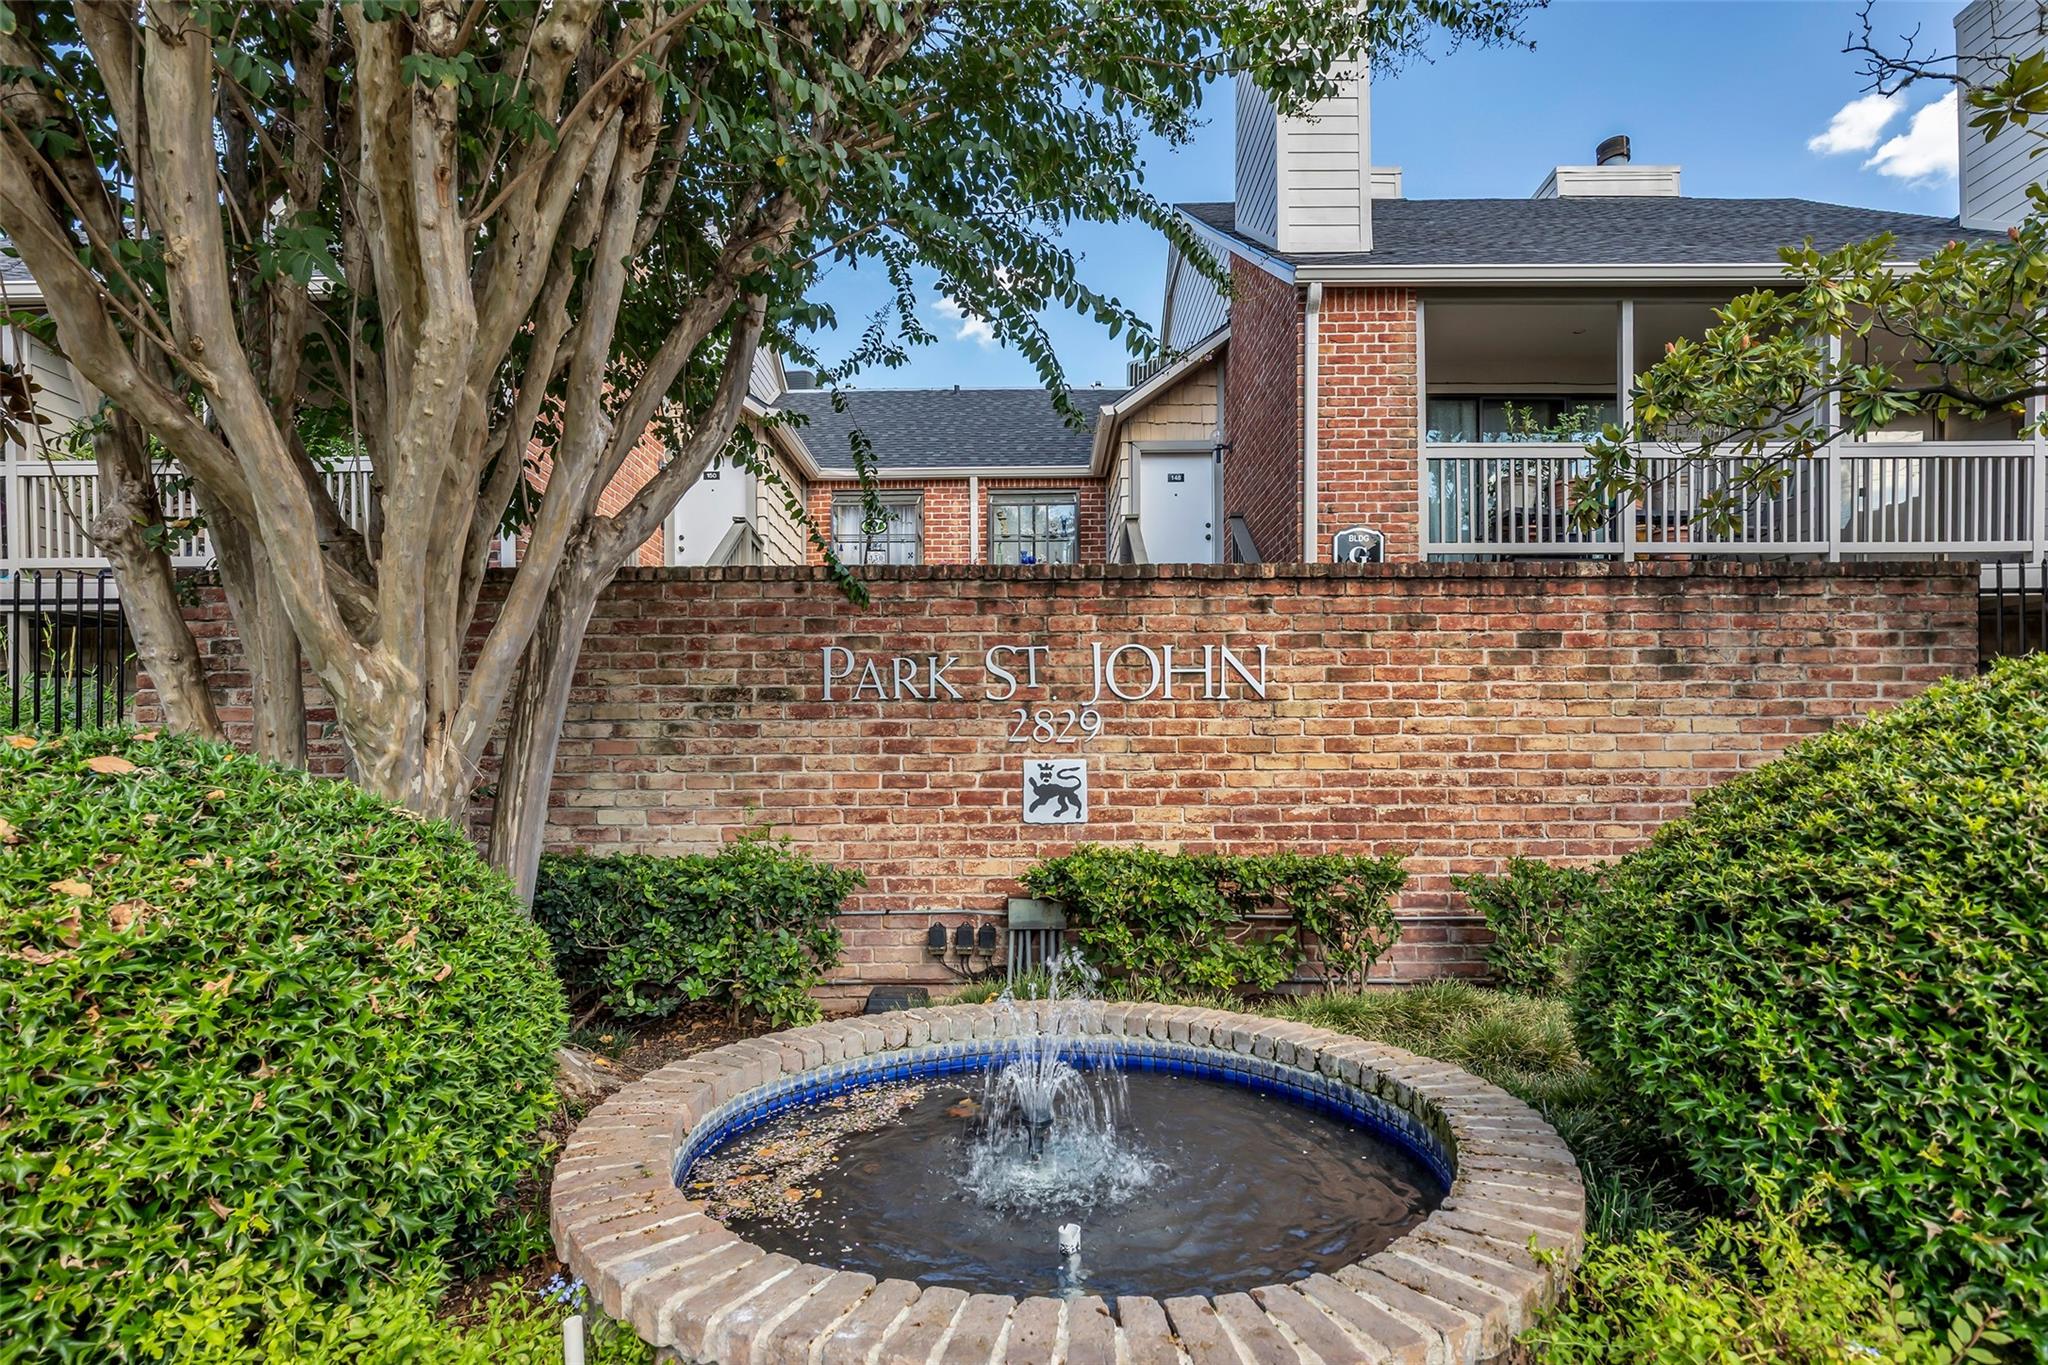
Park St. John condominium entrance with brick sign, fountain, landscaped grounds, and residences.
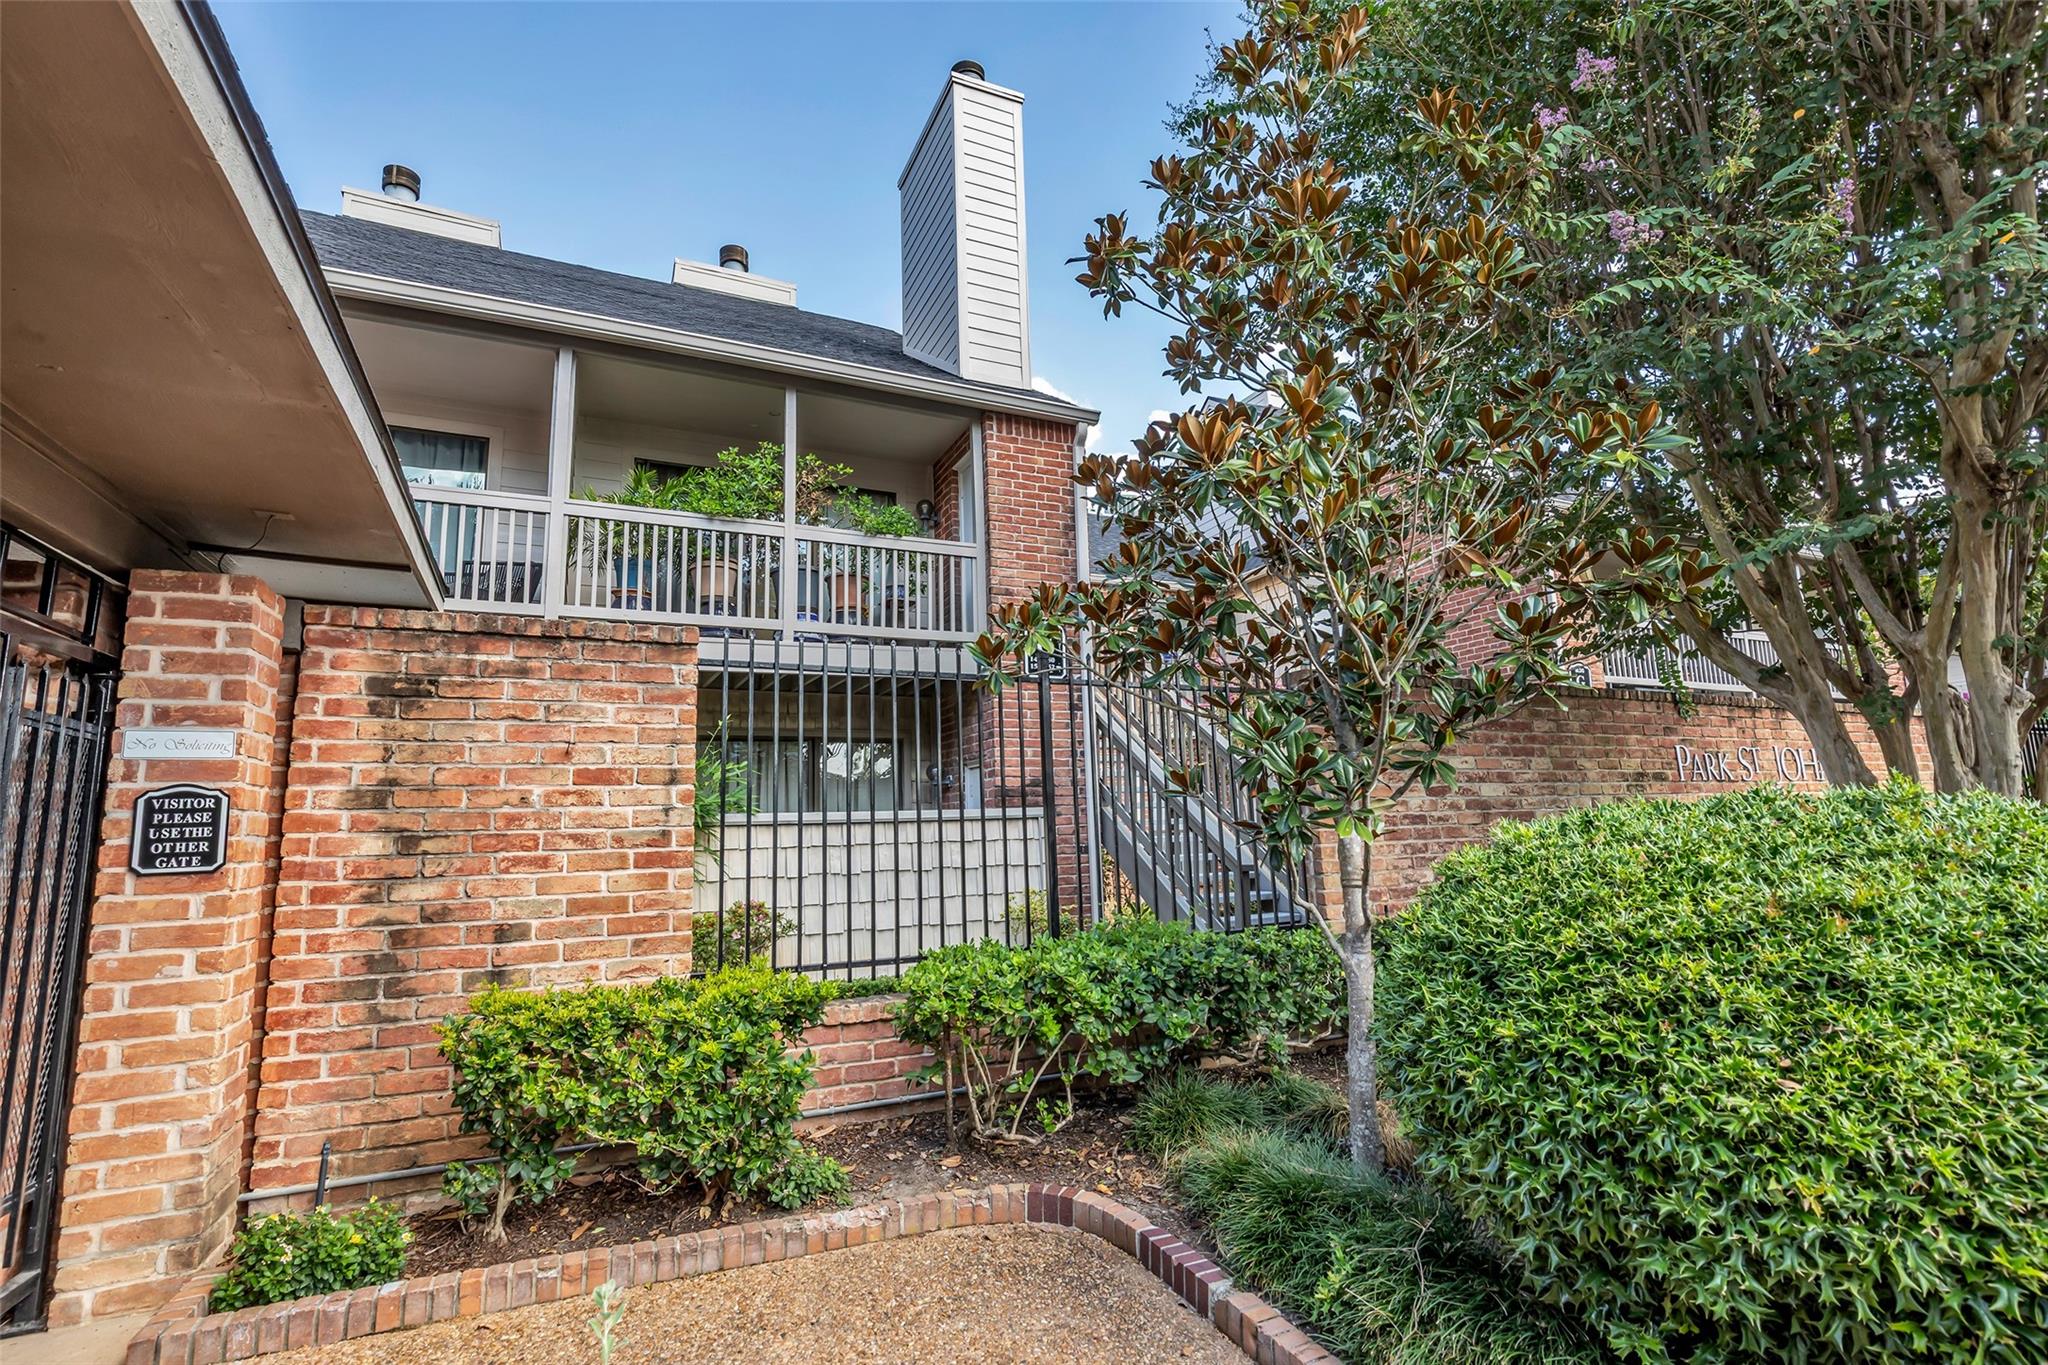
Brick condominium exterior with an elevated balcony, metal stairs, and landscaped entry.
SEE ALL PHOTOS
Living room with a tan leather sectional, abstract art, and built-in bookshelves.
Living room with a fireplace, wall-mounted television, tan leather sectional, and white accent chair.
Living room with a fireplace, mounted television, caramel leather sectional, and adjoining dining area.
Furnished condo dining area with a dark console table, brass lamps, and light wood floors.
Dining area with a round table, four chairs, blue patterned shade, and sculptural wall art.
Open-plan condo living area with a white wet bar, floating wood shelves, and tan leather sectional.
Wet bar with a marble-look counter, stainless sink and beverage refrigerators beneath a wood shelf.
Condo dining area with a marble table, built-in bar, and tan sectional beside a blue floral shade.
Covered condo balcony with a woven chair beside a sliding glass door and leafy trees beyond the railing.
Galley kitchen with white cabinetry, marble-look counters, stainless appliances, and light wood-look flooring.
Galley kitchen with white cabinets, veined counters, stainless appliances, and light wood-look flooring.
Bright white kitchen with marble-look counters, open shelves, and a dining area beyond.
Renovated galley kitchen with white cabinets, marble-look counters, stainless appliances, and pale wood-look flooring.
White kitchen sink and marble-patterned counter beneath open shelves with cookbooks and decor.
Staged bedroom with a king-size bed, blue patterned rug, and glass balcony door.
Staged bedroom with a king-size bed, blue patterned rug, ornate wall mirror, and wooden cabinet.
Modern bathroom with a marble-look vanity, black fixtures, and a large mirror reflecting a walk-in closet.
Modern bathroom with a glass shower, marble-look walls, and dark hexagonal floor tiles.
Walk-in closet with clothing, shelves of shoes, and four hats displayed on the back wall.
Nursery with a wooden crib, white armchair, striped walls, and plush rocking horse.
Modern bathroom with a gray vanity, large mirror, white subway tile, and framed floral artwork.
Raised wooden balcony overlooking neighboring shingle- and brick-sided townhouses.
Outdoor pool surrounded by patio seating beneath a blue striped umbrella and mature trees.
Park St. John condominium entrance with brick sign, fountain, landscaped grounds, and residences.
Brick condominium exterior with an elevated balcony, metal stairs, and landscaped entry.
For Sale

2829 Timmons Lane # 152

2829 Timmons Lane # 152, Houston, TX 77027

$325,000
Freshly renovated with designer finishes, this light-filled 2-bedroom, 2-bath condo stands out in an established, gated community just half a block from River Oaks and Pumpkin Park. The prime second-floor unit offers a popular floorplan ideal for living and entertaining.

The spacious living room has a vaulted ceiling, wood-burning fireplace, wet bar with wine/beverage fridge, versatile built-in storage, and a balcony with its own storage closet. The kitchen has quartz countertops, two pantry cabinets, and a stainless Whirlpool appliance package, and opens to a dining area with a window box made for an herb garden.

Both bedrooms have balcony access and newly outfitted closets, including the primary walk-in. The primary ensuite has a walk-in shower, practical built-ins, and a separate vanity area. A generous secondary bath and a hallway laundry closet with stacked washer/dryer and a 1.5-year-old water heater complete this home.

2
beds

2
baths

1,250 Sq.Ft. LIVING AREA

Sarah Herbek

Sarah Herbek

Features & Amenities

Interior

  • total bedrooms2
  • Total bathrooms2
  • full bathrooms2
  • Laundry room Inside
  • Flooring Tile
  • Fireplace Wood Burning
  • APPLIANCES Disposal, Refrigerator Included, Wine Refrigerator, Electric Oven, Microwave, Electric Cooktop, Dryer, Refrigerator, Washer/Dryer Stacked, Washer, Dishwasher, Washer/Dryer
  • other interior Features Balcony, Vaulted Ceiling, Wet Bar, All Bedrooms Up

Area & Lot

  • Status For Sale
  • Living Area1,250 Sq.Ft.
  • Total Area1,250 Sq.Ft.
  • MLS® ID67871444
  • TypeCondo
  • YEAR BUILT1979
  • Neighborhood77027
  • Architecture StylesContemporary/Modern, Traditional
  • Elementary SchoolPoe Elementary School
  • Middle SchoolLanier Middle School
  • High SchoolLamar High School (Houston)
  • School District27 - Houston

Exterior

  • STORIES1
  • water SourcePublic
  • roofComposition
  • parkingAssigned
  • HEAT TYPEElectric
  • AIR CONDITIONINGCeiling Fan(s), Electric
  • sewerPublic Sewer
  • SubstructurePillar/Post/Pier

Financial

  • Sales Price$325,000
  • Real Estate Tax $5,659/yr
  • HOA $799/mo
Living room with a fireplace, wall-mounted television, tan leather sectional, and white accent chair.

Schedule a Showing

I would love to show you my beautiful property. Please select your preferred date and time below. I will be in touch shortly to confirm your appointment.

Schedule a Showing

We would love to show you our beautiful property. Please select your preferred date and time below. An agent will be in touch shortly to confirm your appointment.

Thank you for your interest in 2829 Timmons Lane # 152, Houston, TX 77027. We are reviewing your request and will be in touch shortly!

Mortgage Calculator

Estimate your monthly mortgage payment, including the principal and interest, property taxes, and HOA. Adjust the values to generate a more accurate rate.

All estimates are provided for informational purposes only. Actual amounts may vary.
$0,000 Your Payment 20 15 65
$0,000 Your Payment

77027

Explore

From Inquiry to Insight

Discover the difference a dedicated real estate ally can make in your home-buying or selling experience, contact Sarah Herbek today!

Follow Me on Instagram