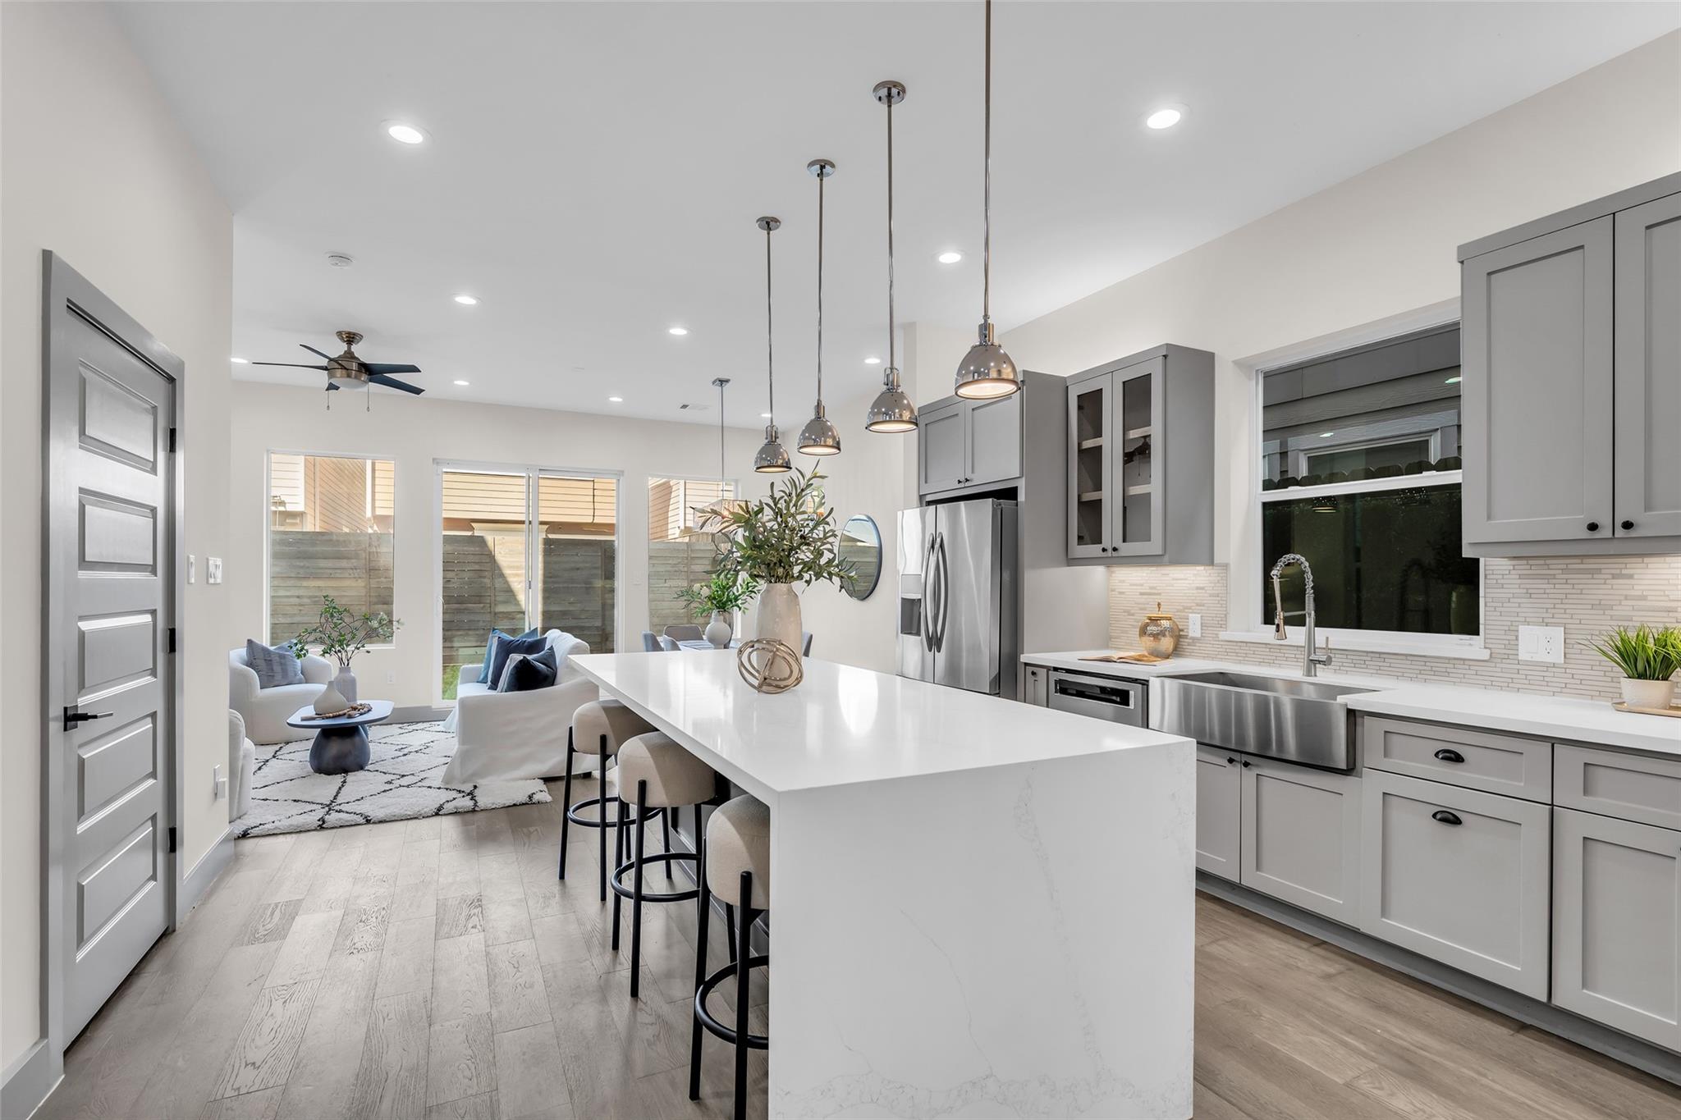
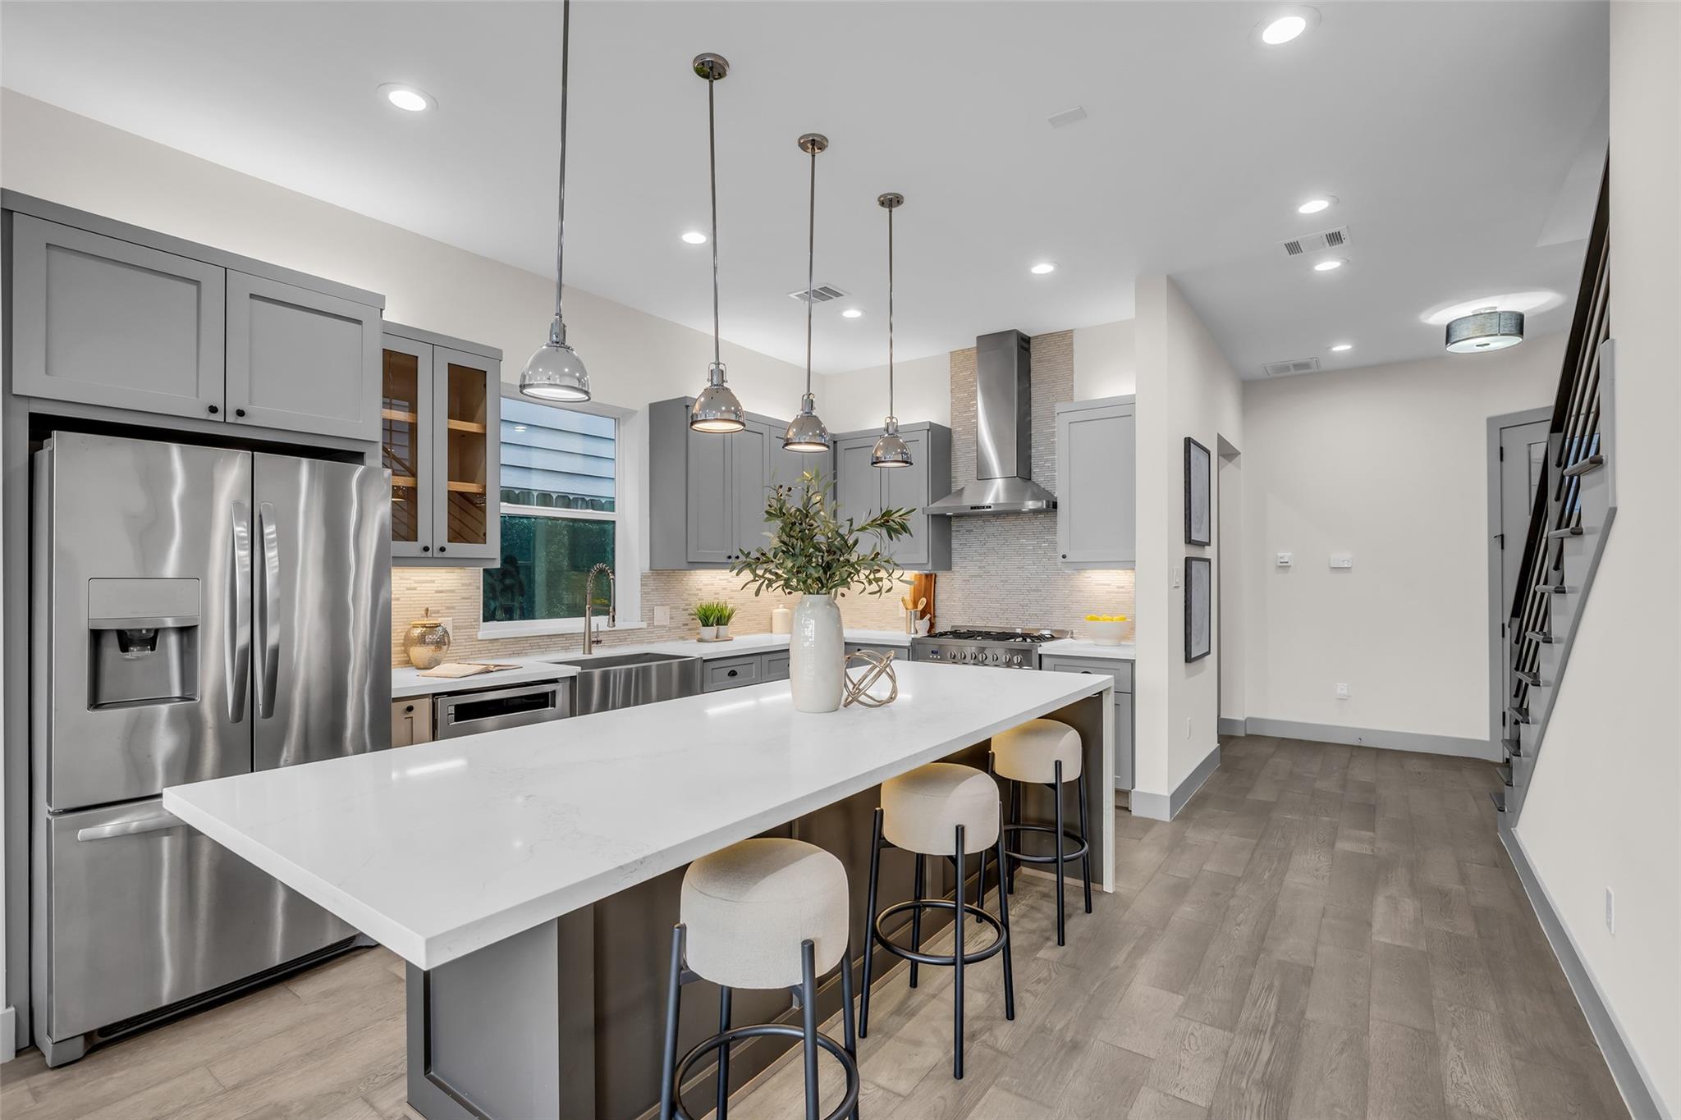
Open-plan kitchen with a large white island, gray cabinets, and a furnished living area beyond.
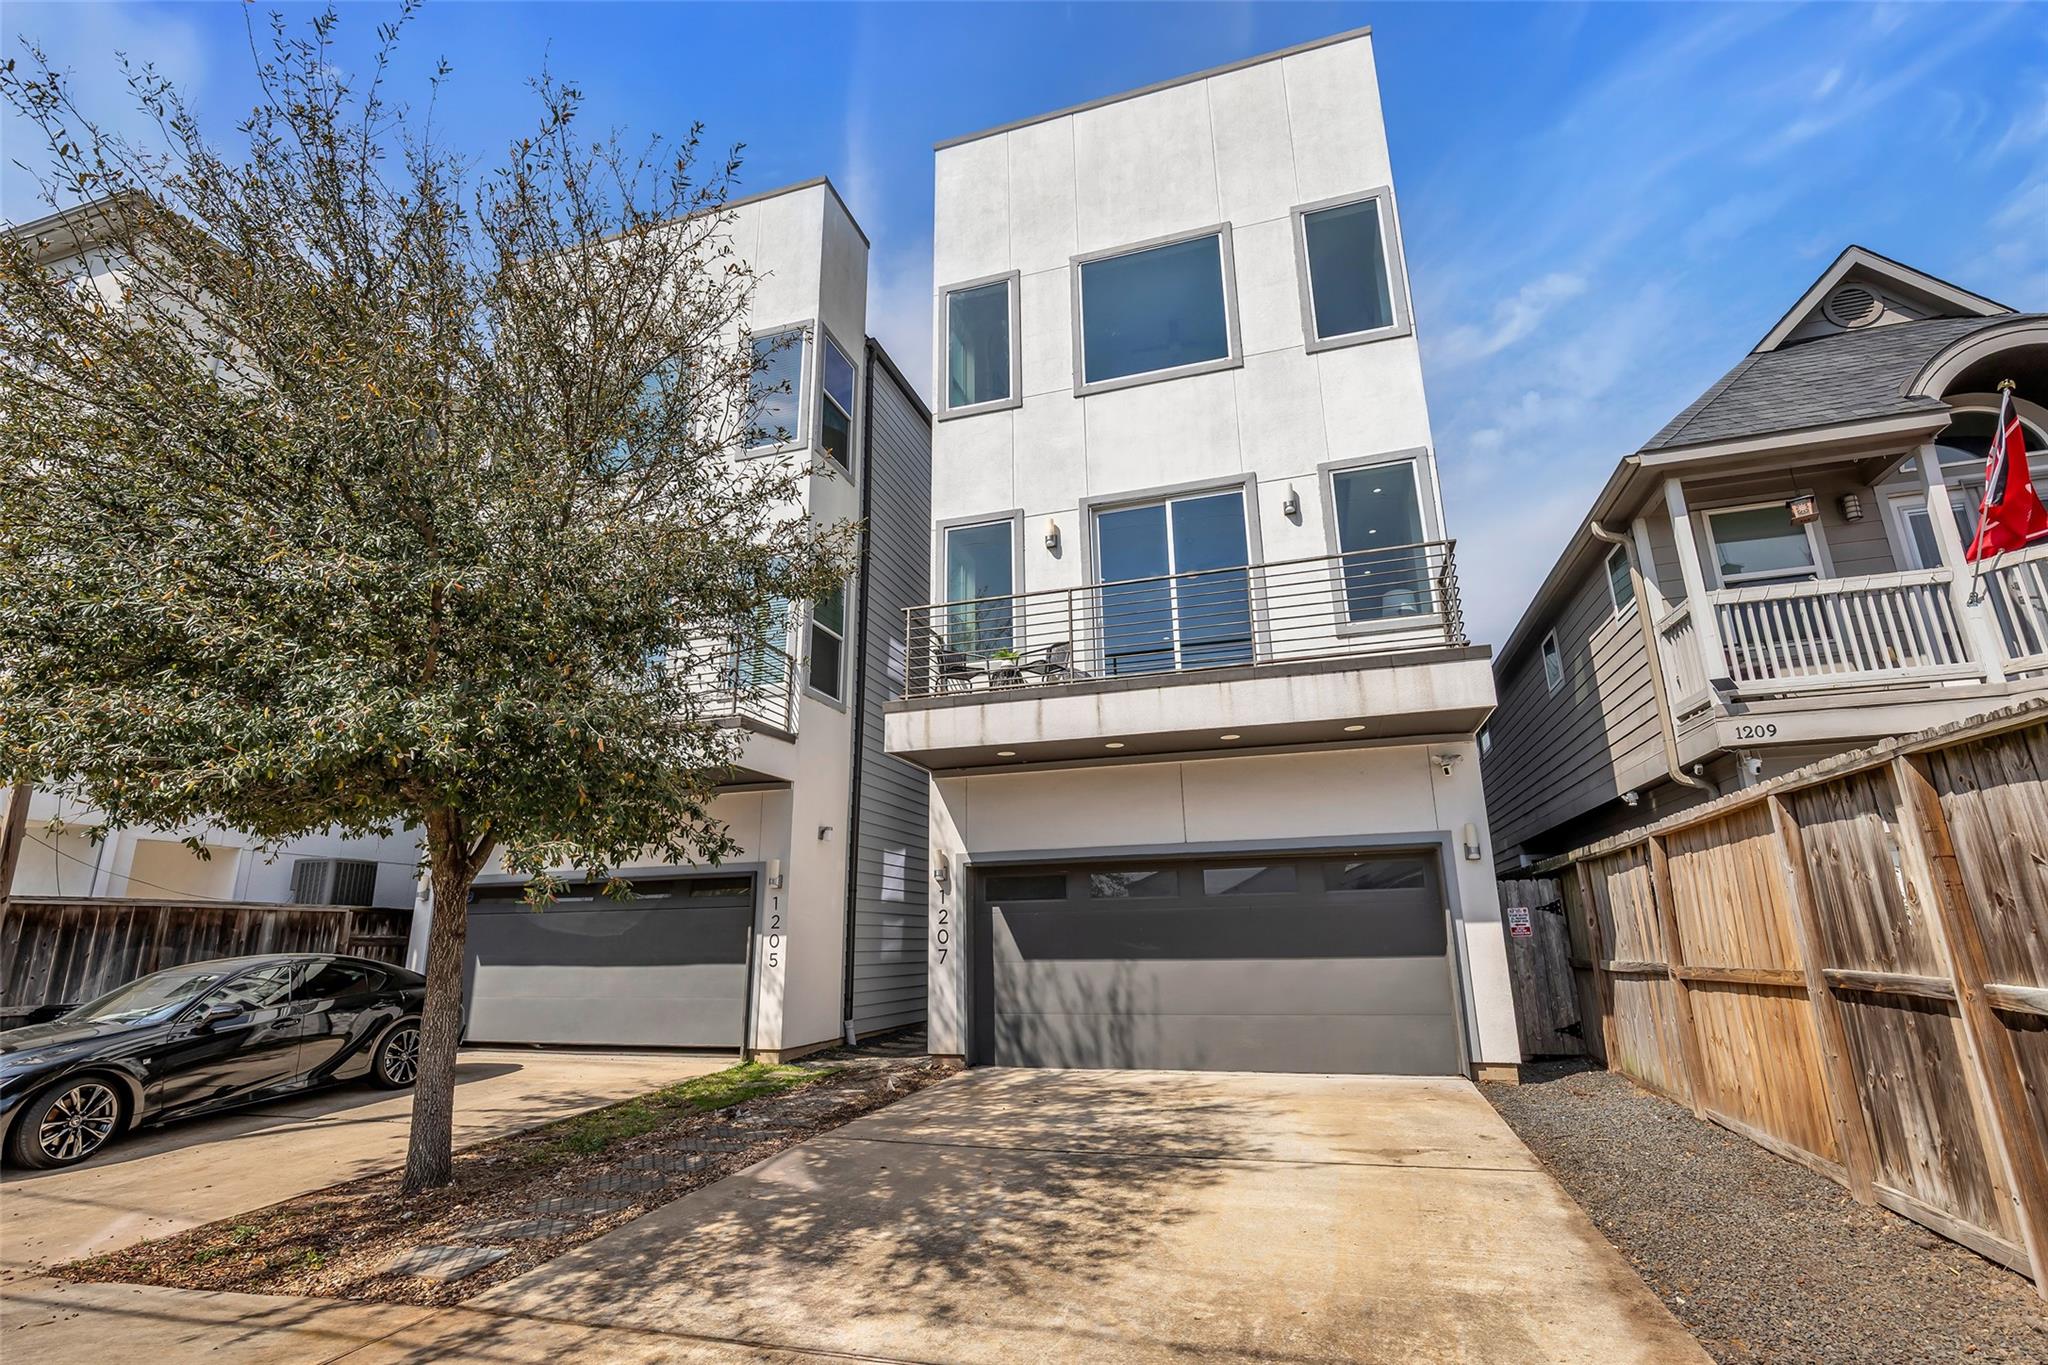
Modern white townhouse with a broad garage, upper balcony, and driveway shaded by a mature tree.
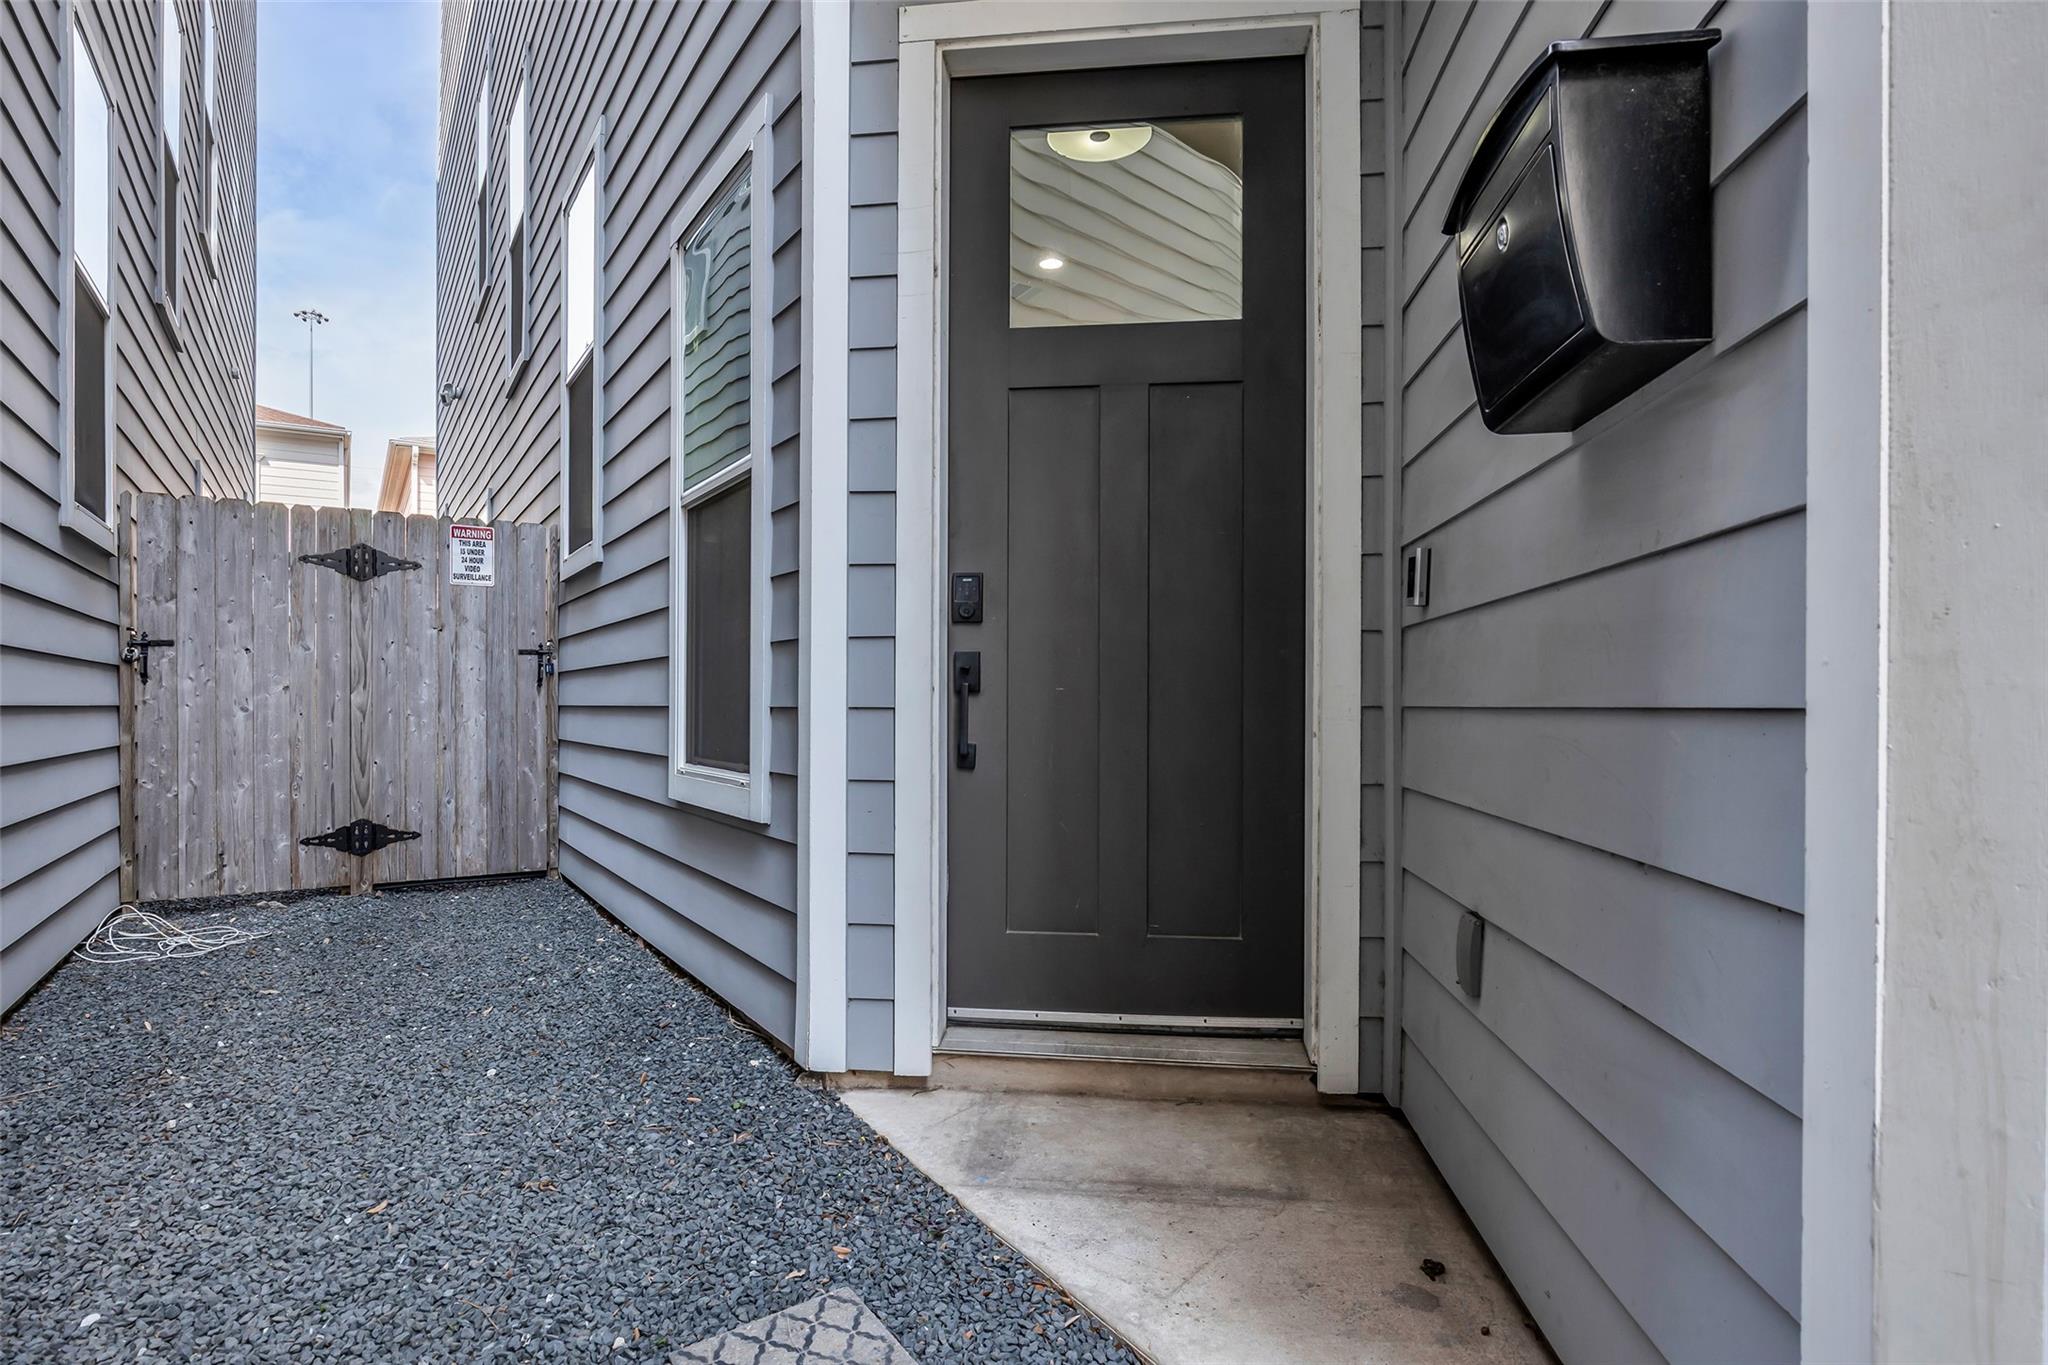
Home entrance with a dark front door, gravel courtyard, wooden gate, and wall-mounted mailbox.
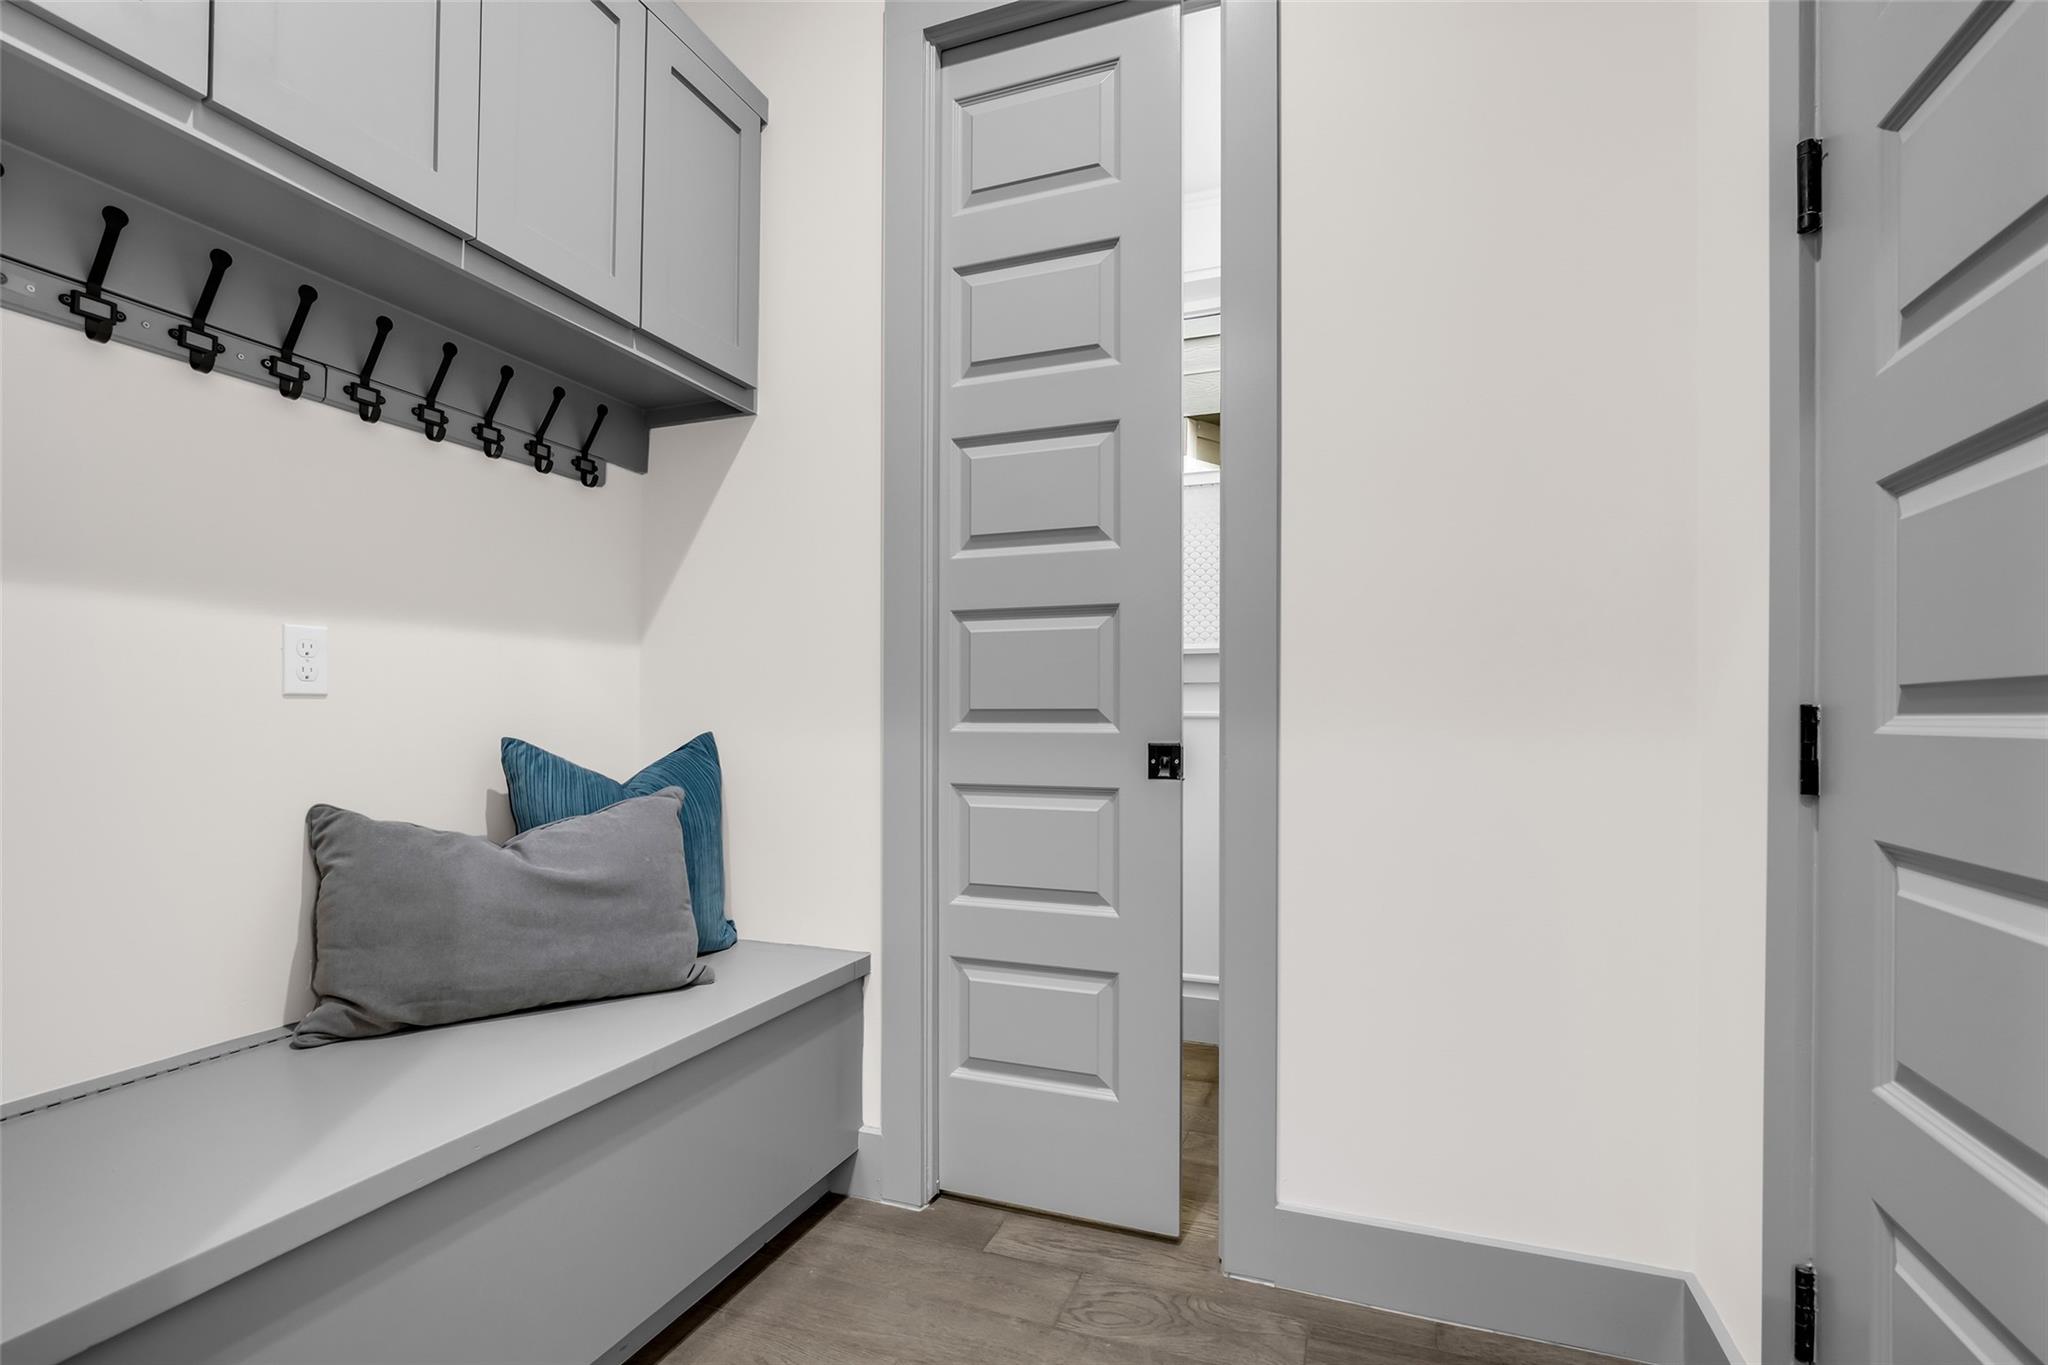
Mudroom with gray built-in cabinets, black coat hooks, and a bench with gray and teal pillows.
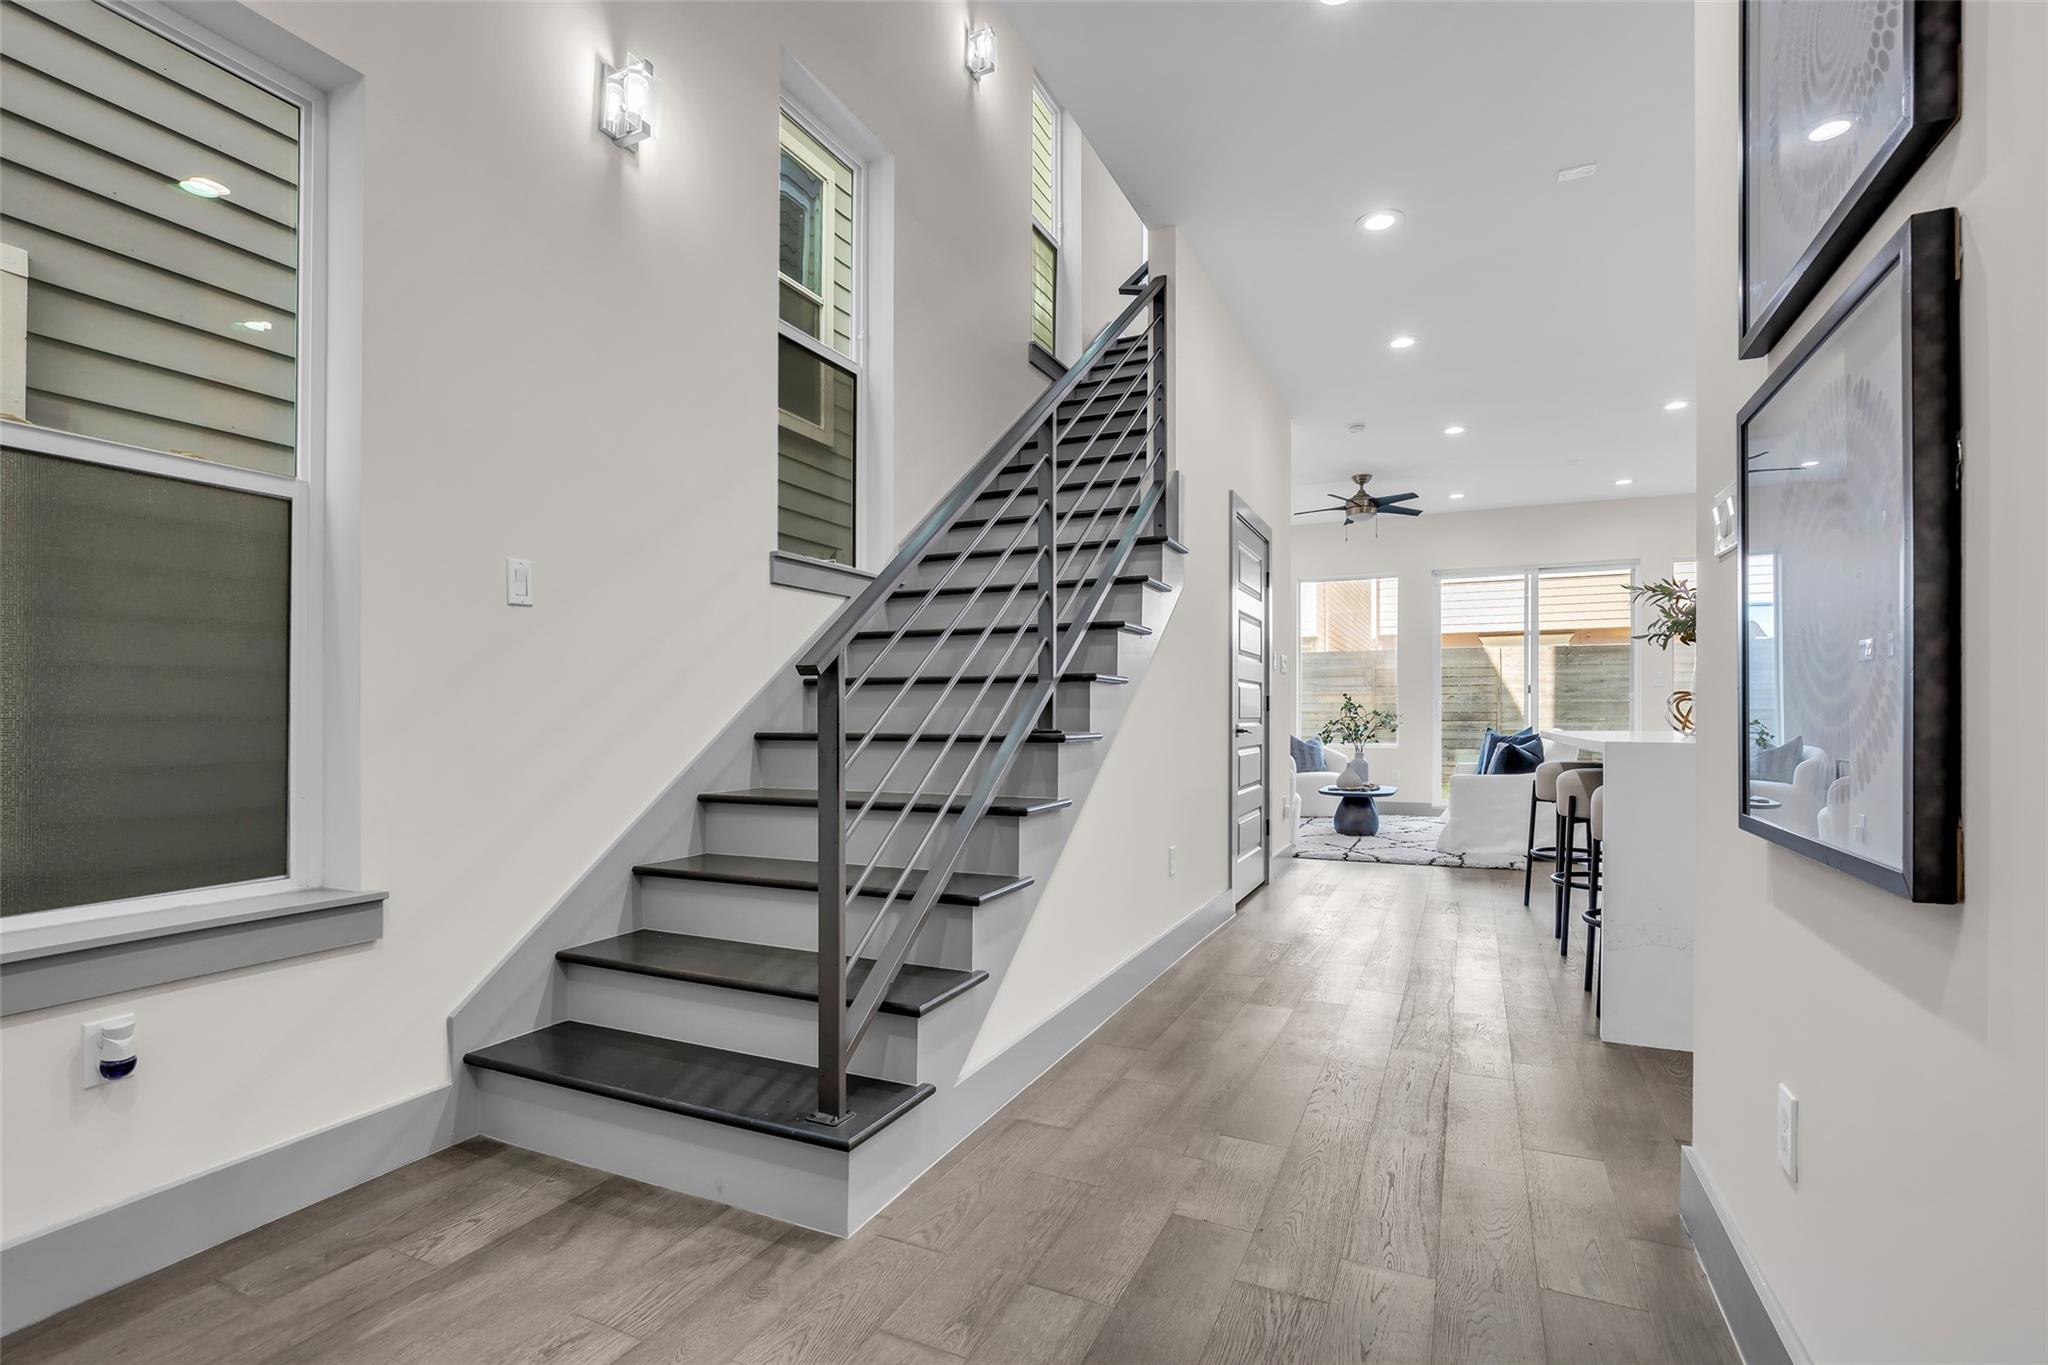
Modern entryway with a dark metal-railed staircase and living area beyond.
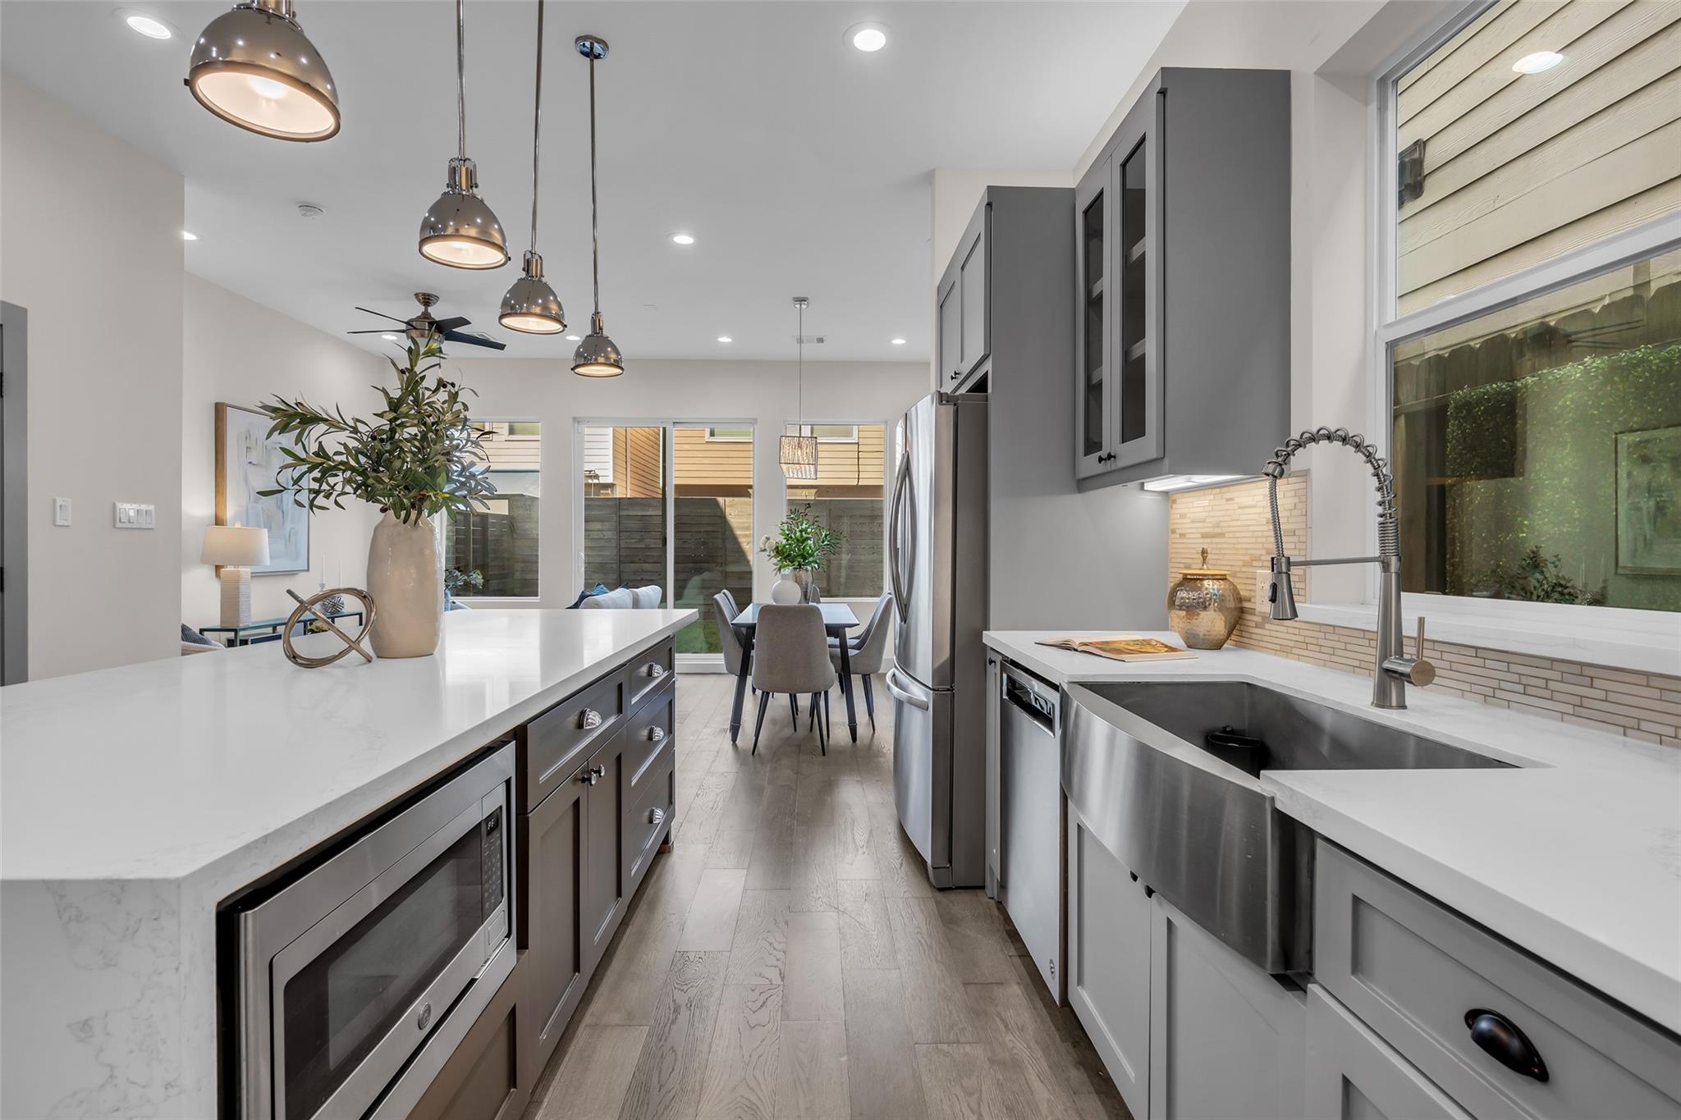
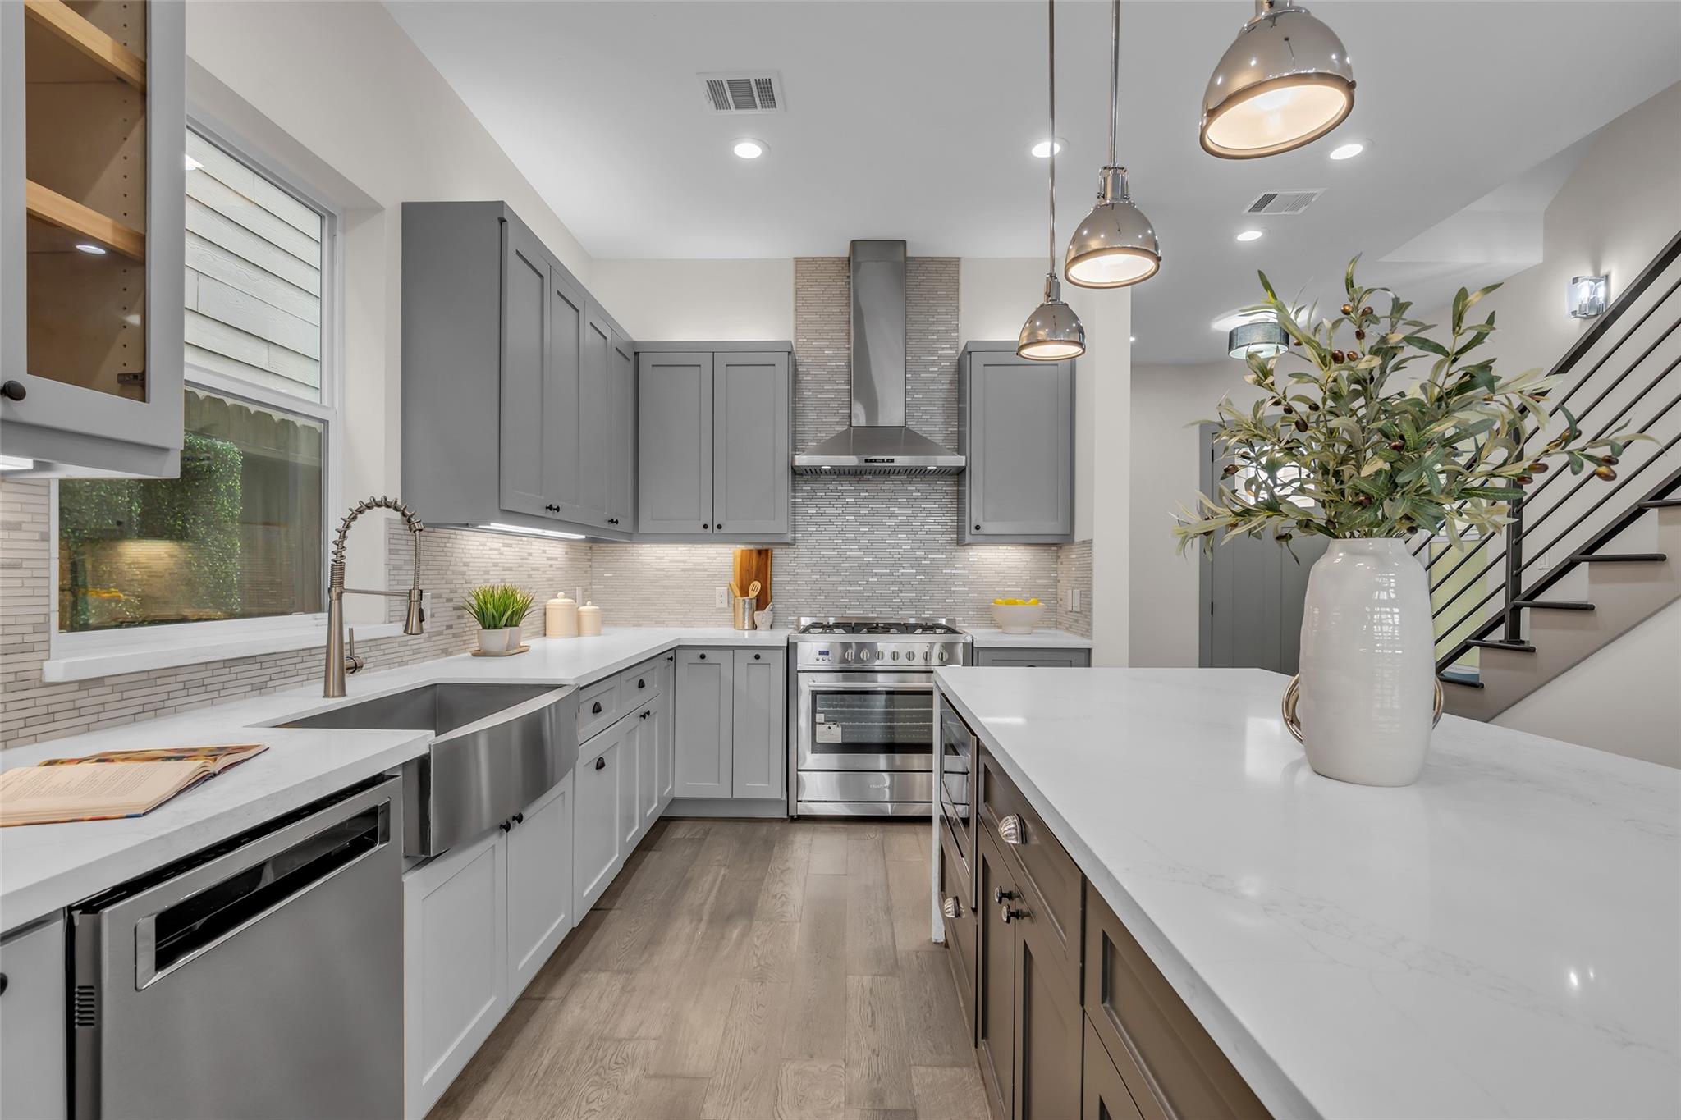
Modern kitchen with gray cabinets, white countertops, stainless appliances, and a farmhouse sink overlooking the dining area.
Modern kitchen with gray cabinets, stainless steel appliances, and a large white island with bar stools.
Modern kitchen with gray cabinets, stainless appliances, and a large white island with stools.
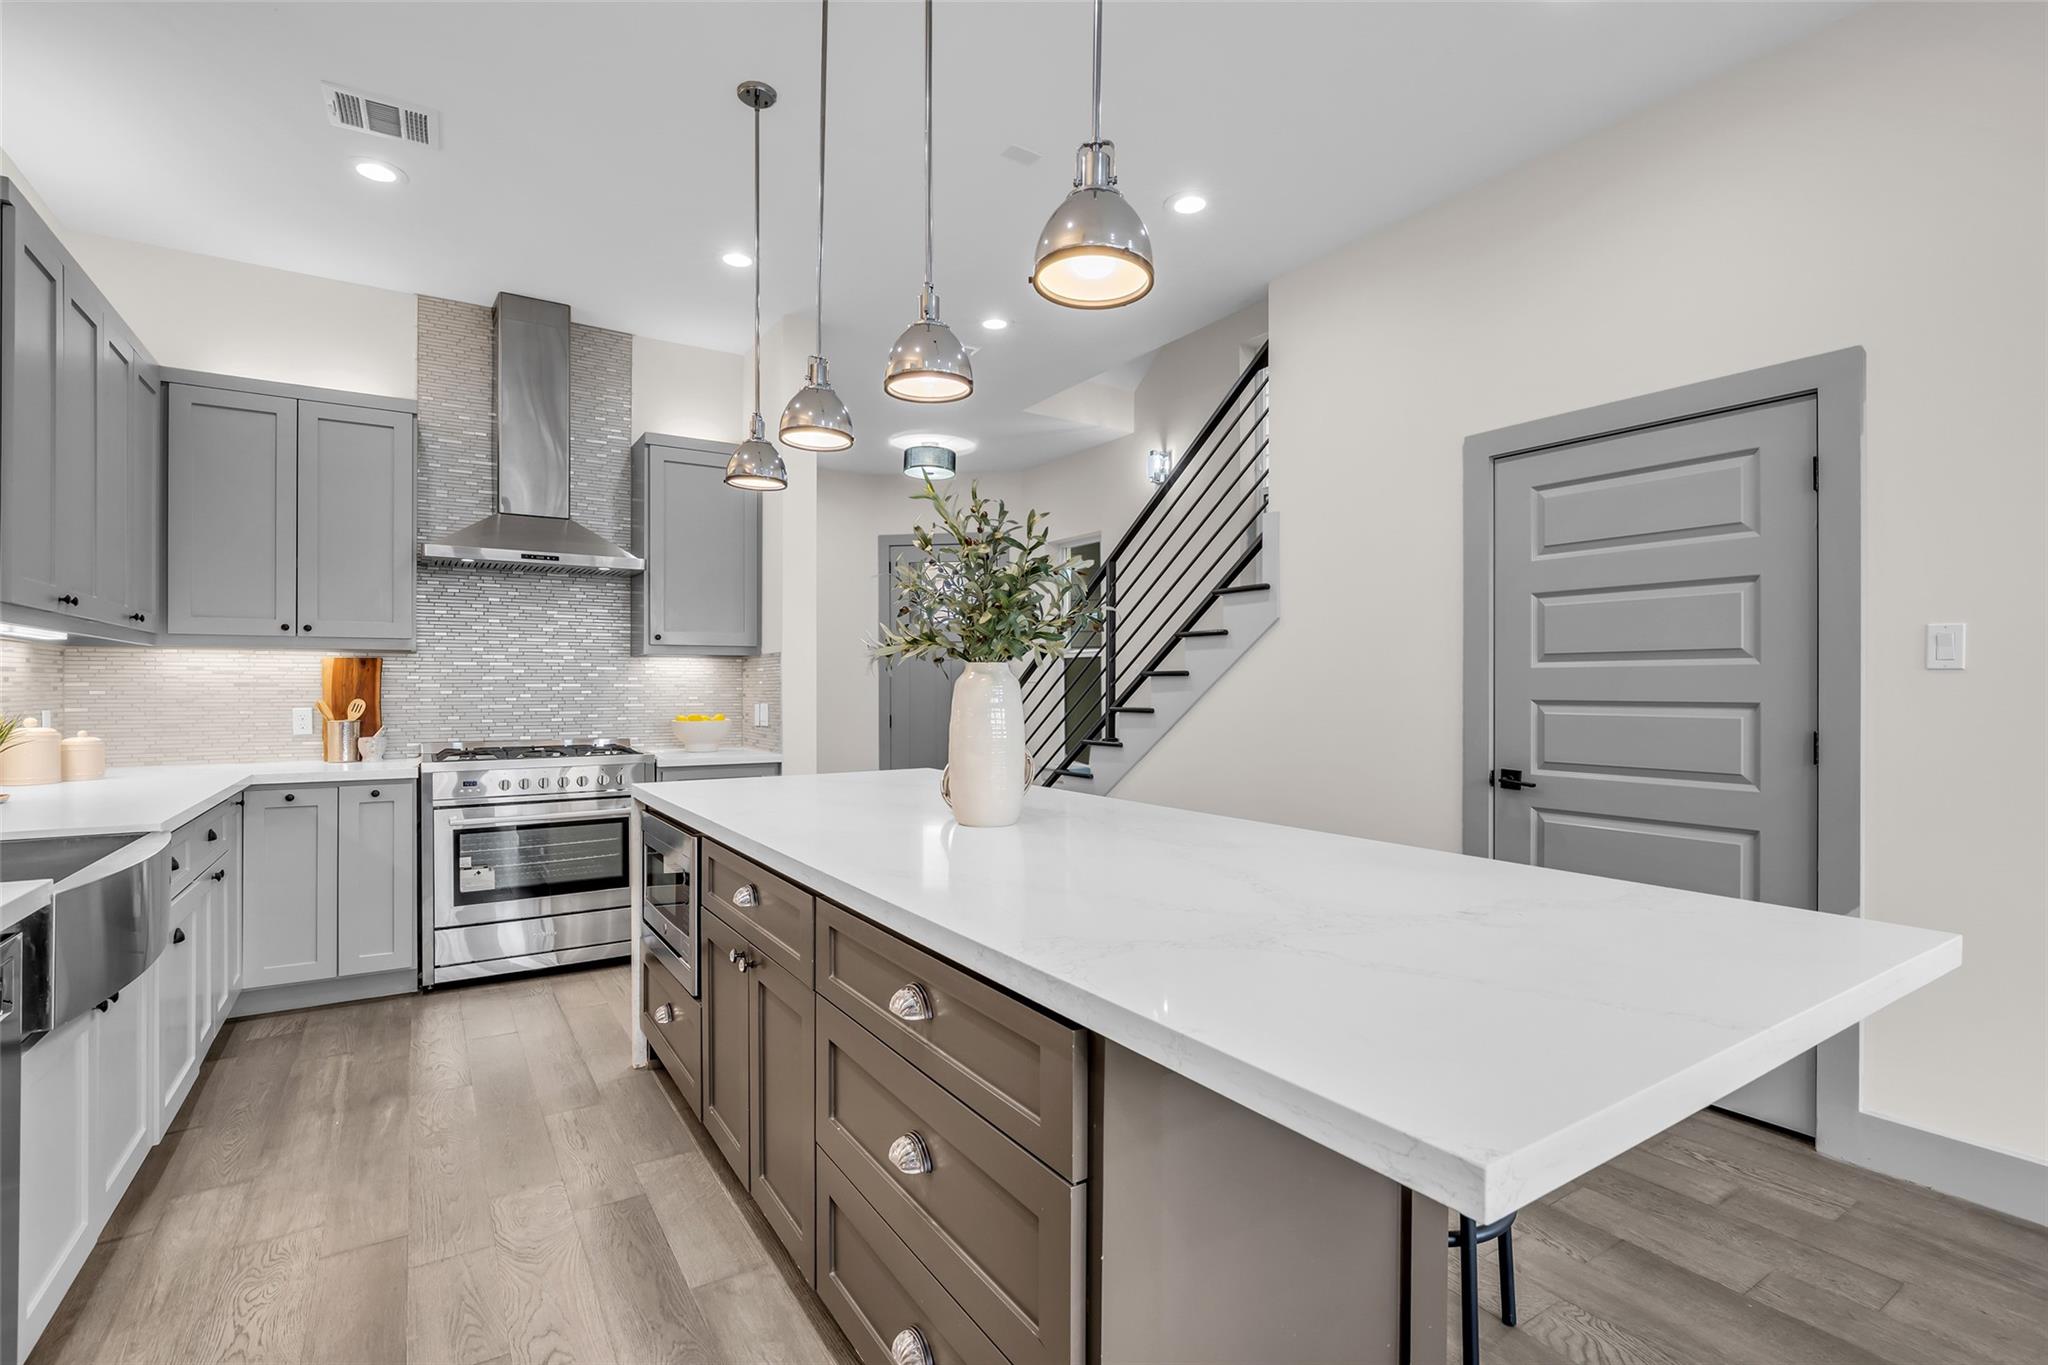
Modern kitchen with gray cabinets, a large white island, stainless appliances, and staircase.
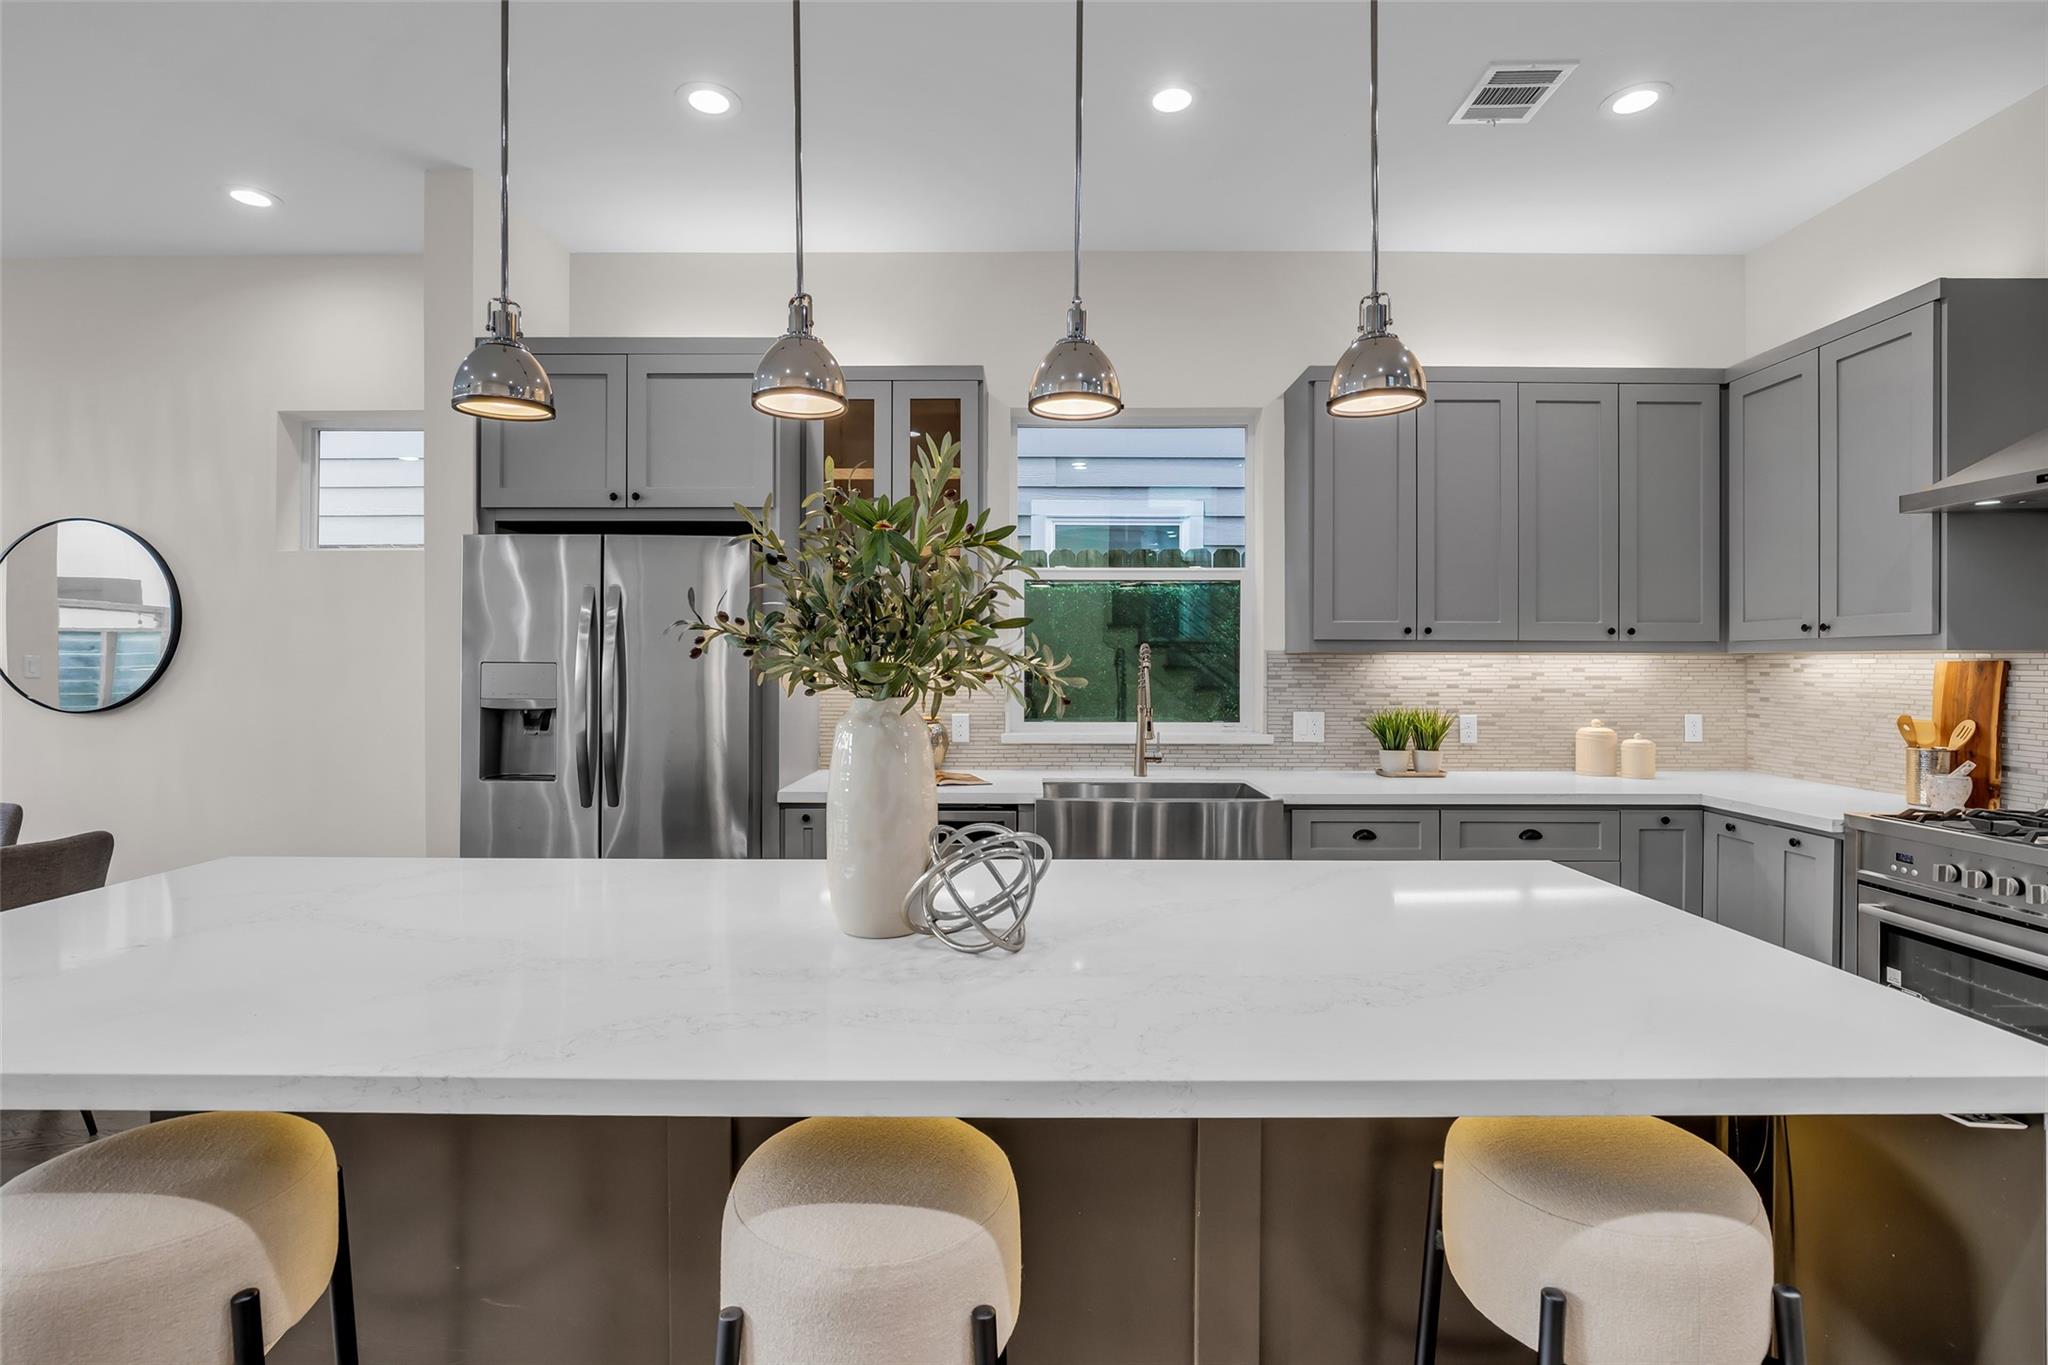
Modern kitchen with a large quartz island, gray cabinets, stainless steel range, and pendant lights.
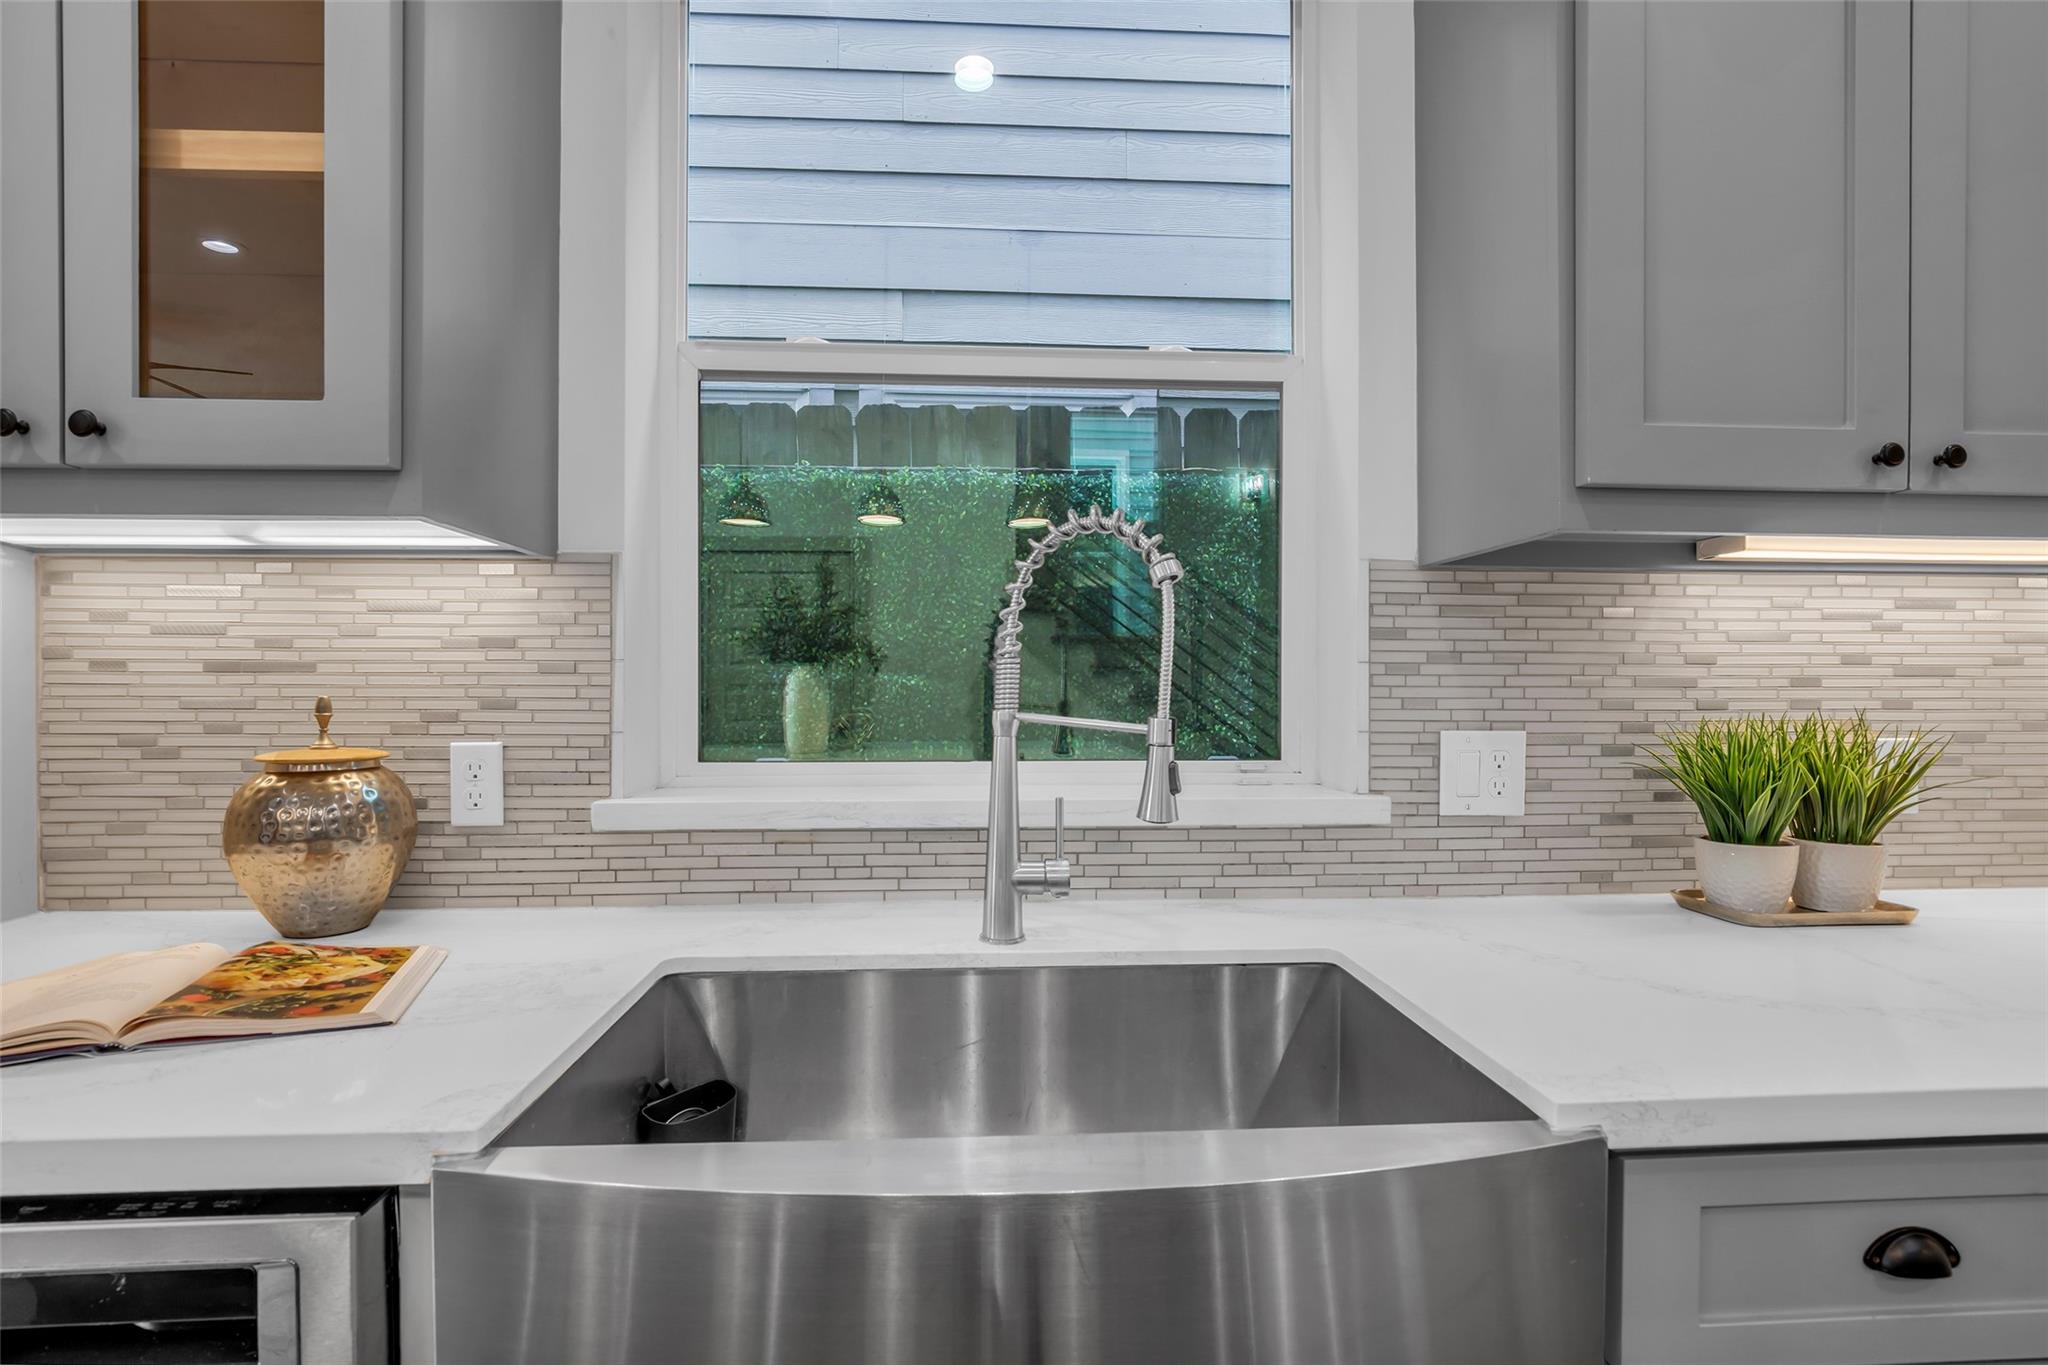
Kitchen sink with a spring-coil faucet, gray cabinets, and mosaic tile backsplash.
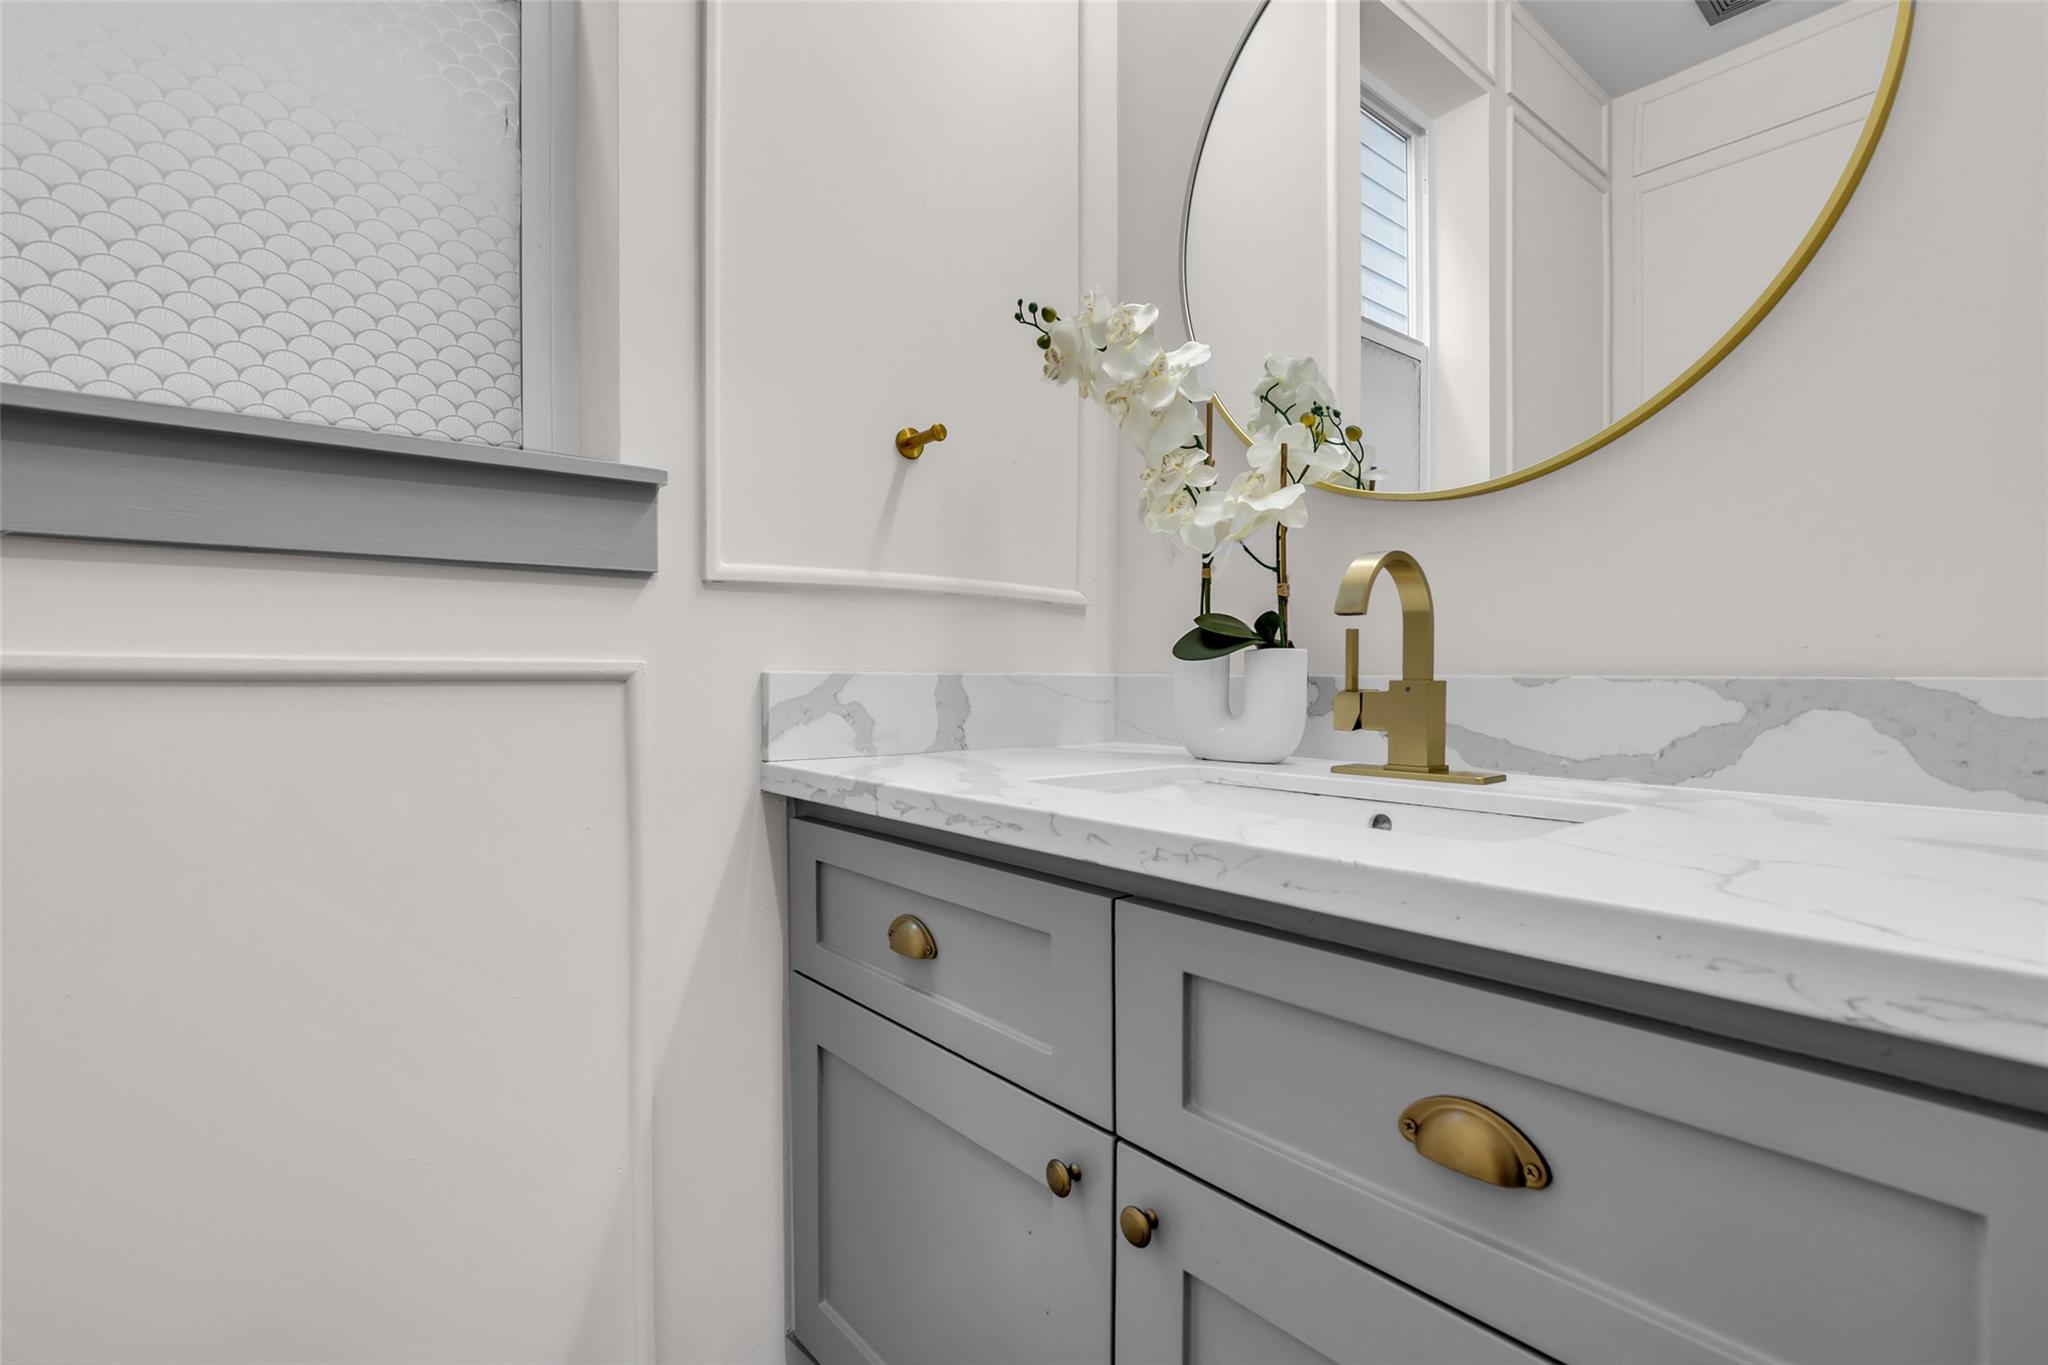
Bathroom vanity with gray cabinets, marble counters, brass faucet, and a round gold-framed mirror.
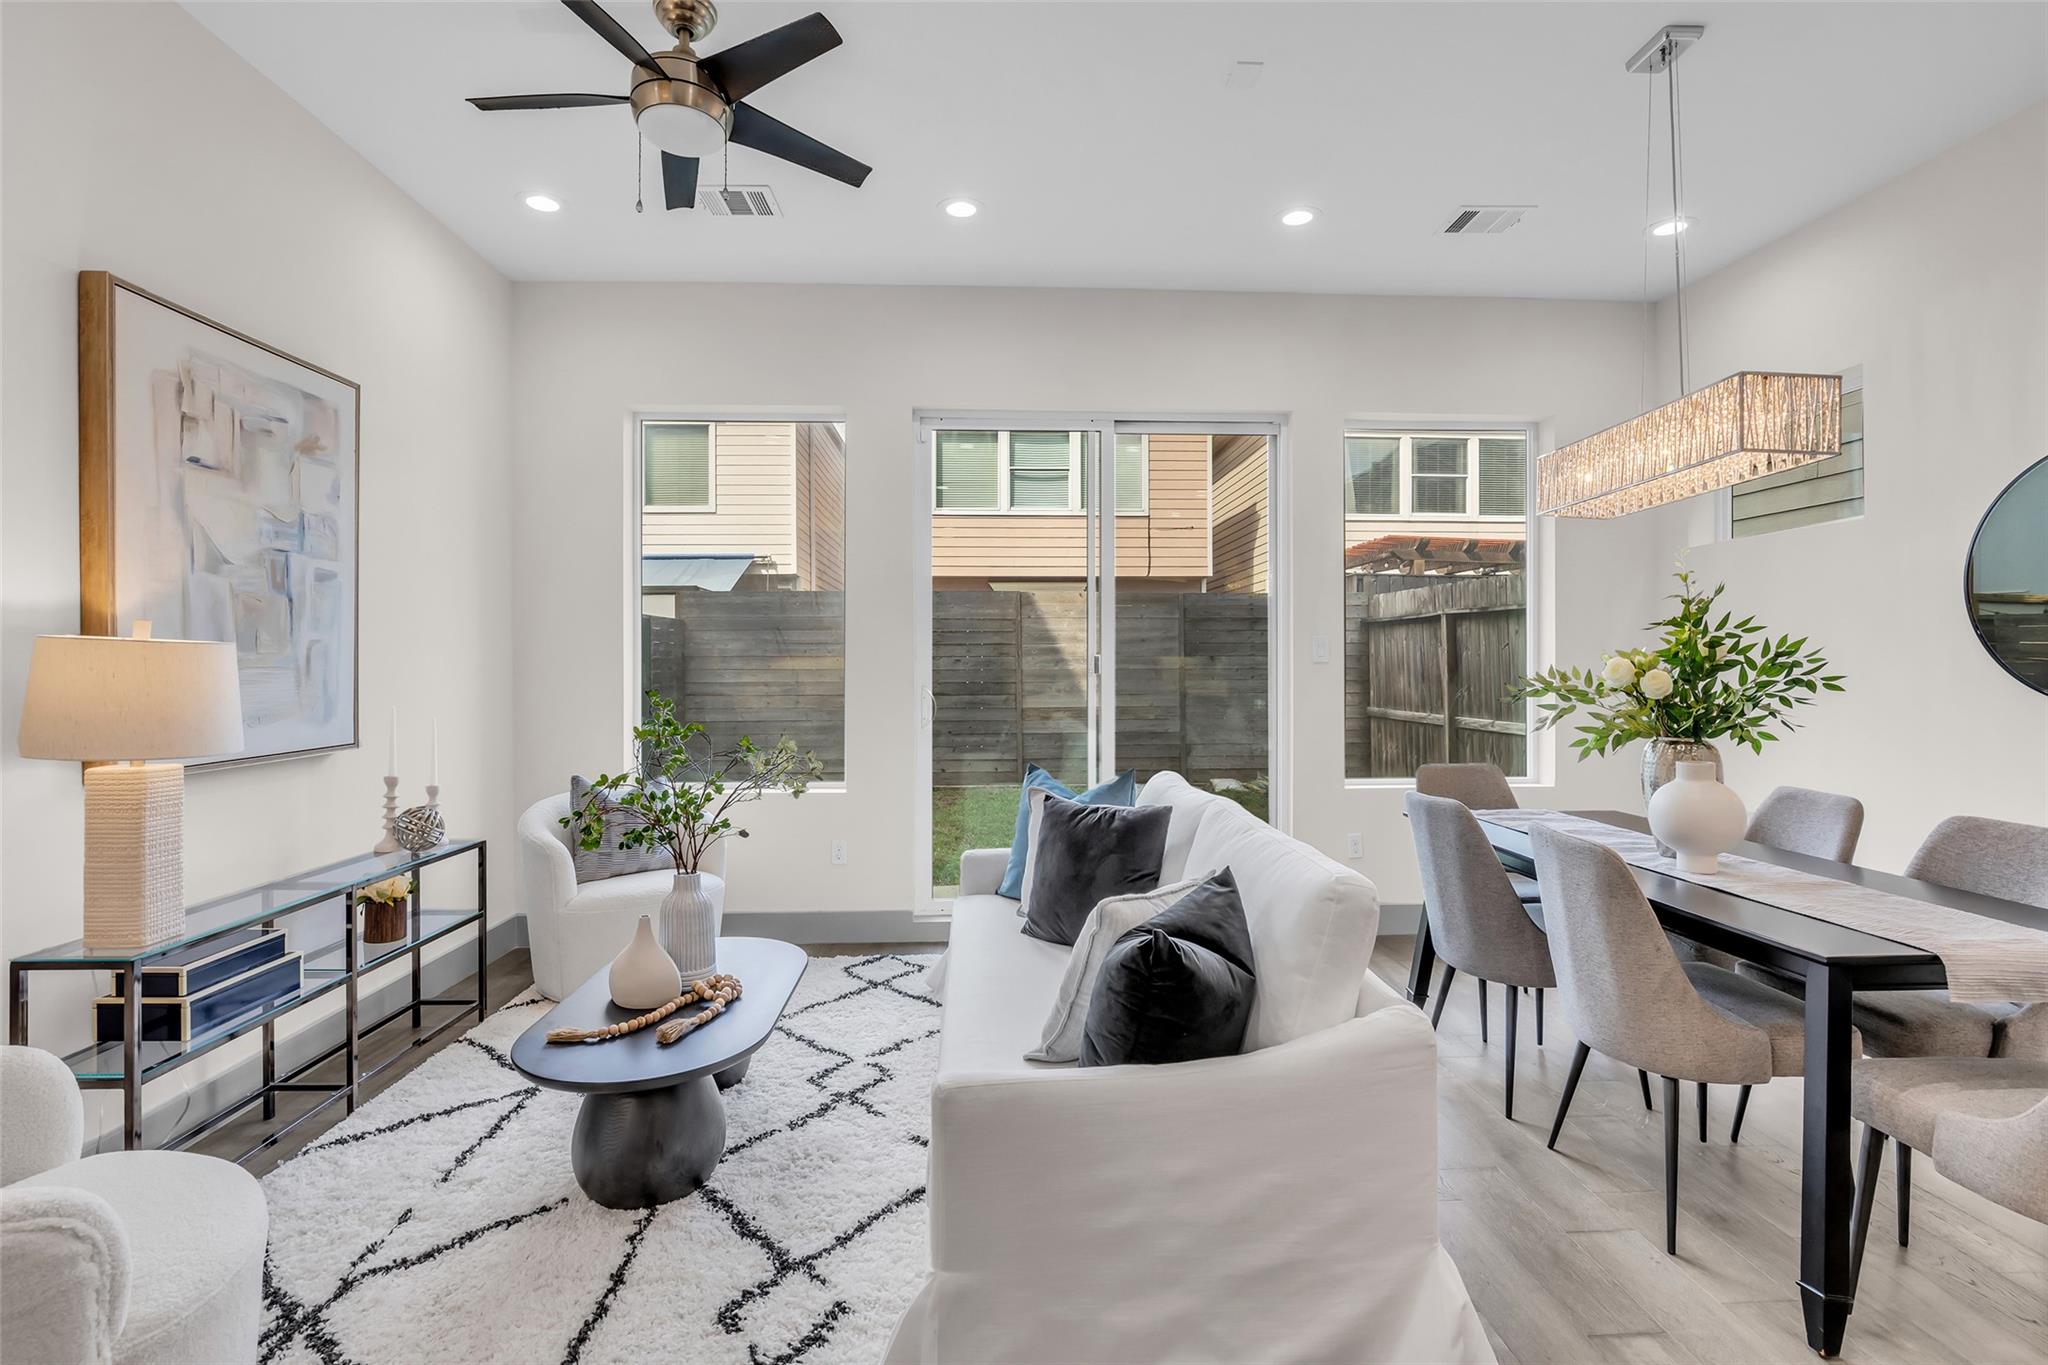
Staged living and dining room with white sofas and sliding glass doors to a fenced yard.
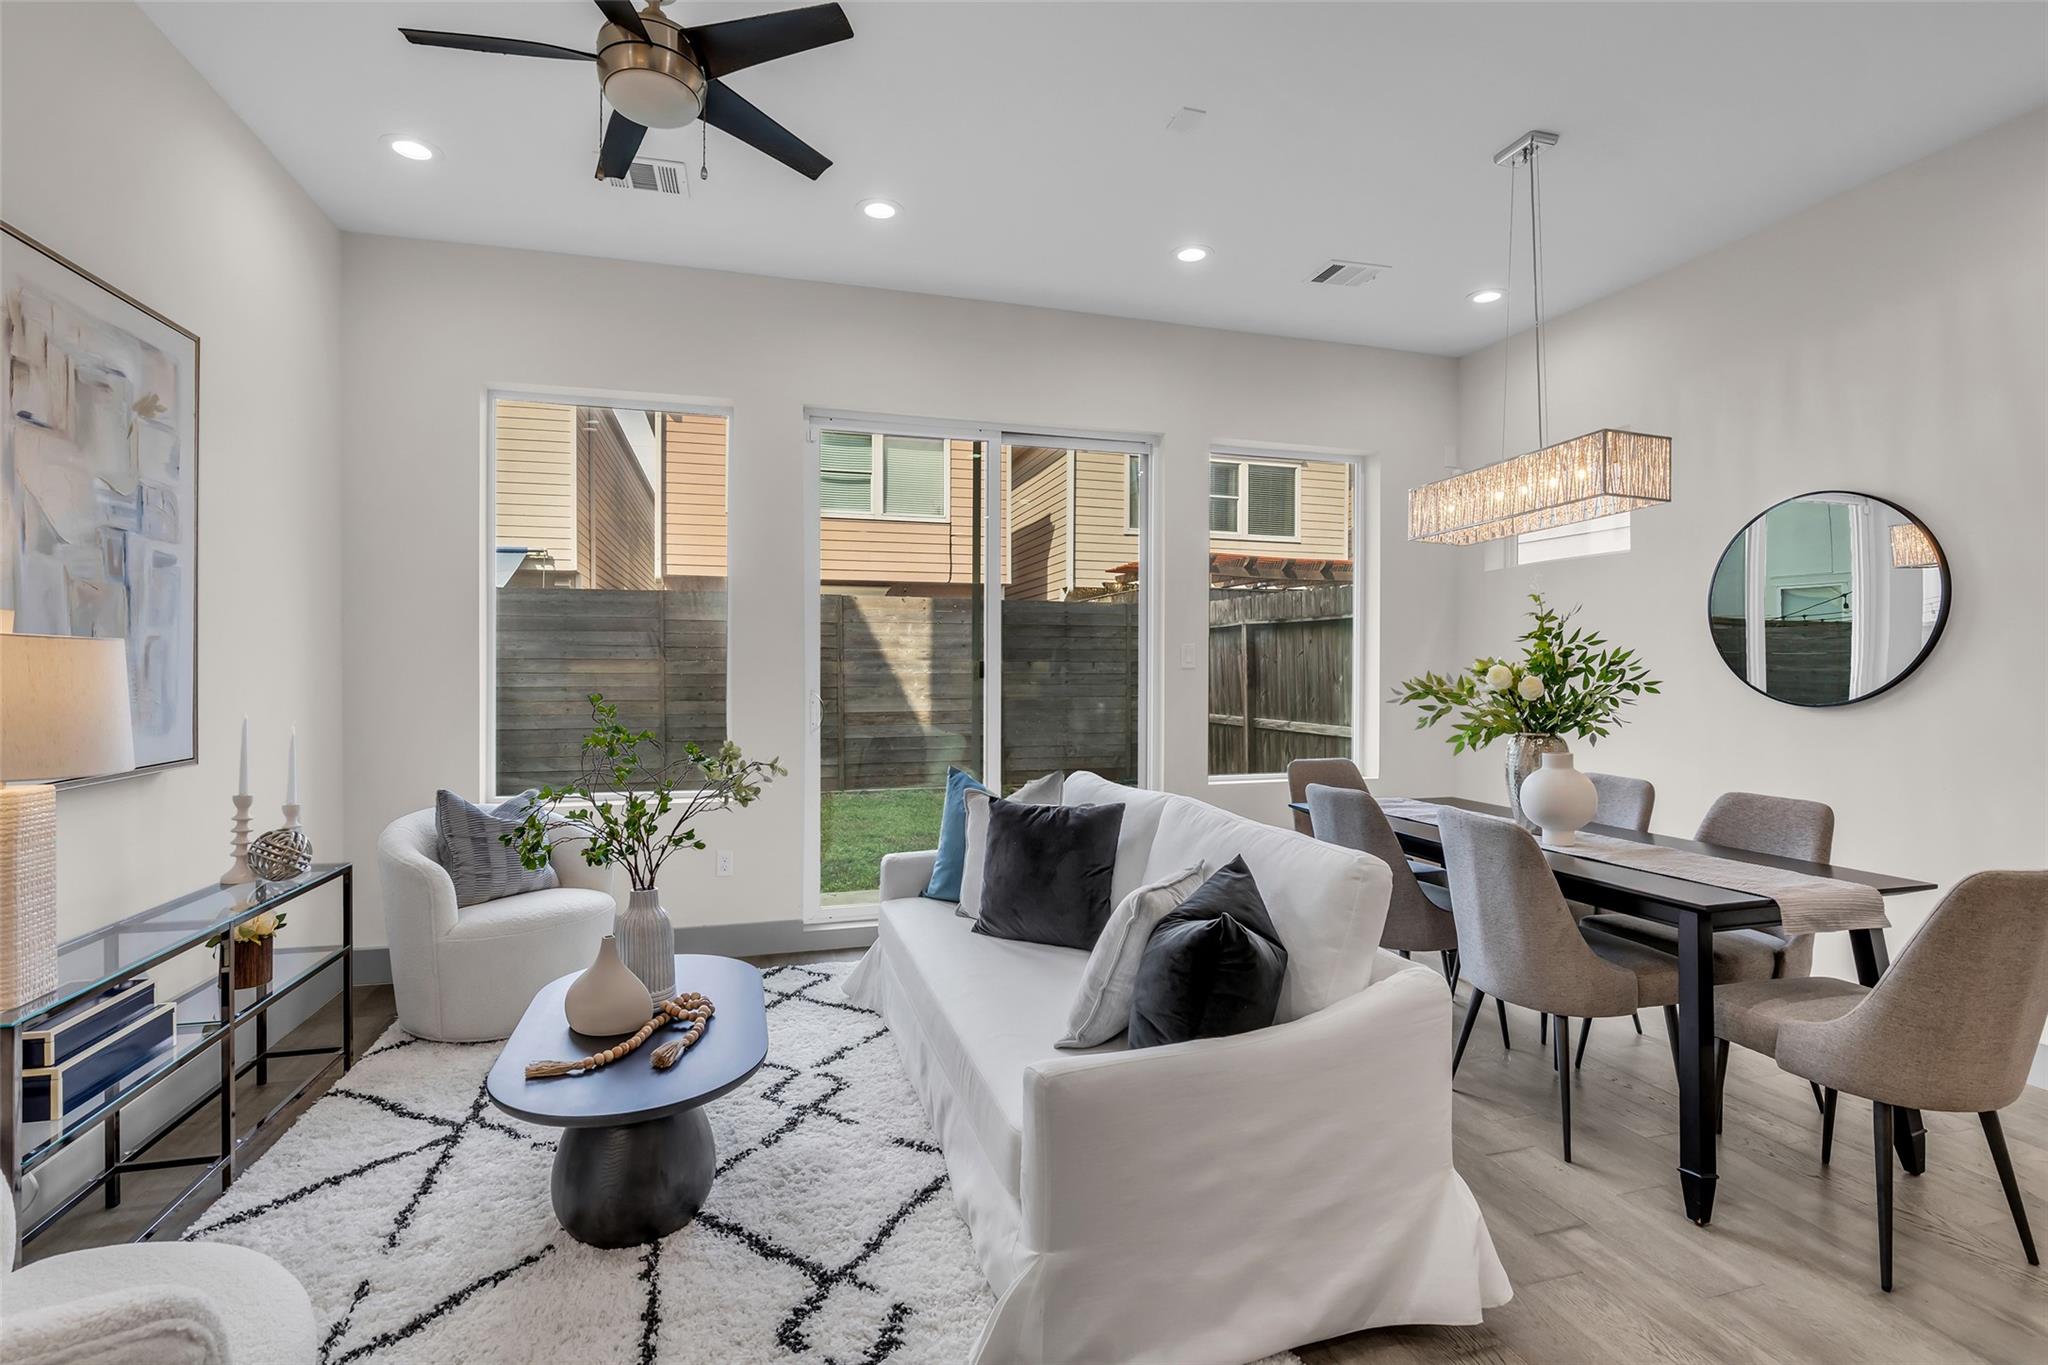
Open-plan living and dining room with a white sofa, patterned rug, and sliding glass doors.
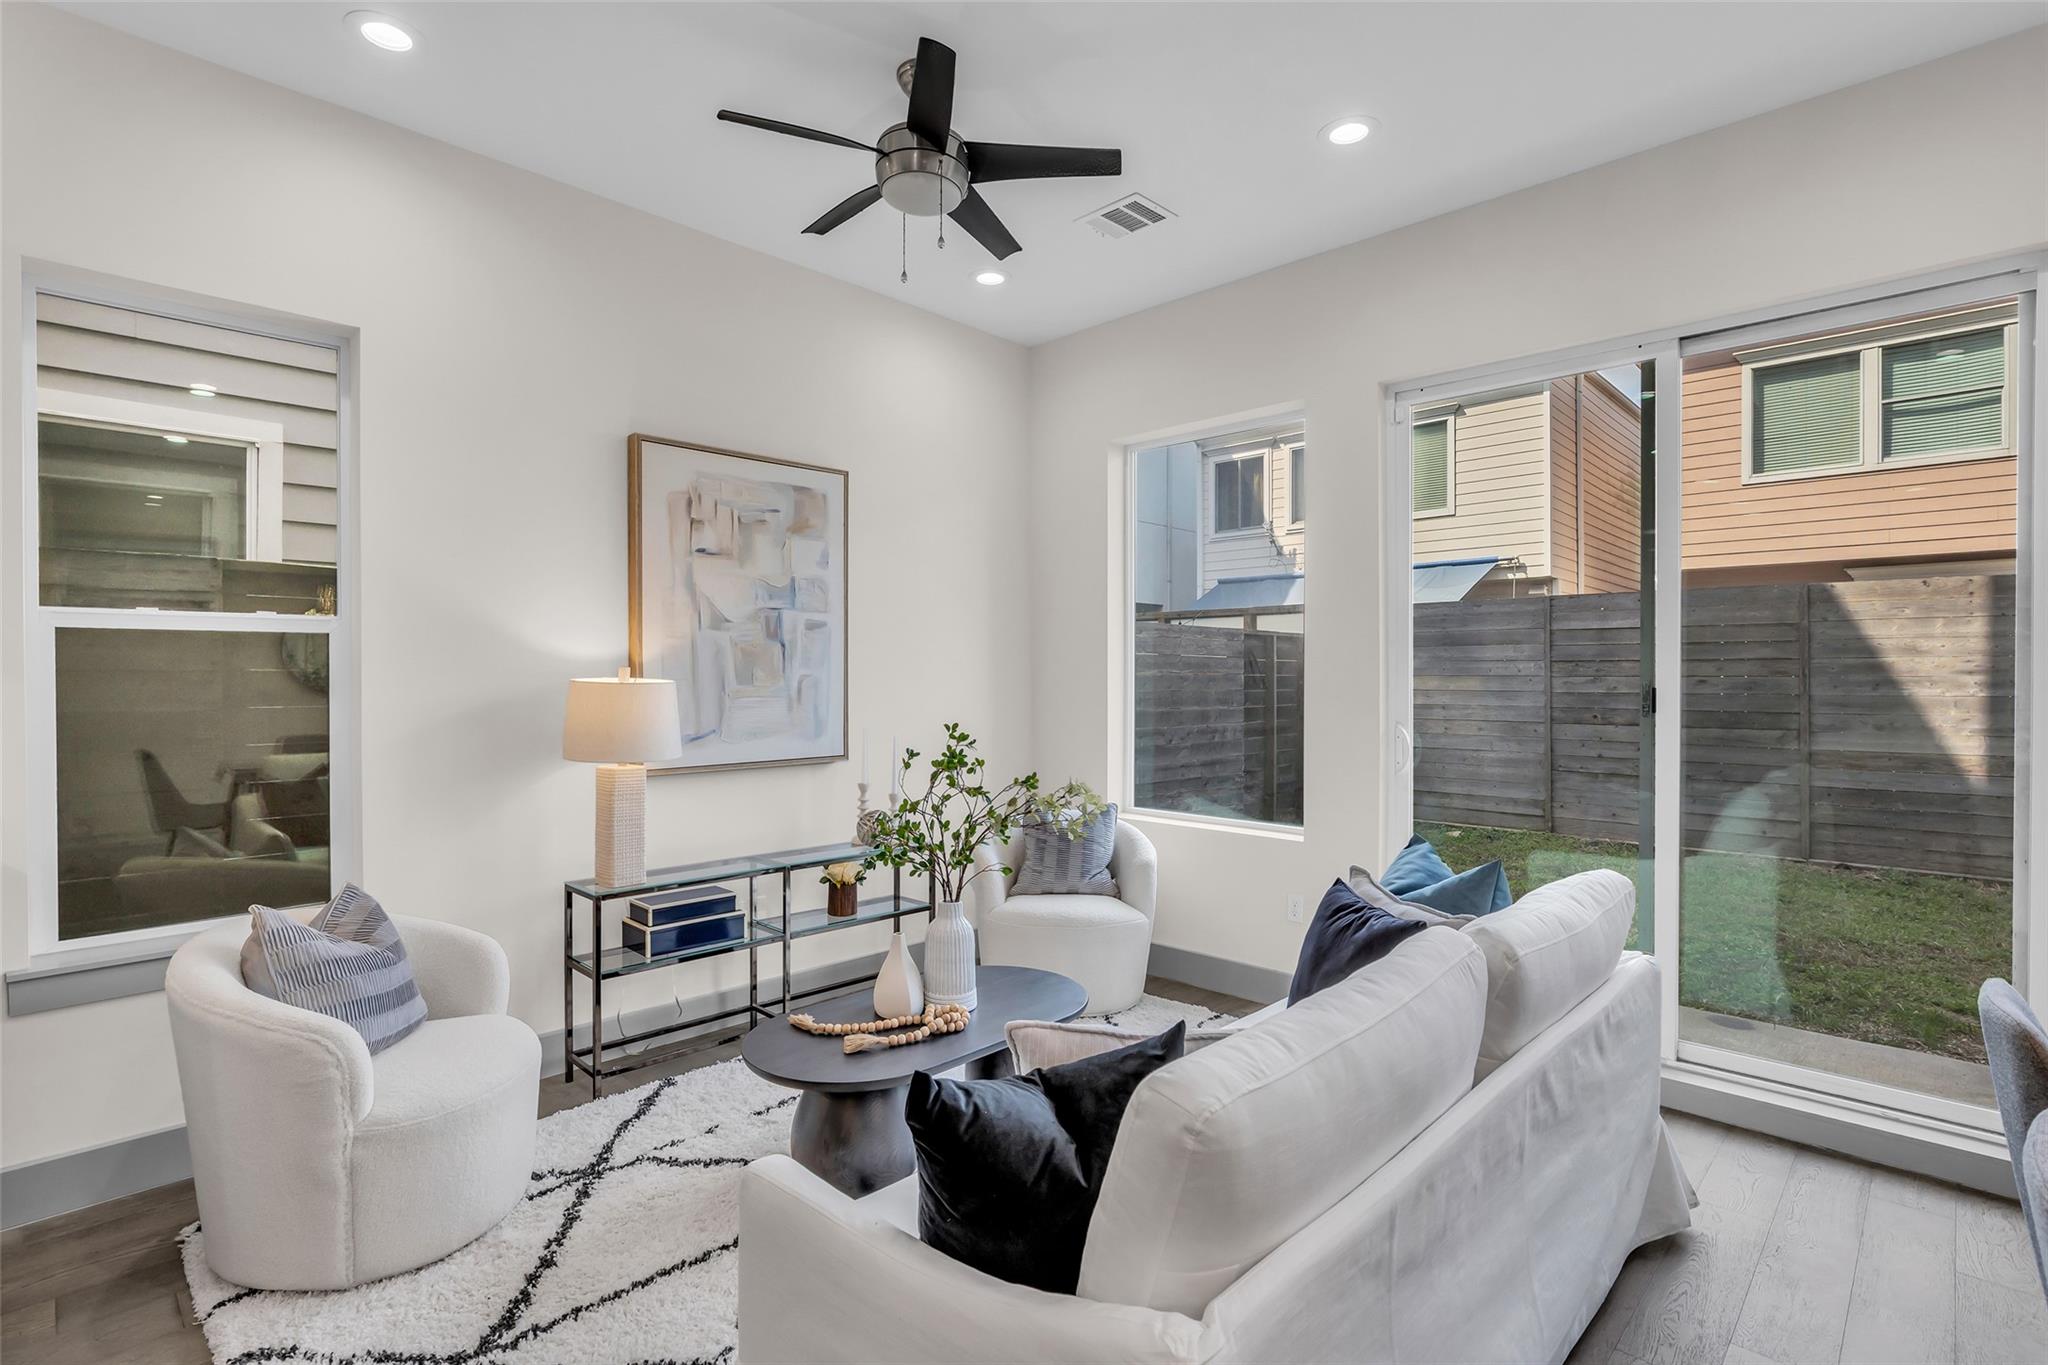
Staged living room with white seating, a black ceiling fan, and sliding doors to a fenced yard.
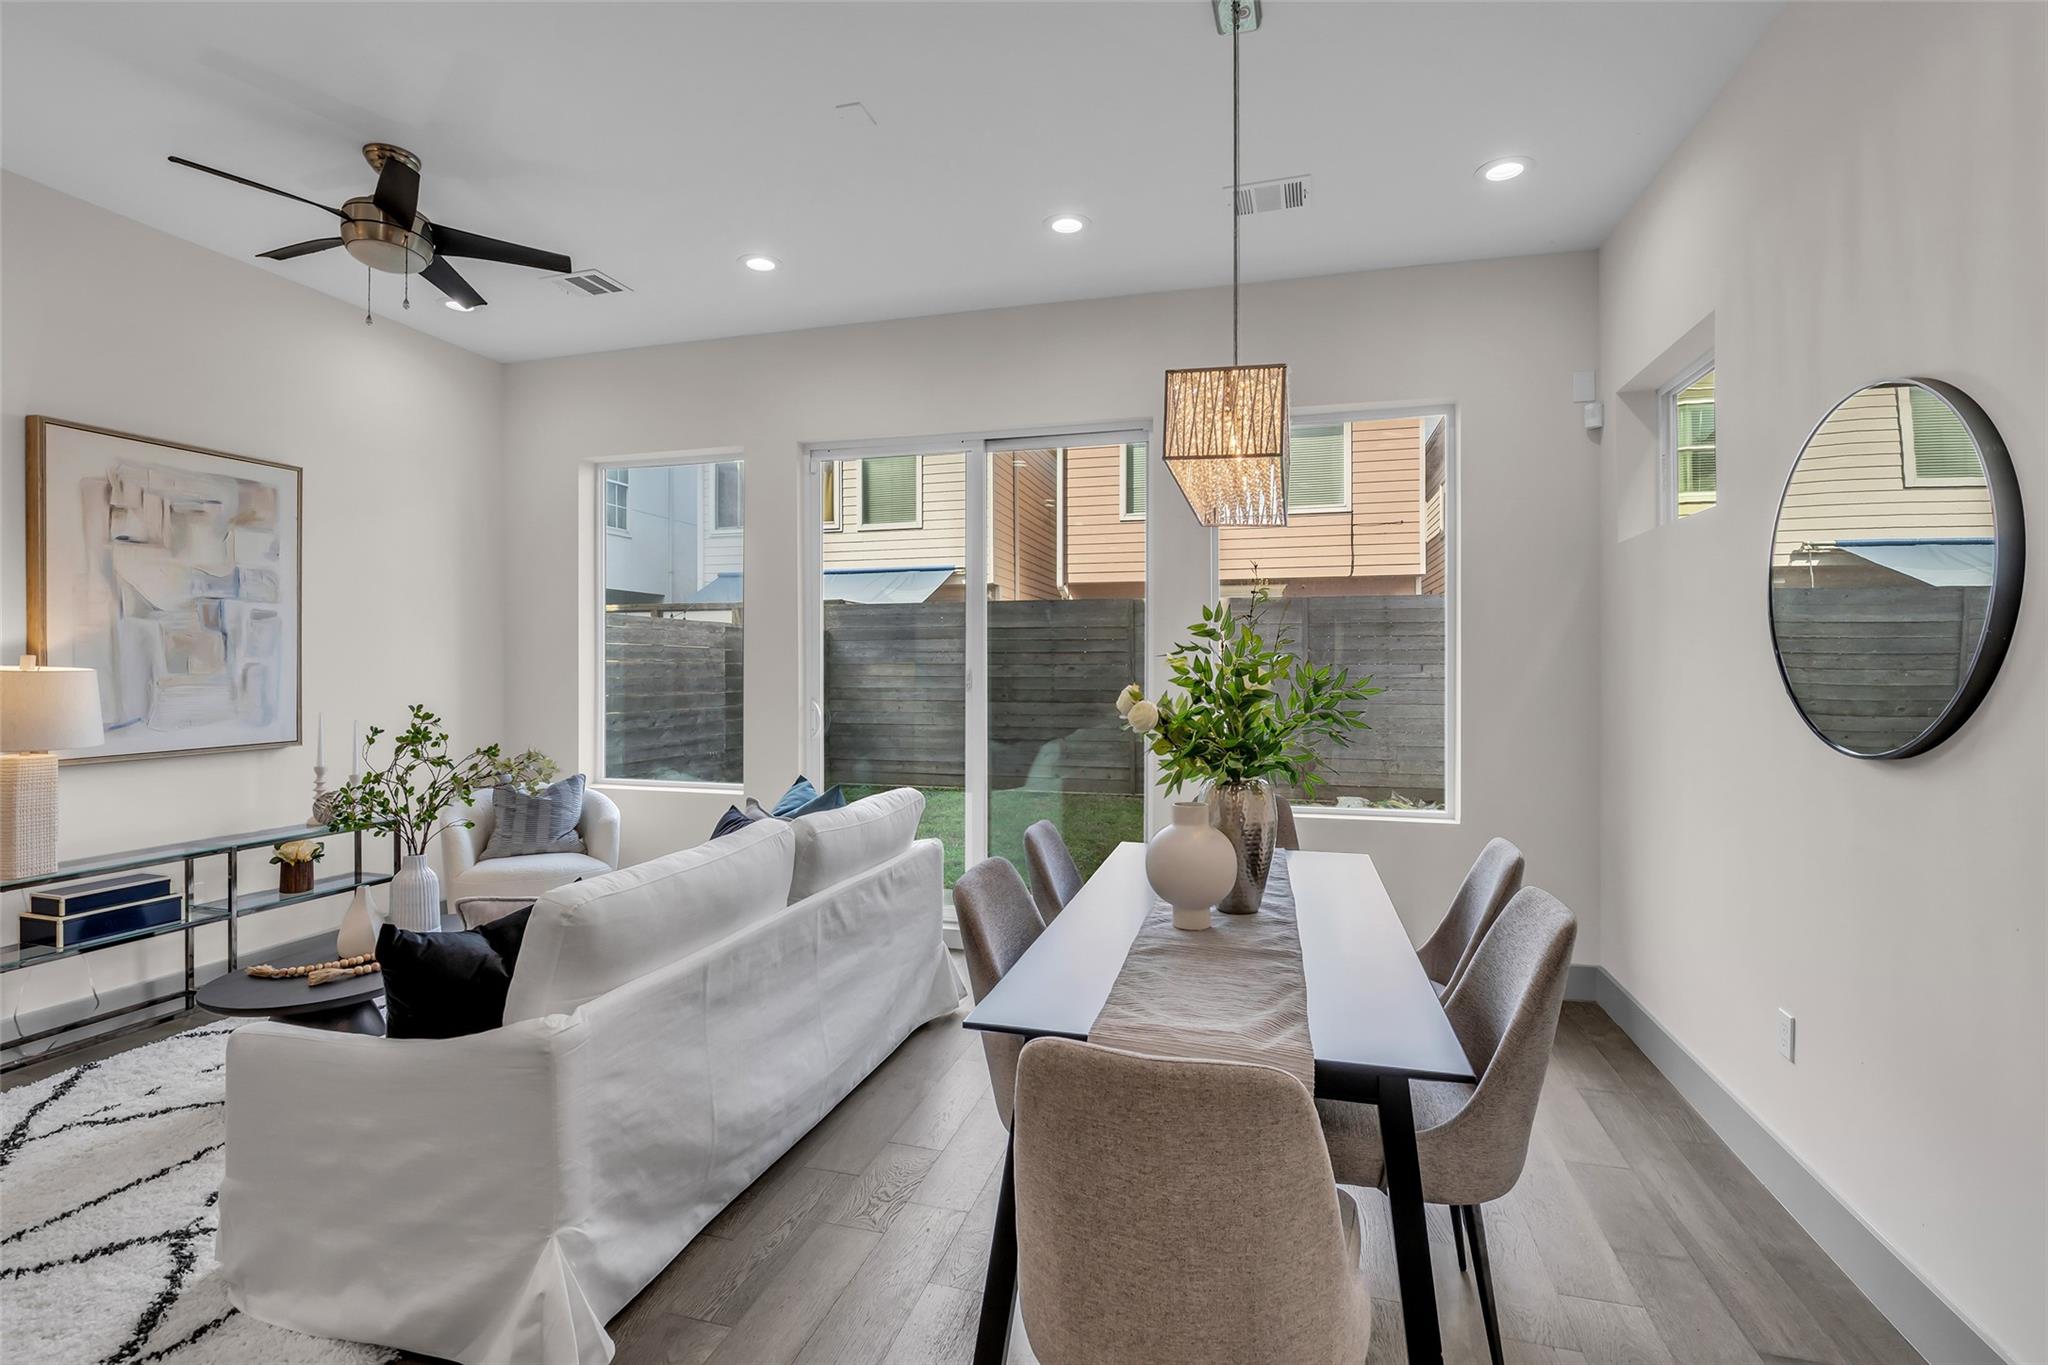
Open-plan living and dining room with a white sofa and sliding glass doors to a fenced yard.
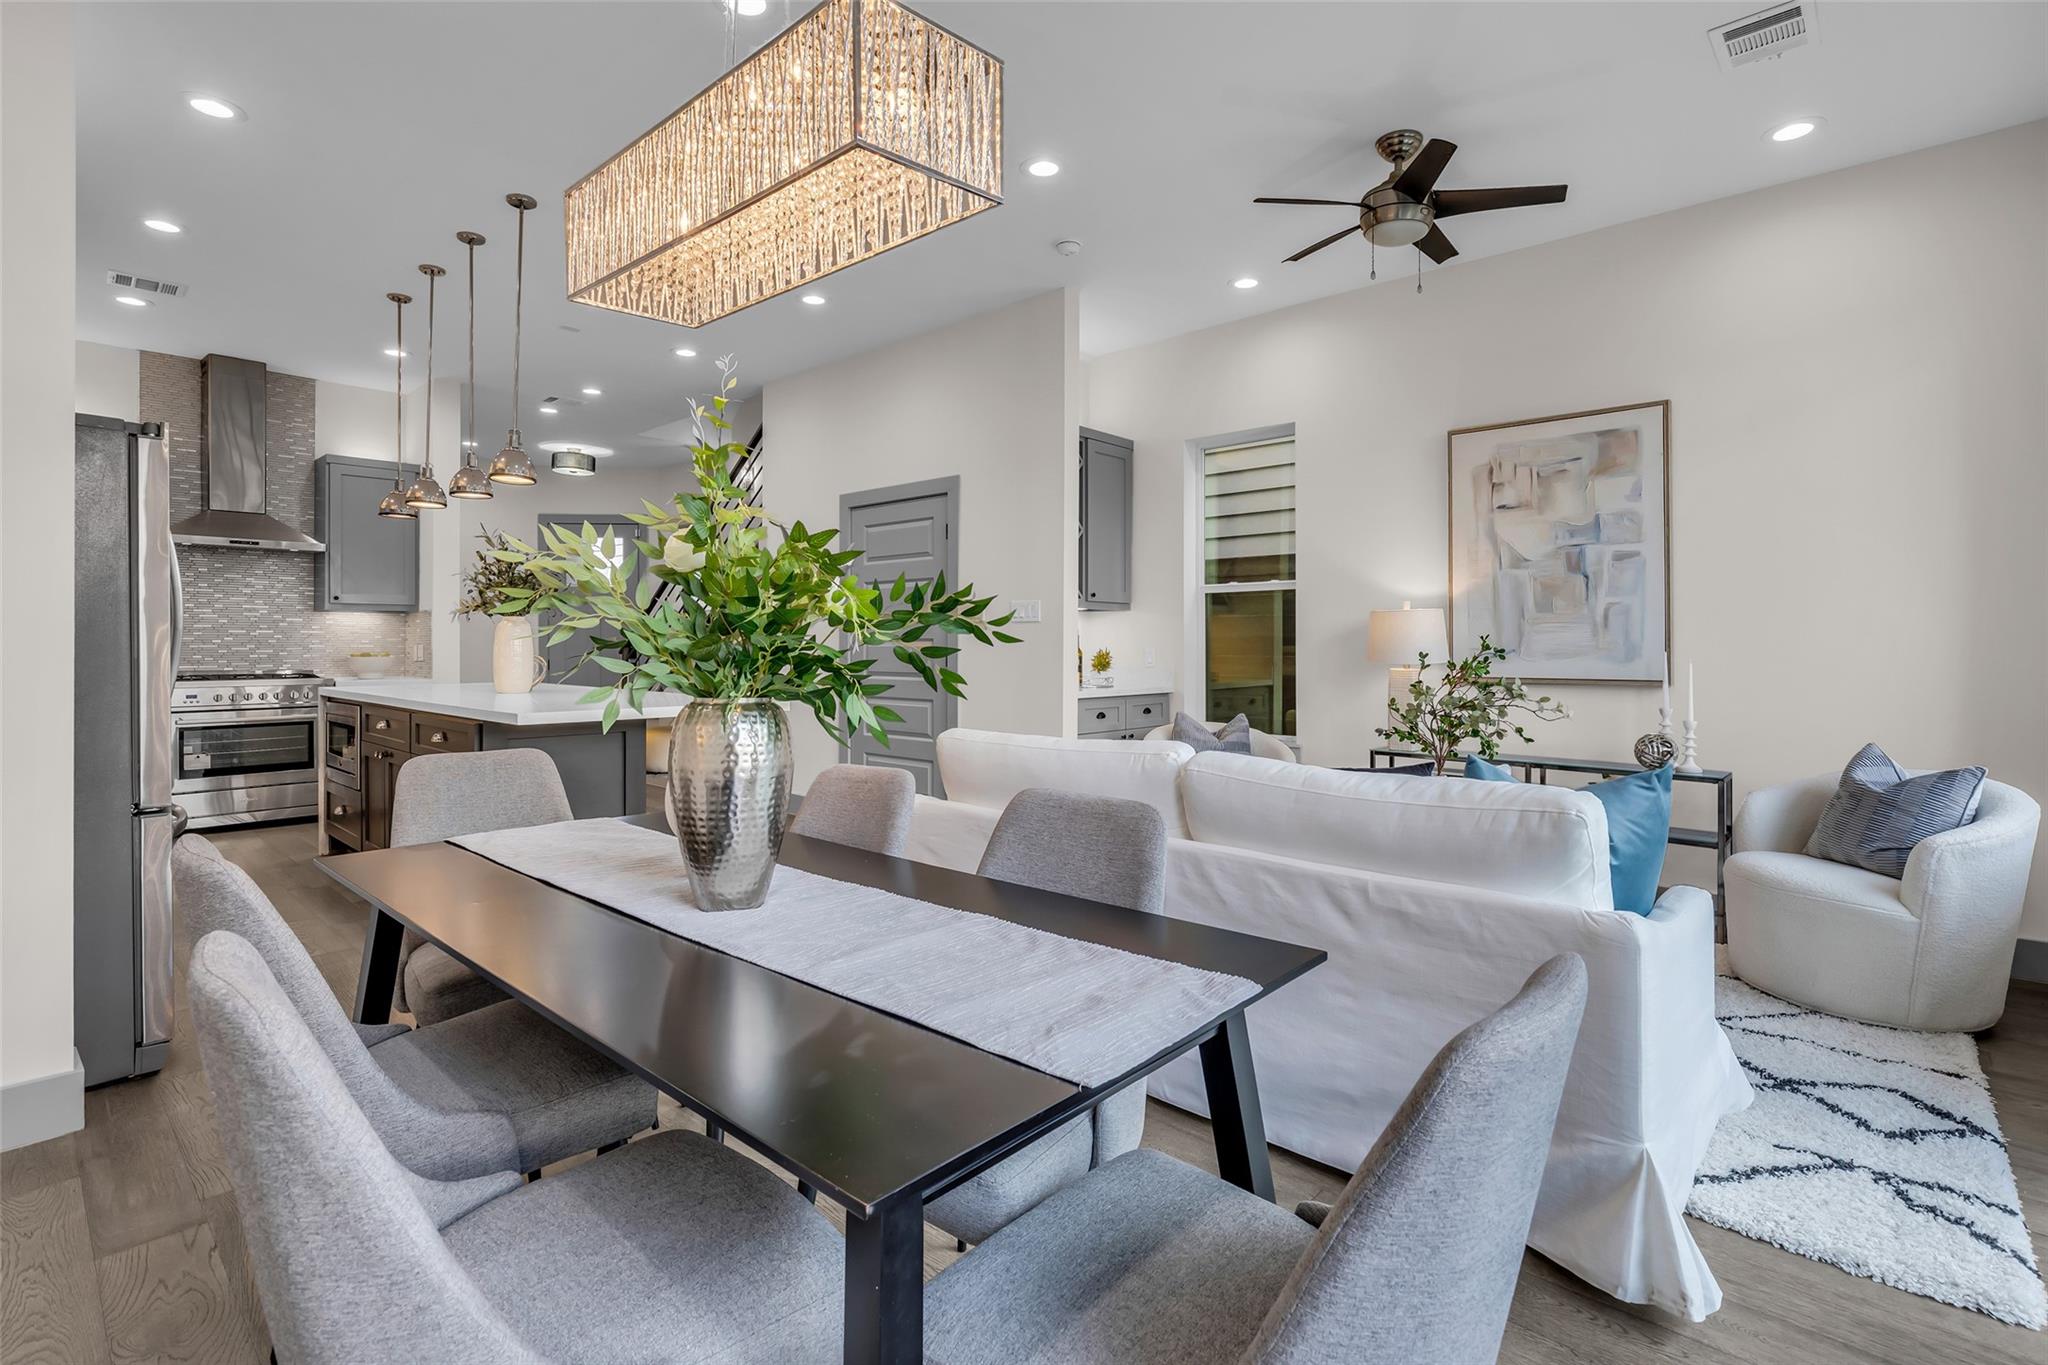
Open-plan living and dining room with a modern kitchen, white sofa, and oversized dining pendant.
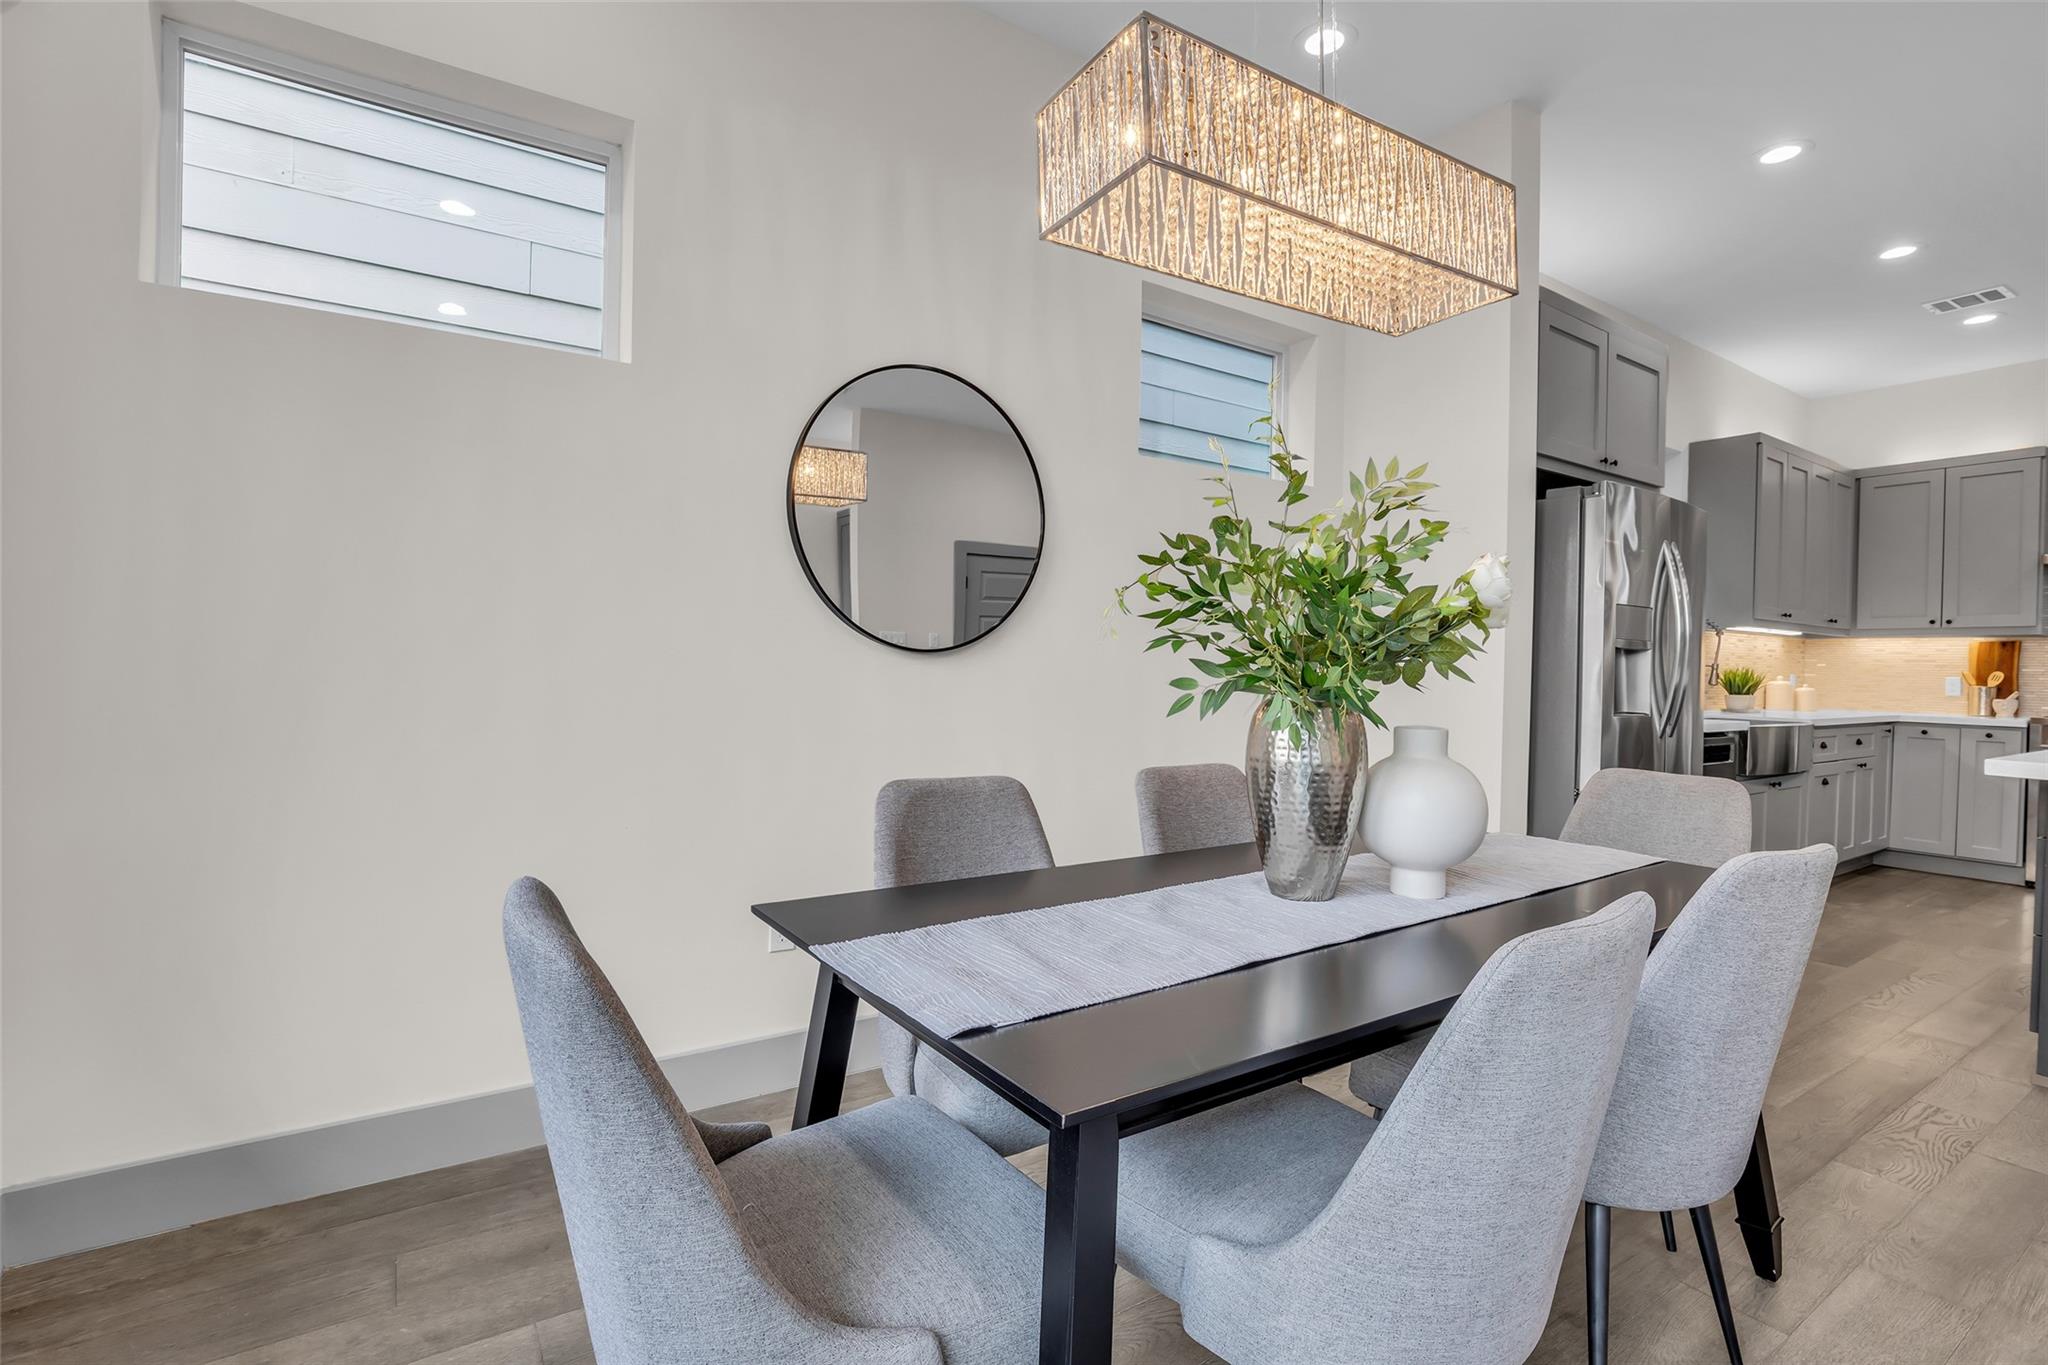
Dining room with a dark table, gray upholstered chairs, and a large illuminated pendant beside the kitchen.
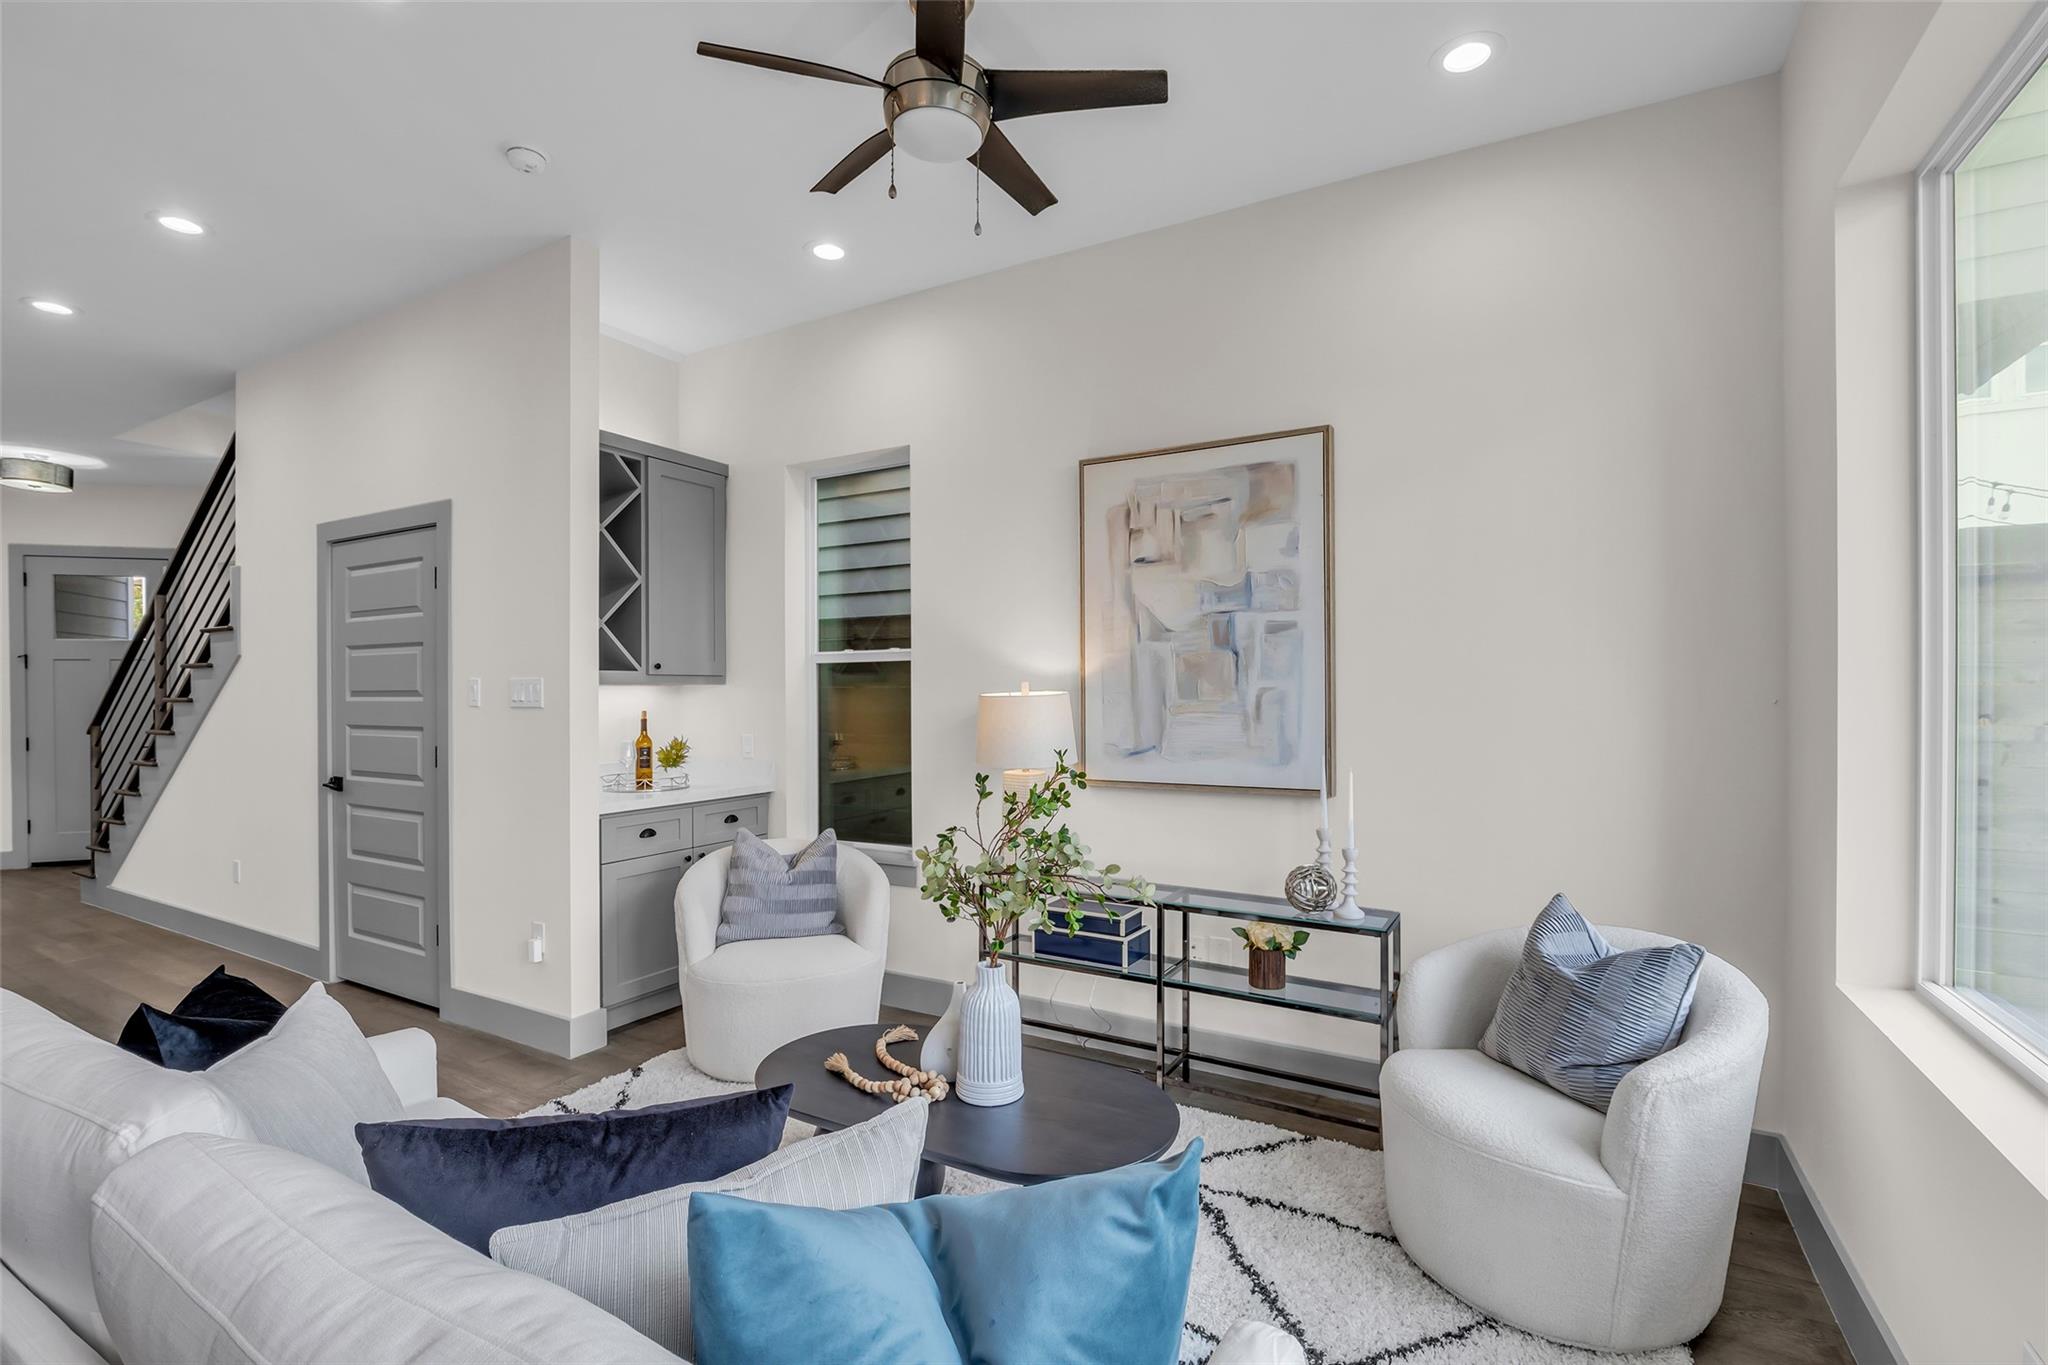
Staged living room with white chairs, blue pillows, abstract art, and a dark coffee table.
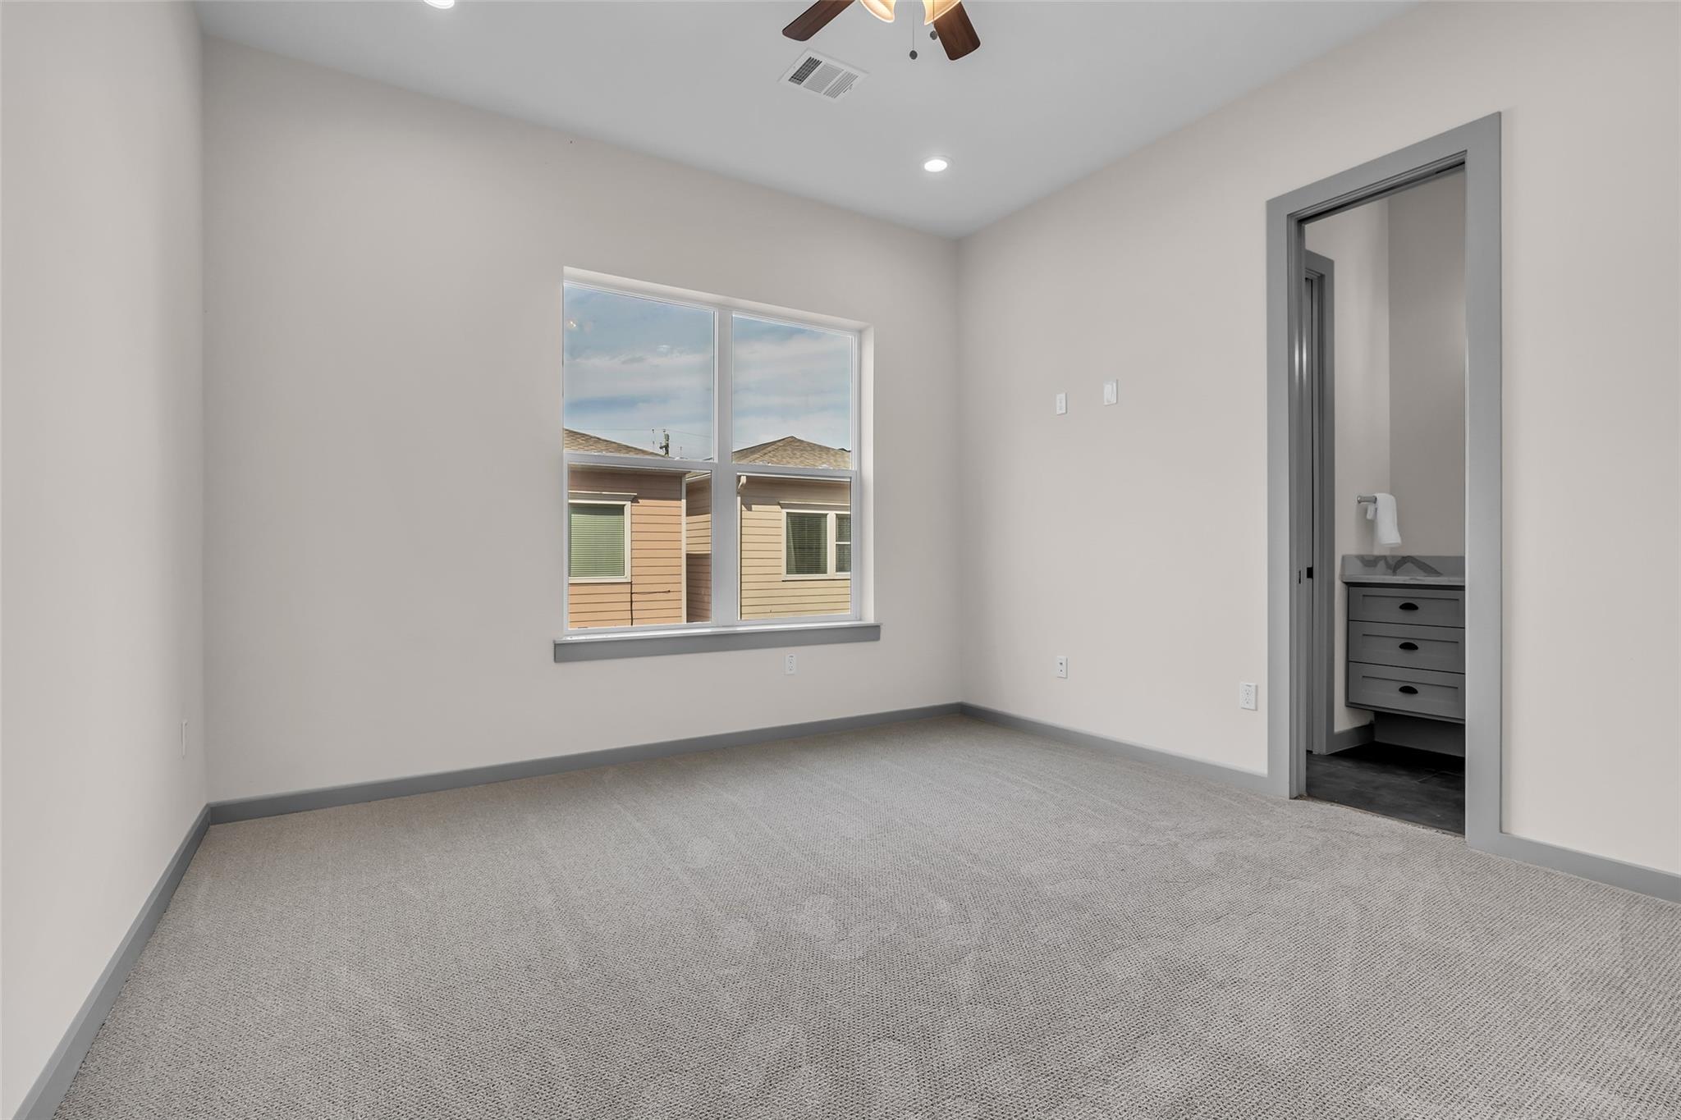
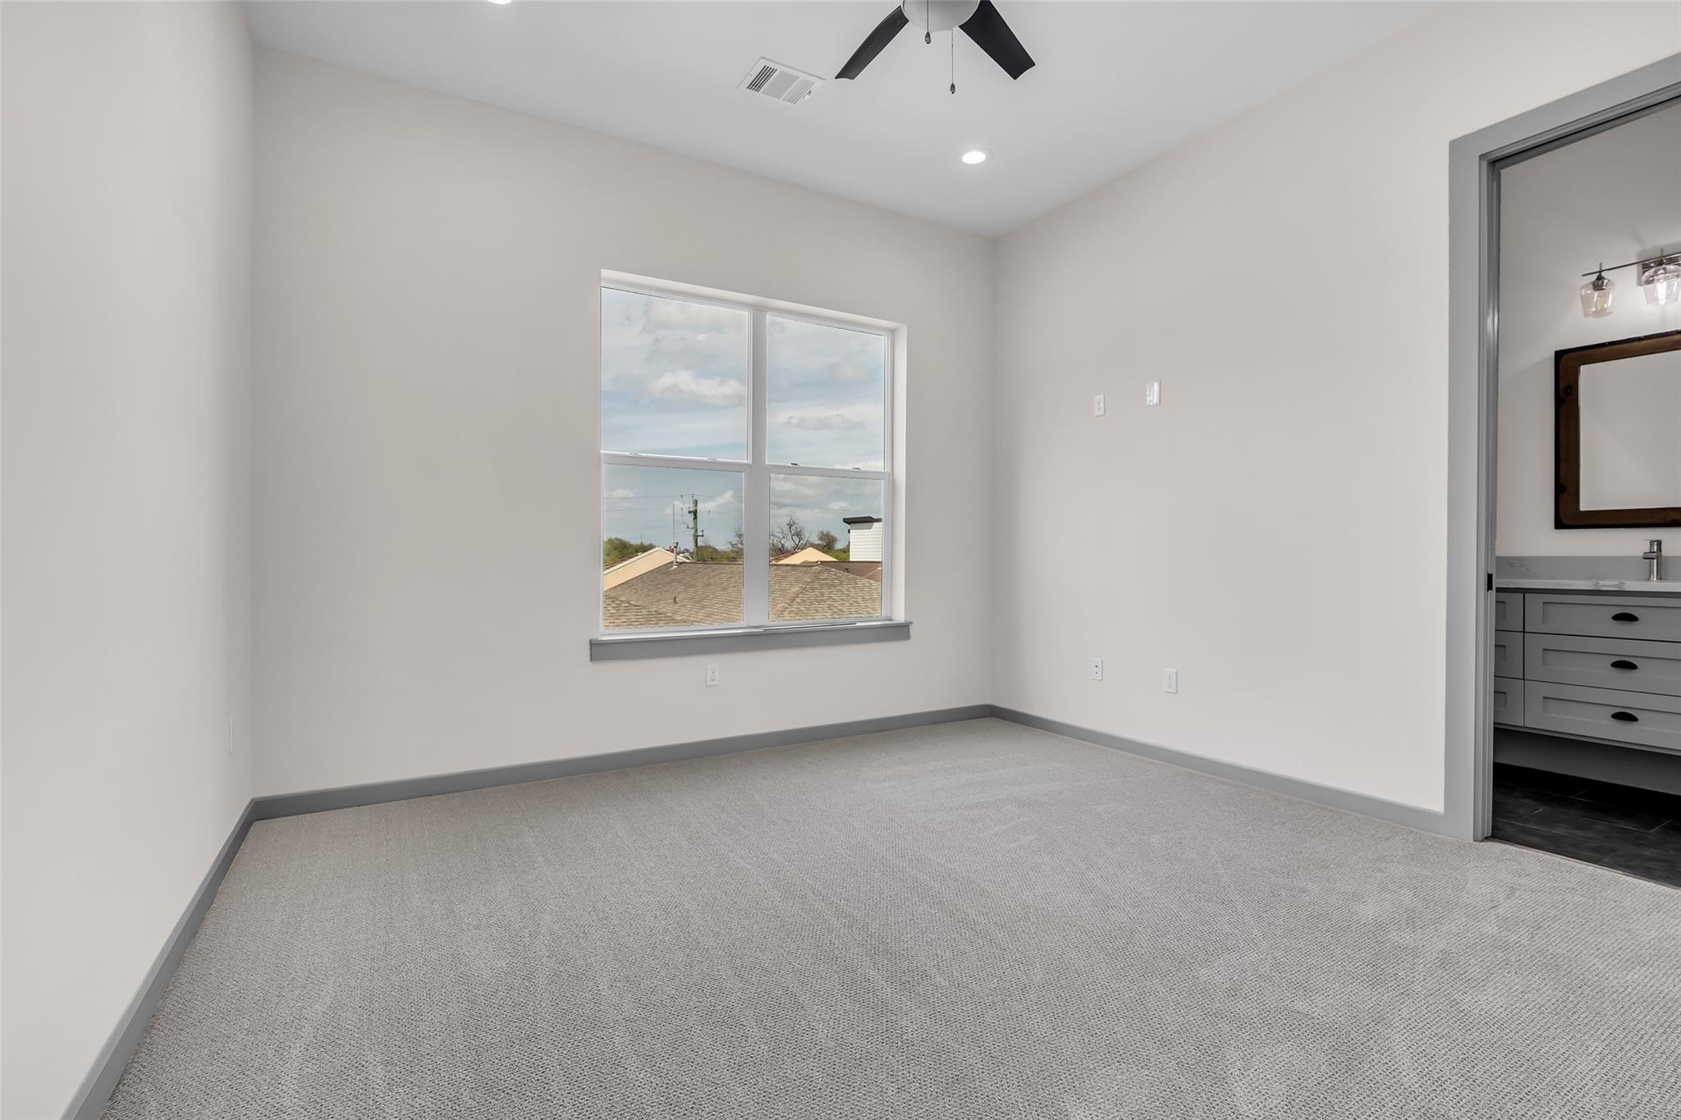
Empty carpeted bedroom with a window overlooking a neighboring house and an open ensuite bathroom doorway.
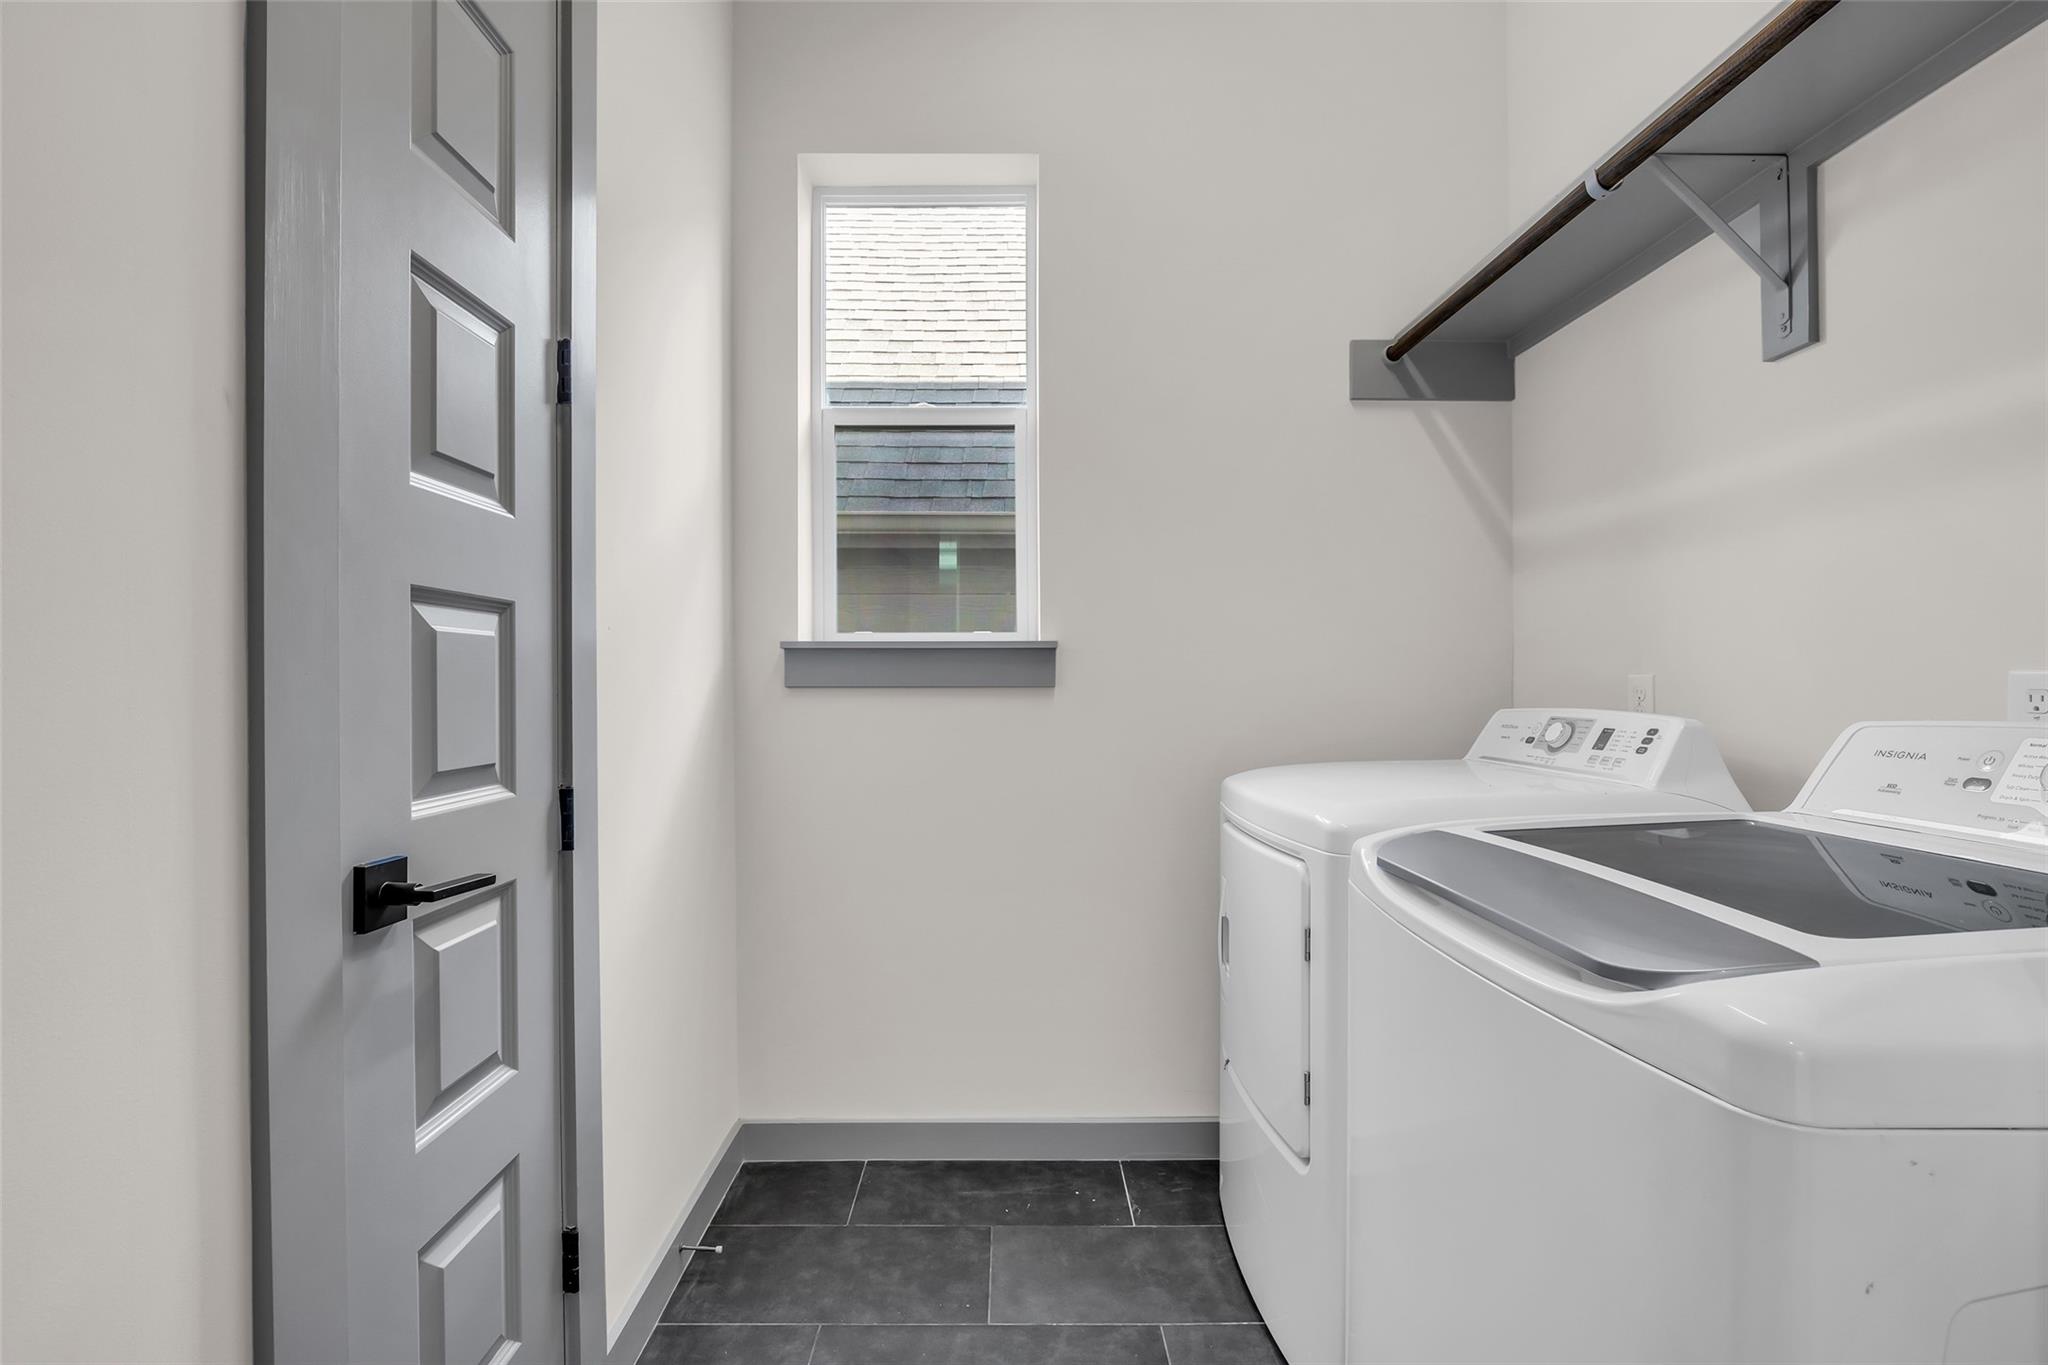
Laundry room with white washer and dryer, dark tile floor, small window, and wall-mounted hanging rod.
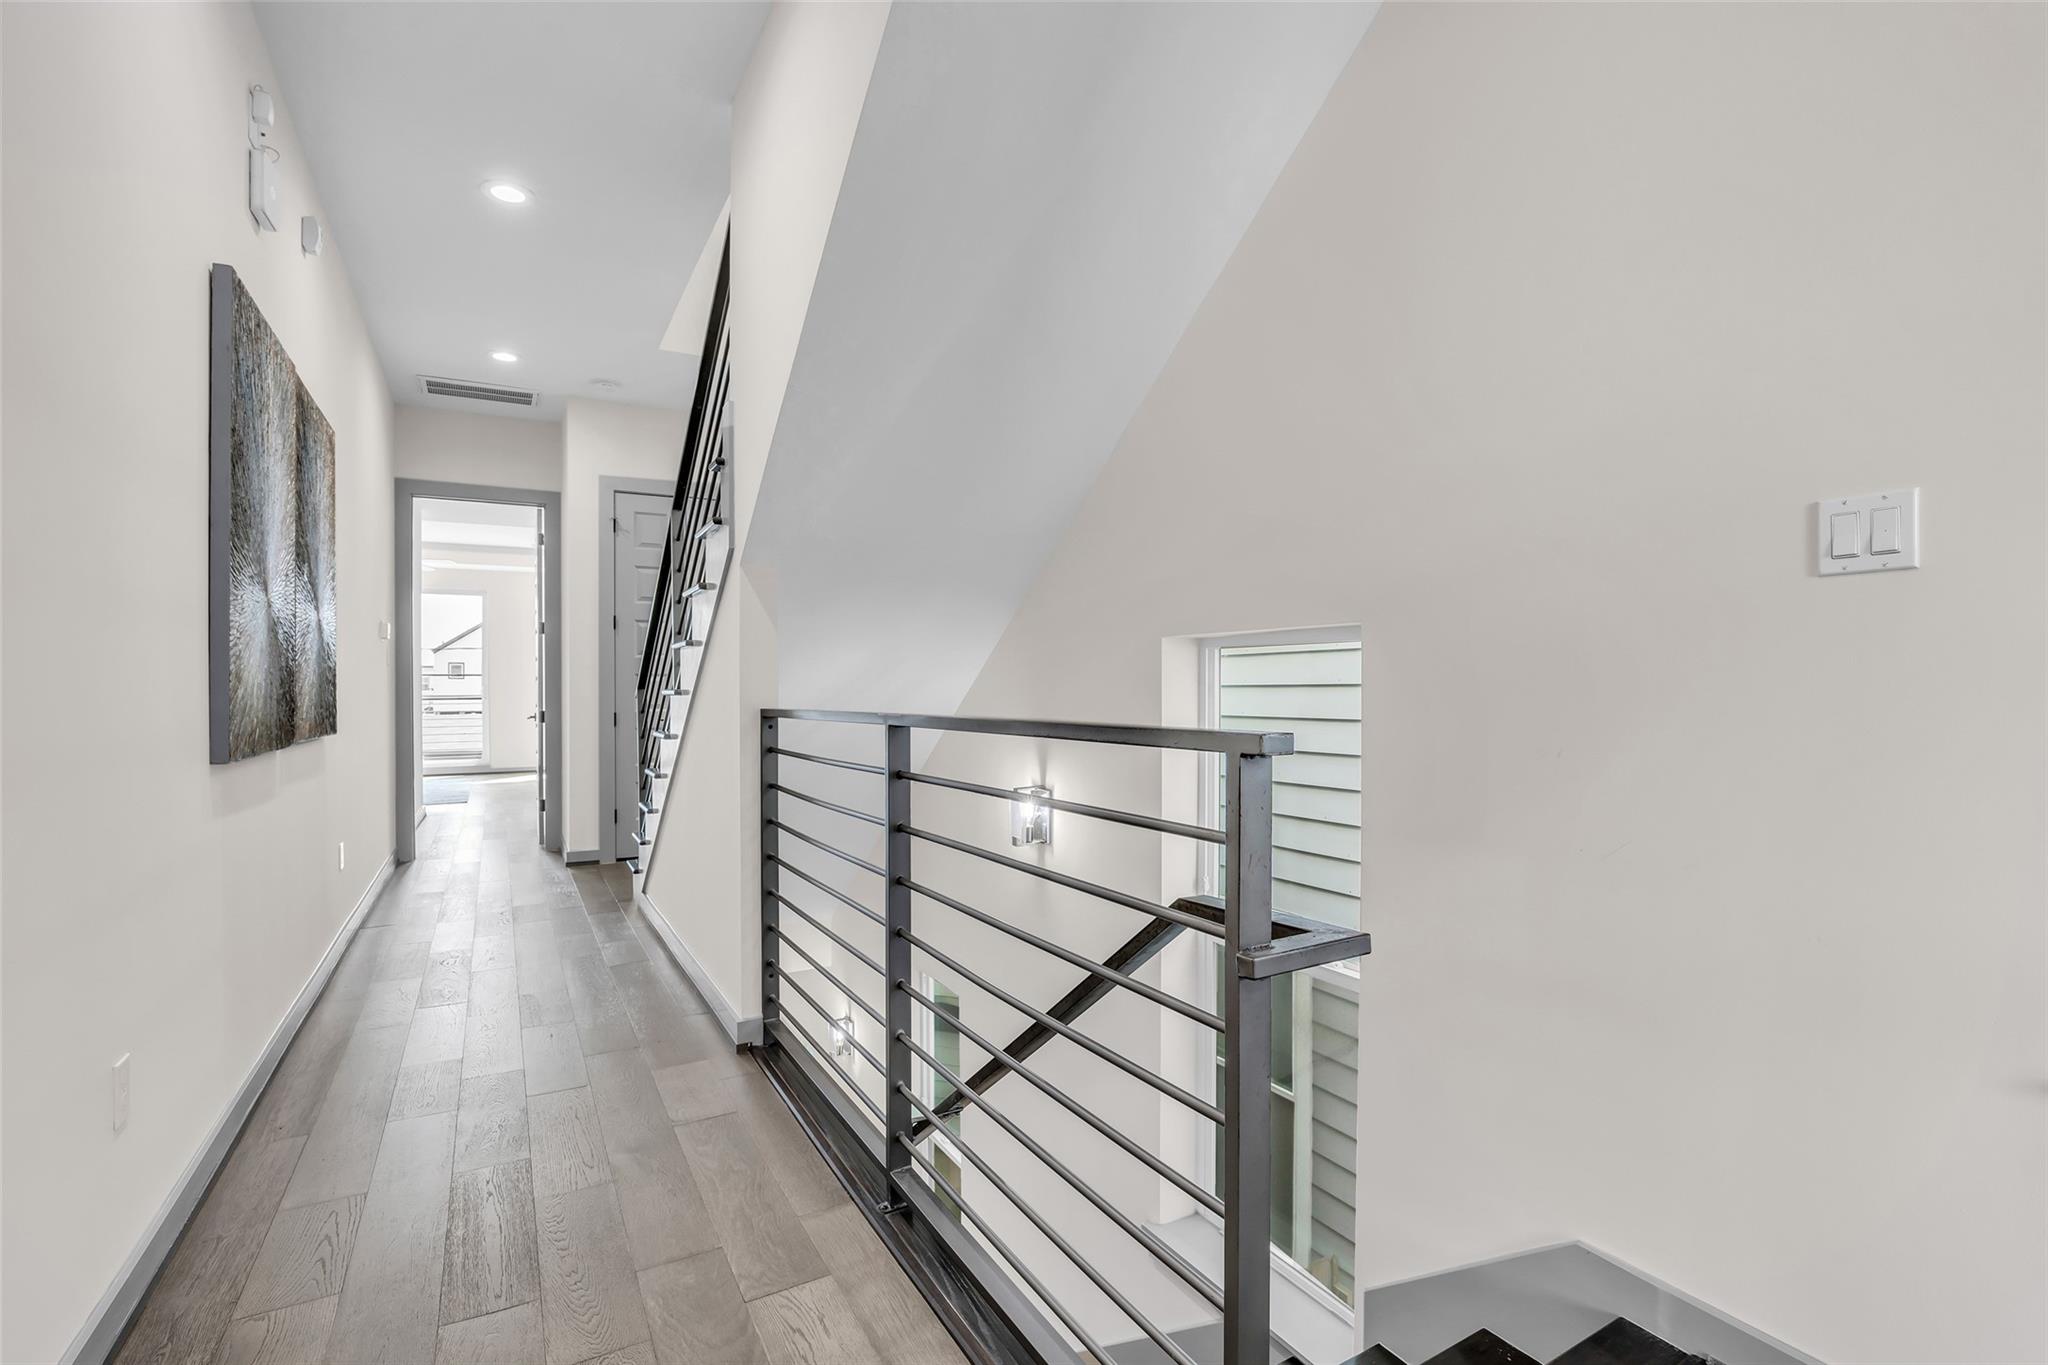
Upstairs hallway with gray plank flooring, metal stair railing, and a bright doorway at the far end.
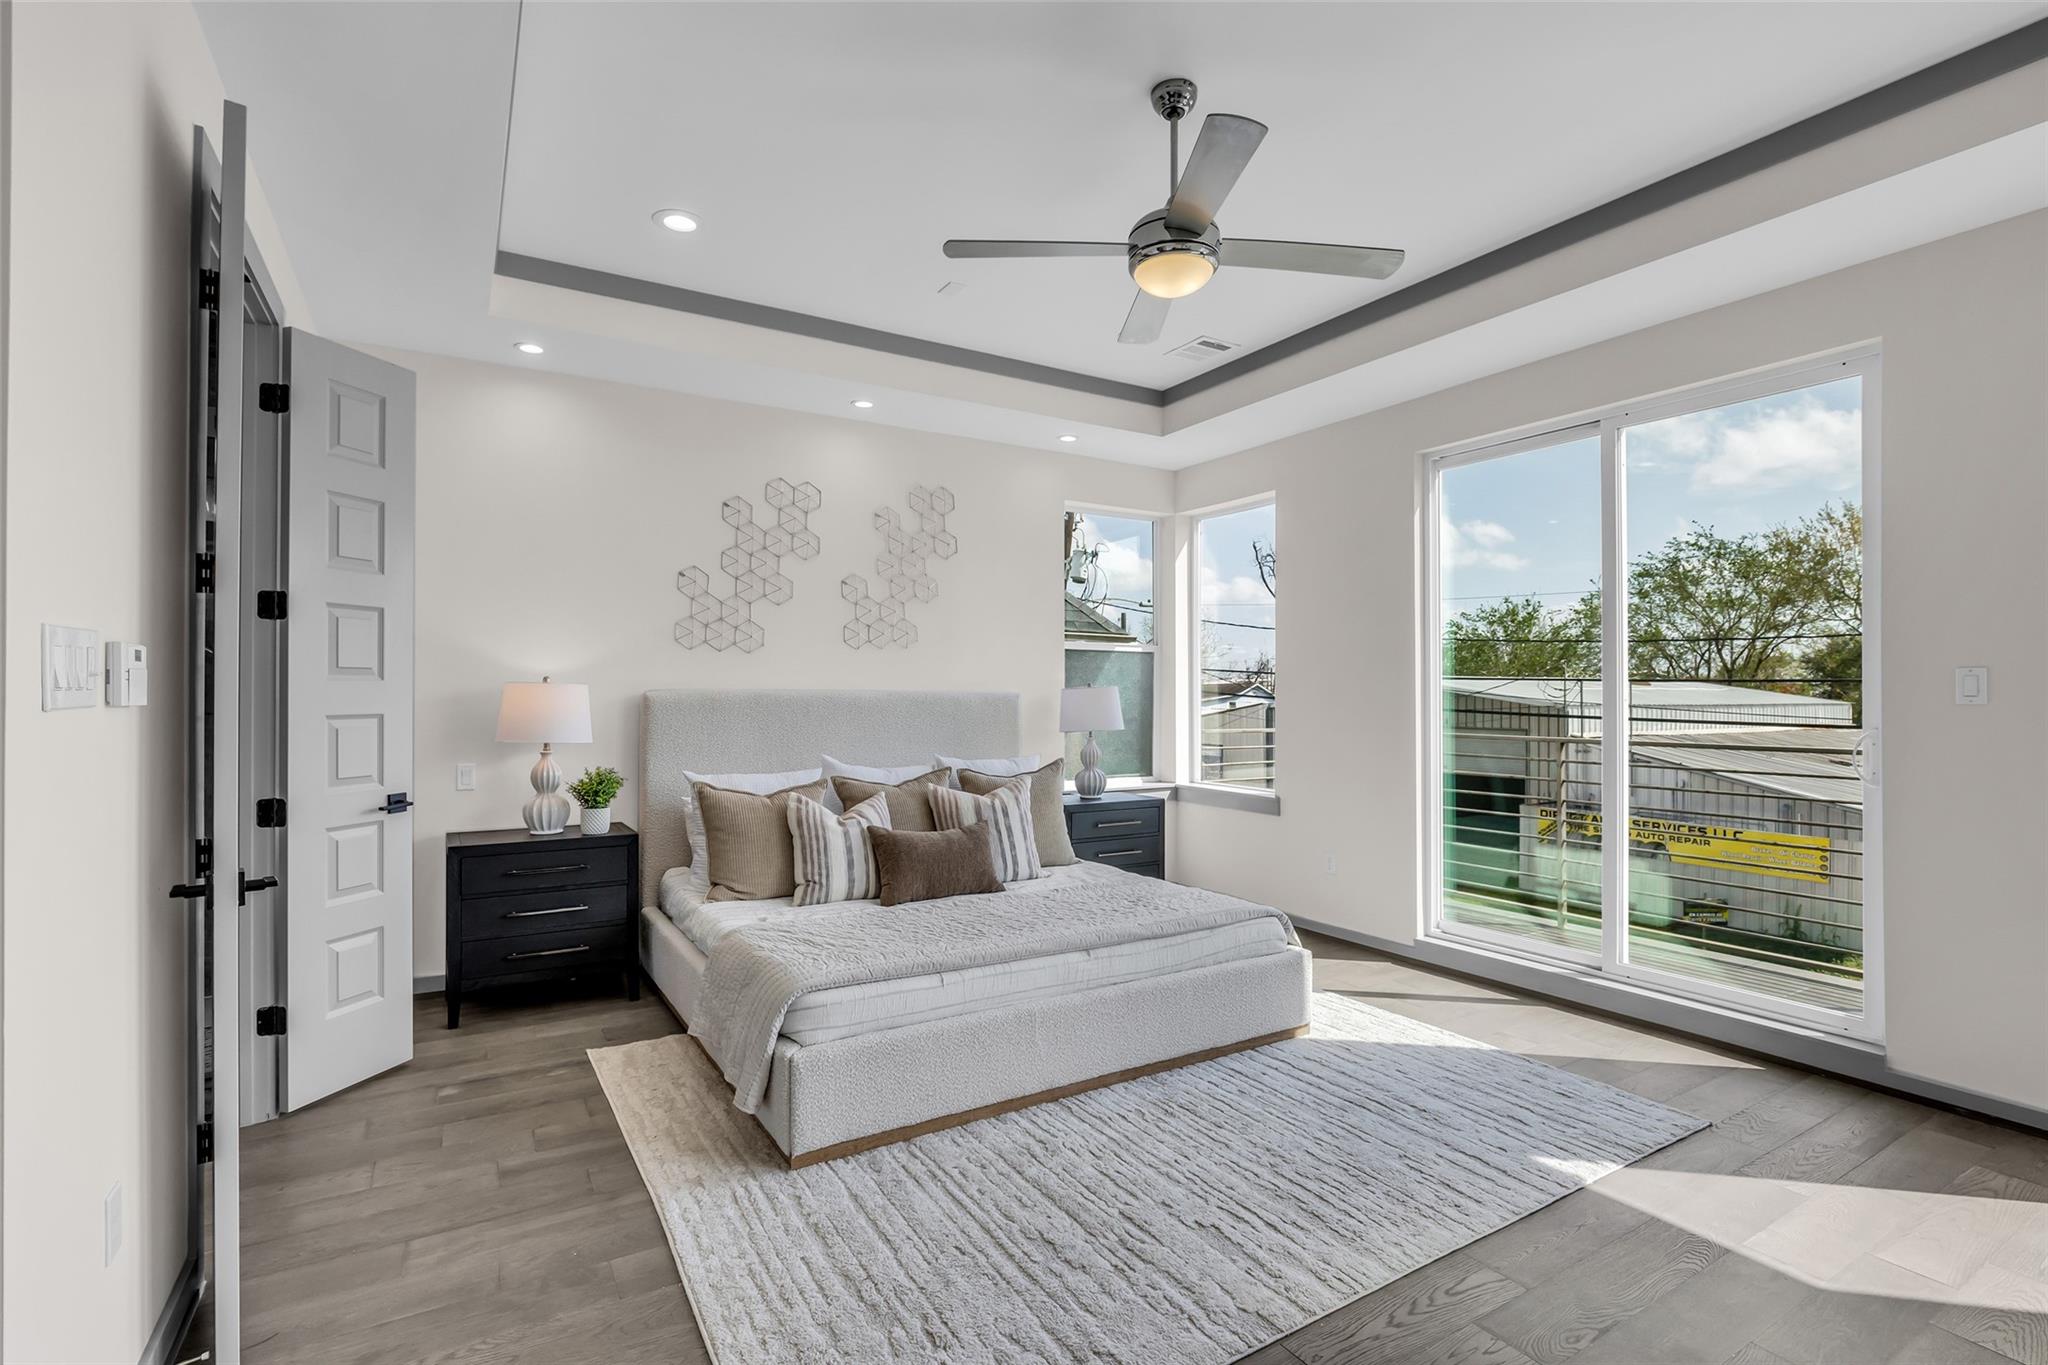
Furnished bedroom with a large upholstered bed, ceiling fan, and wide windows overlooking nearby buildings.
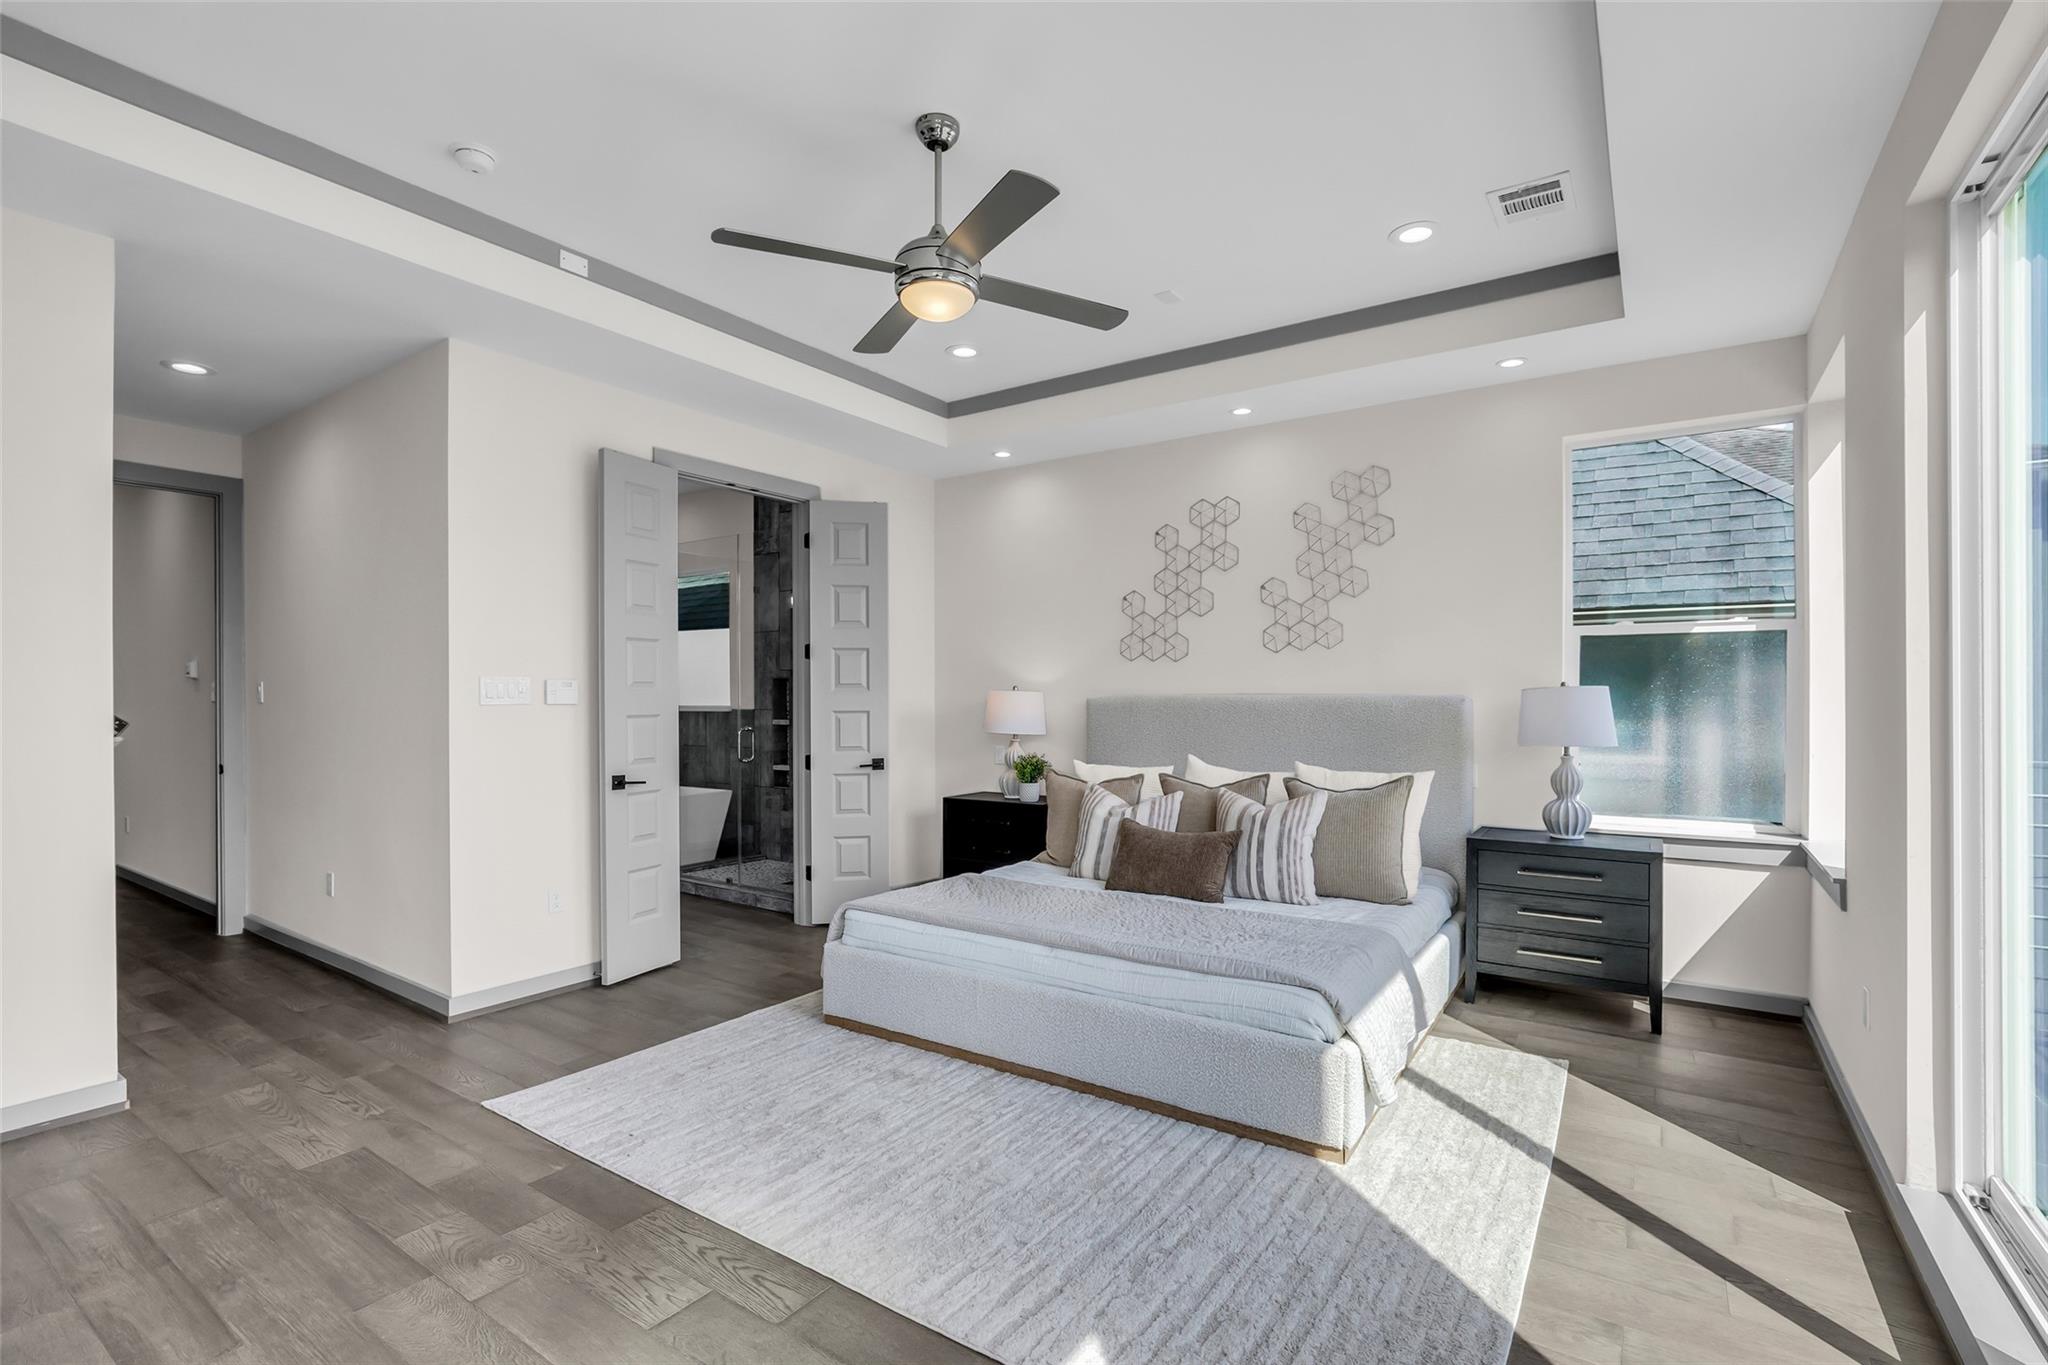
Staged bedroom with a gray upholstered bed, tray ceiling and fan, and open ensuite bathroom doorway.
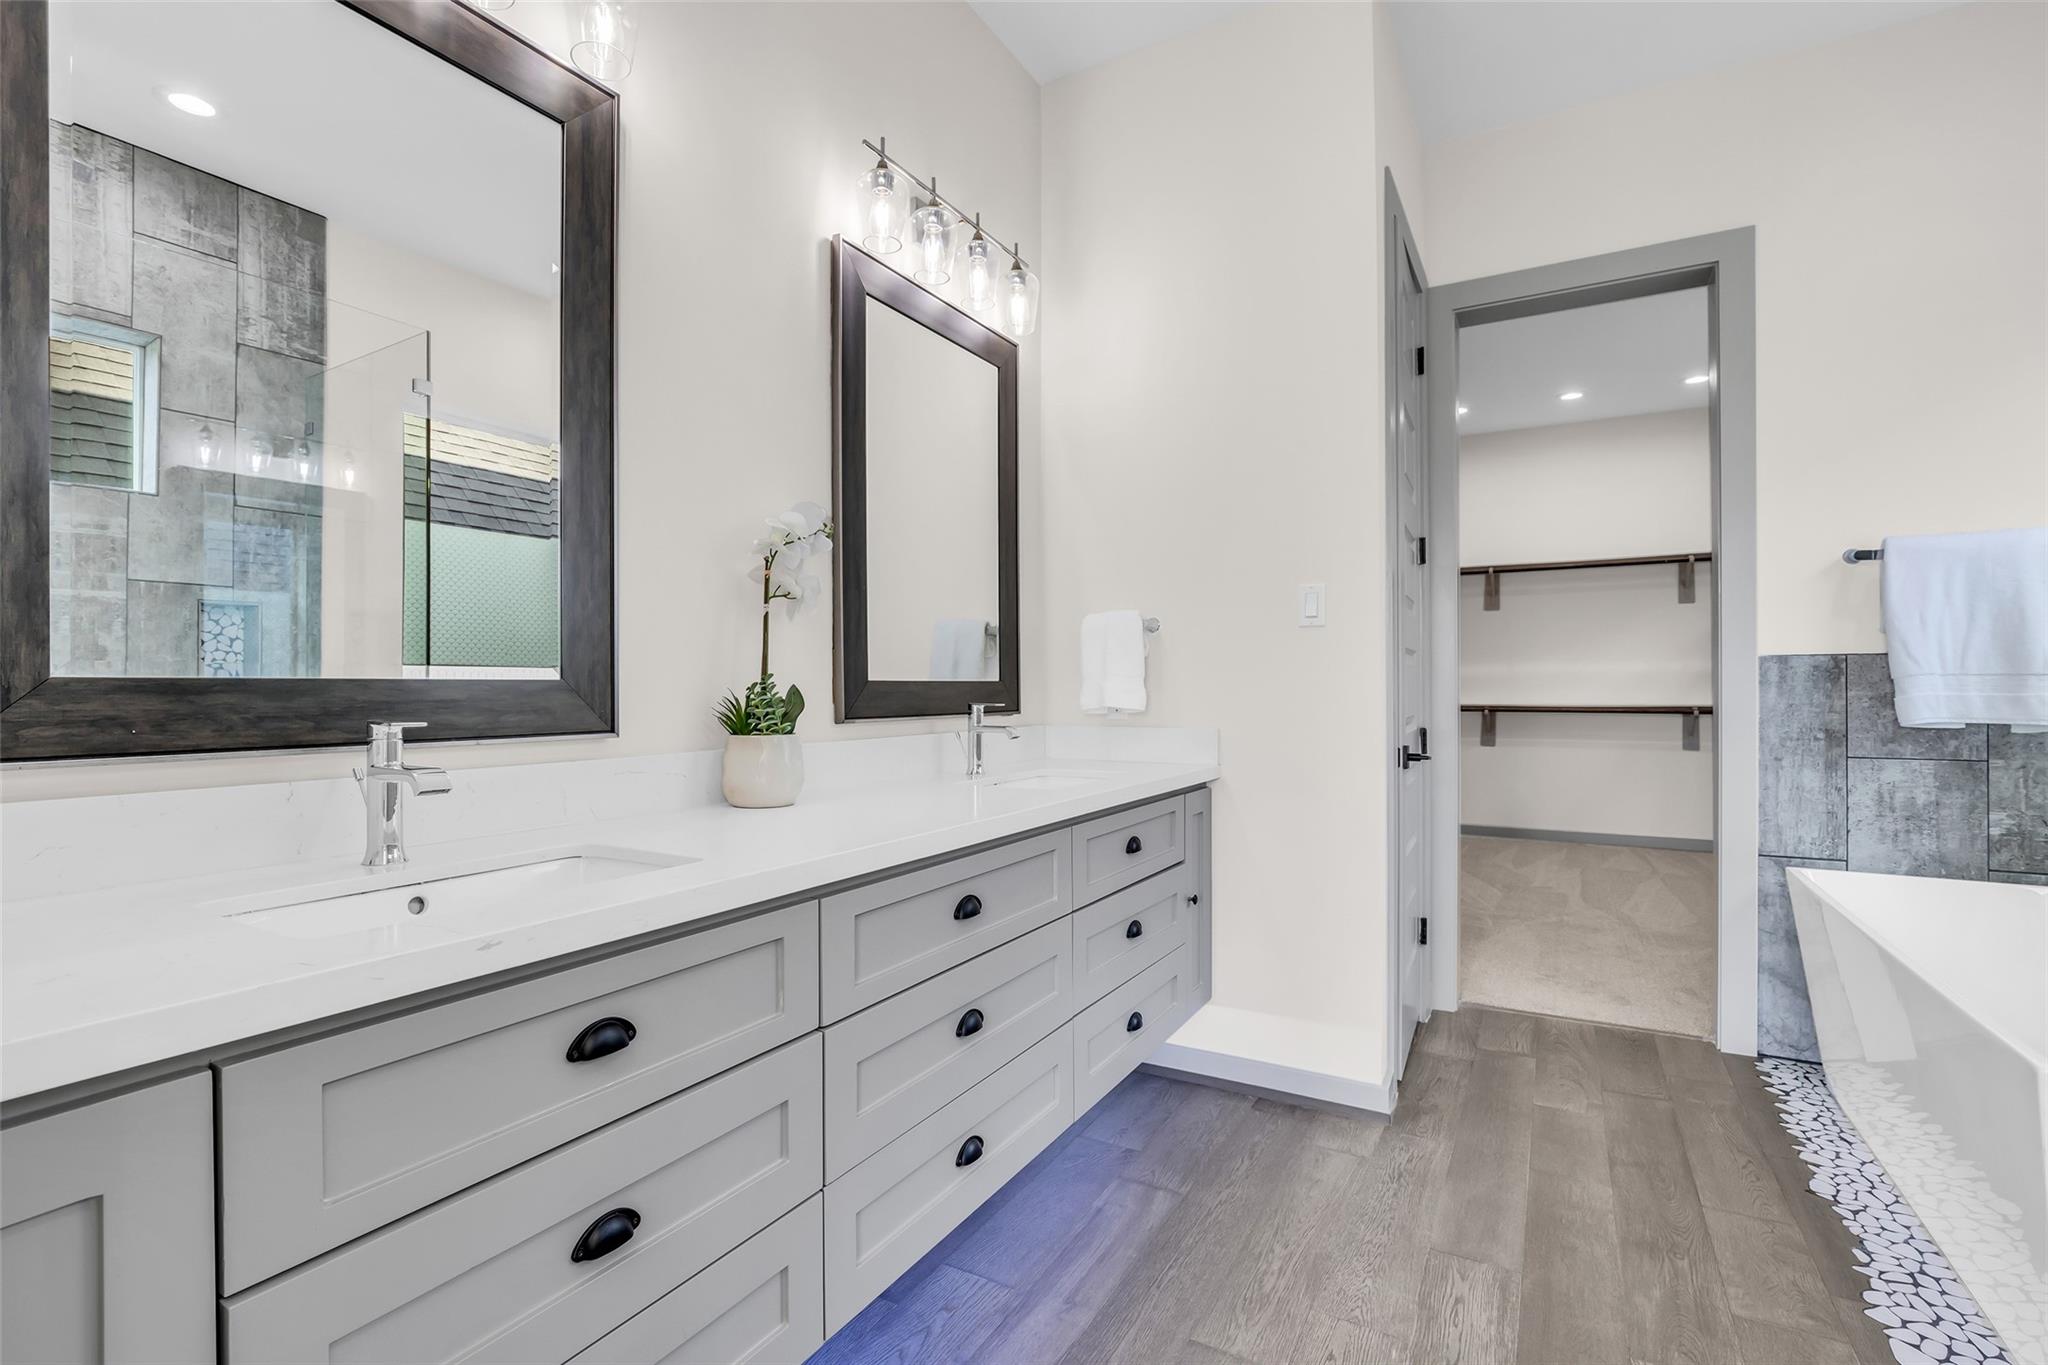
Modern bathroom with a gray double vanity, freestanding tub, and doorway to a walk-in closet.
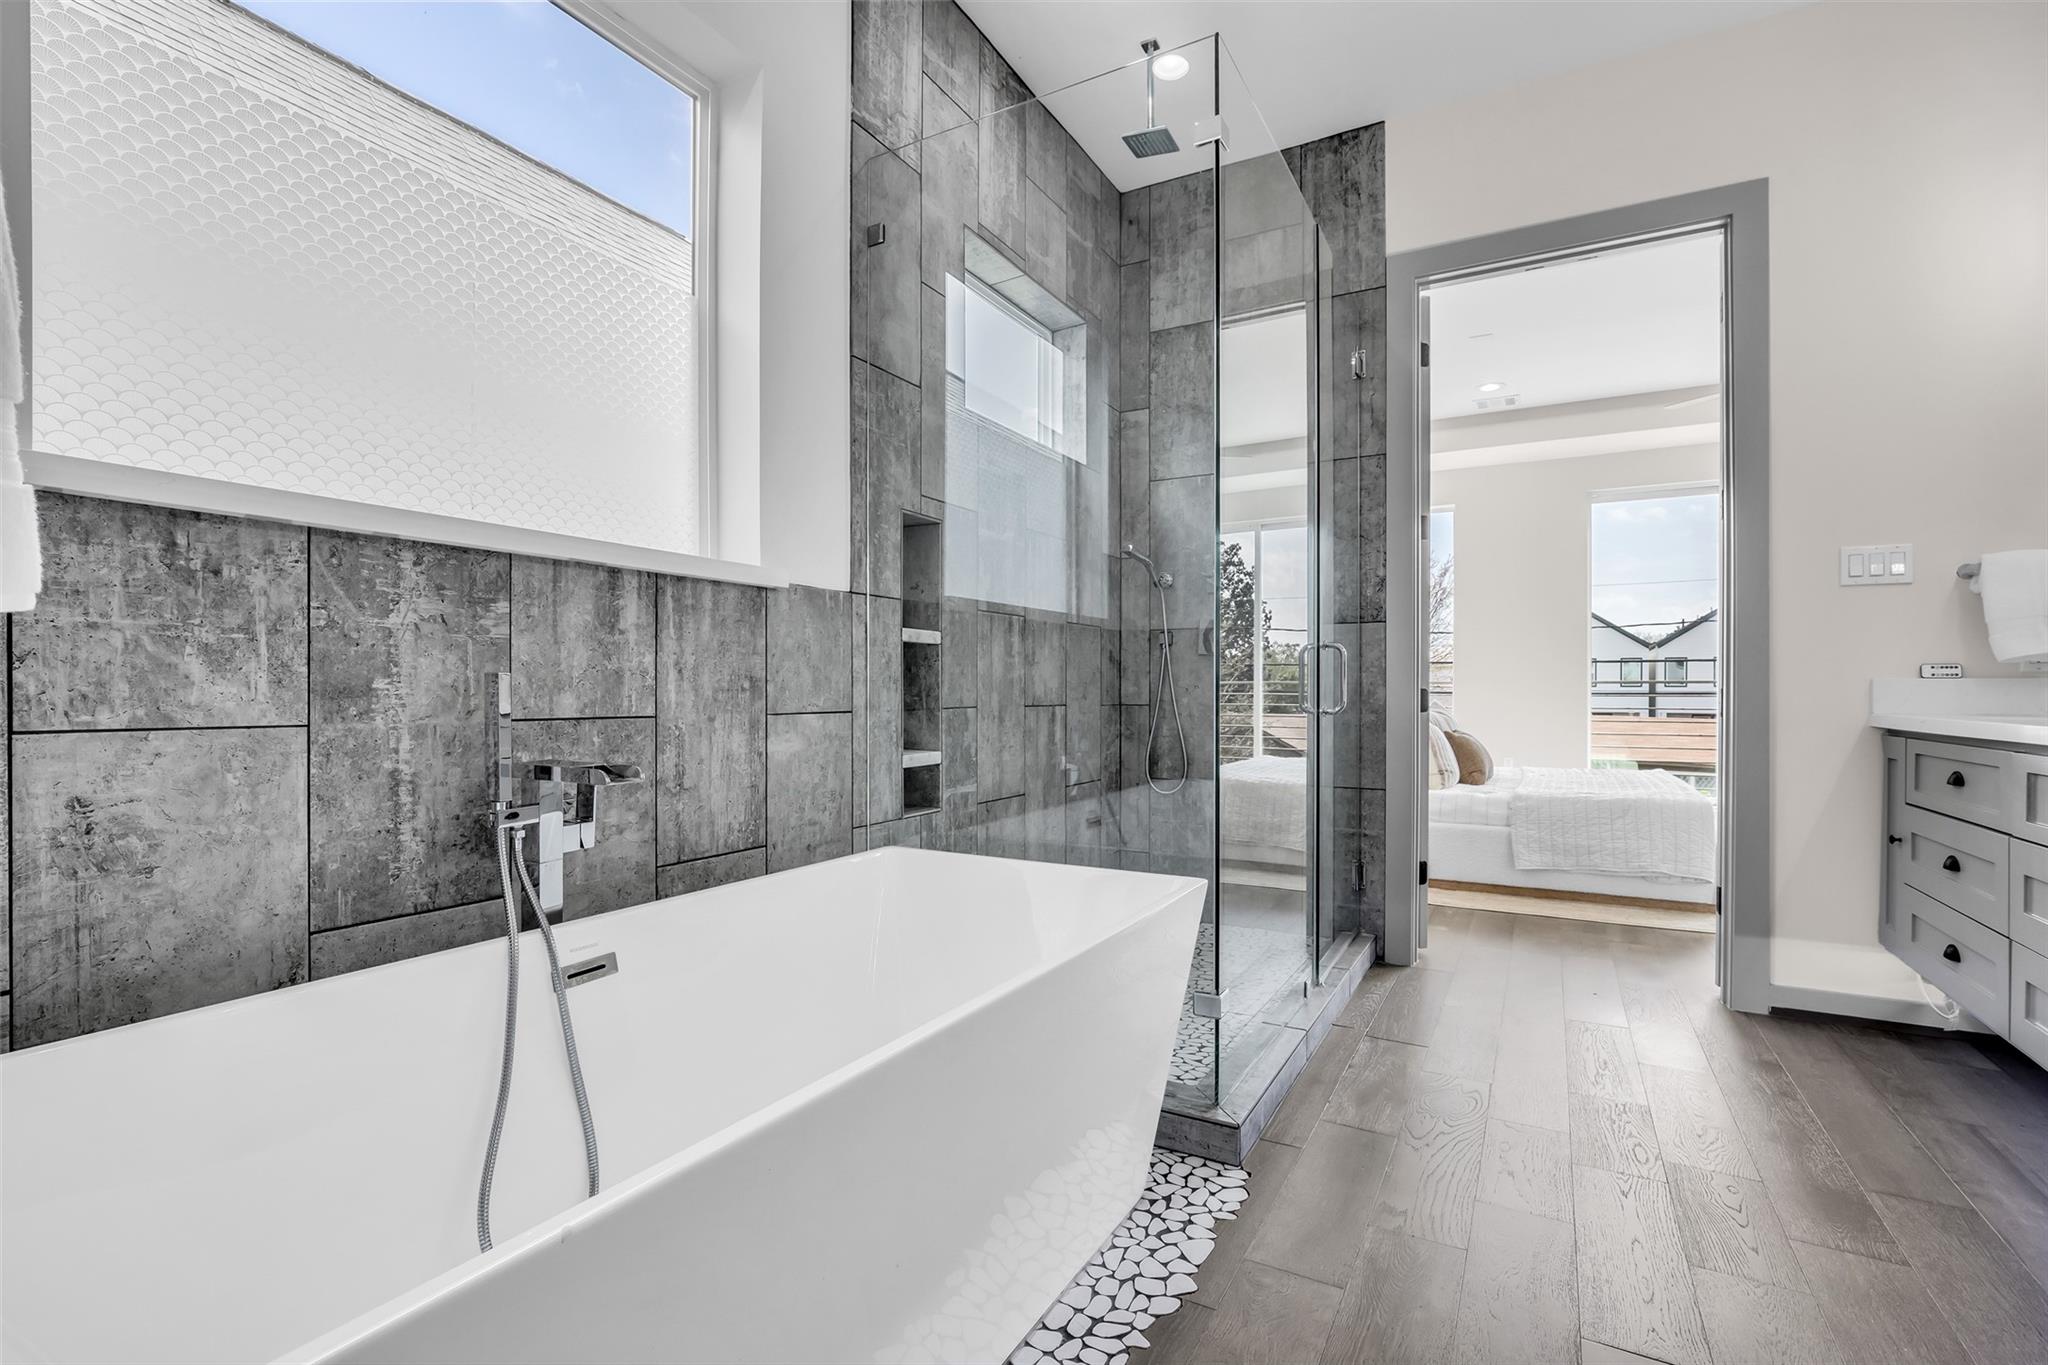
Modern bathroom with a freestanding tub, gray tiled walls, and a glass shower beside a bedroom doorway.
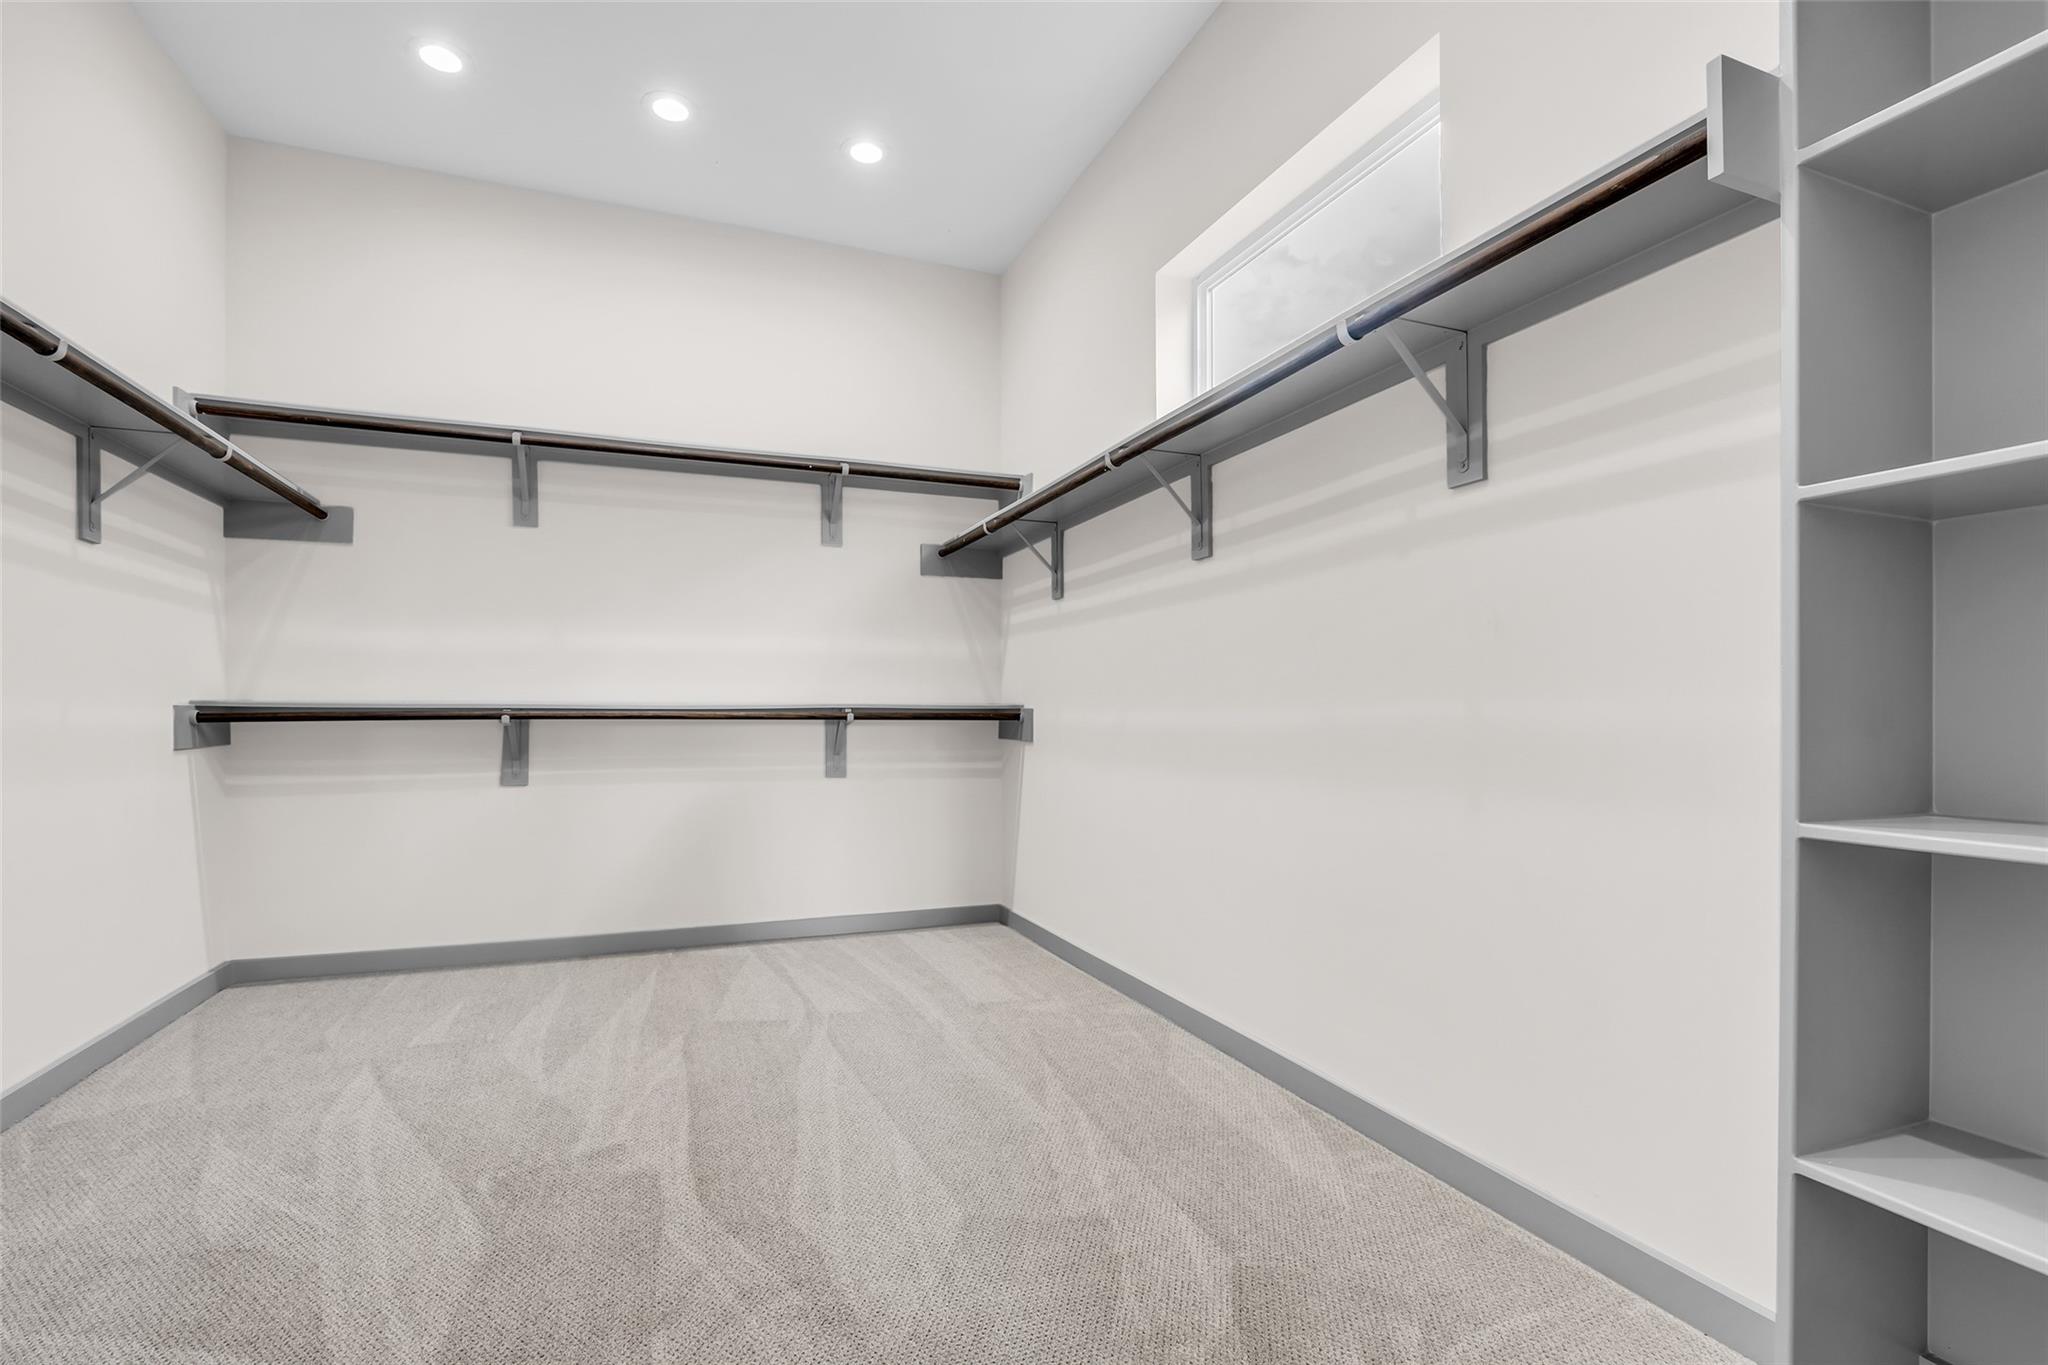
Empty walk-in closet with built-in shelves, hanging rods, carpet, and a high window.
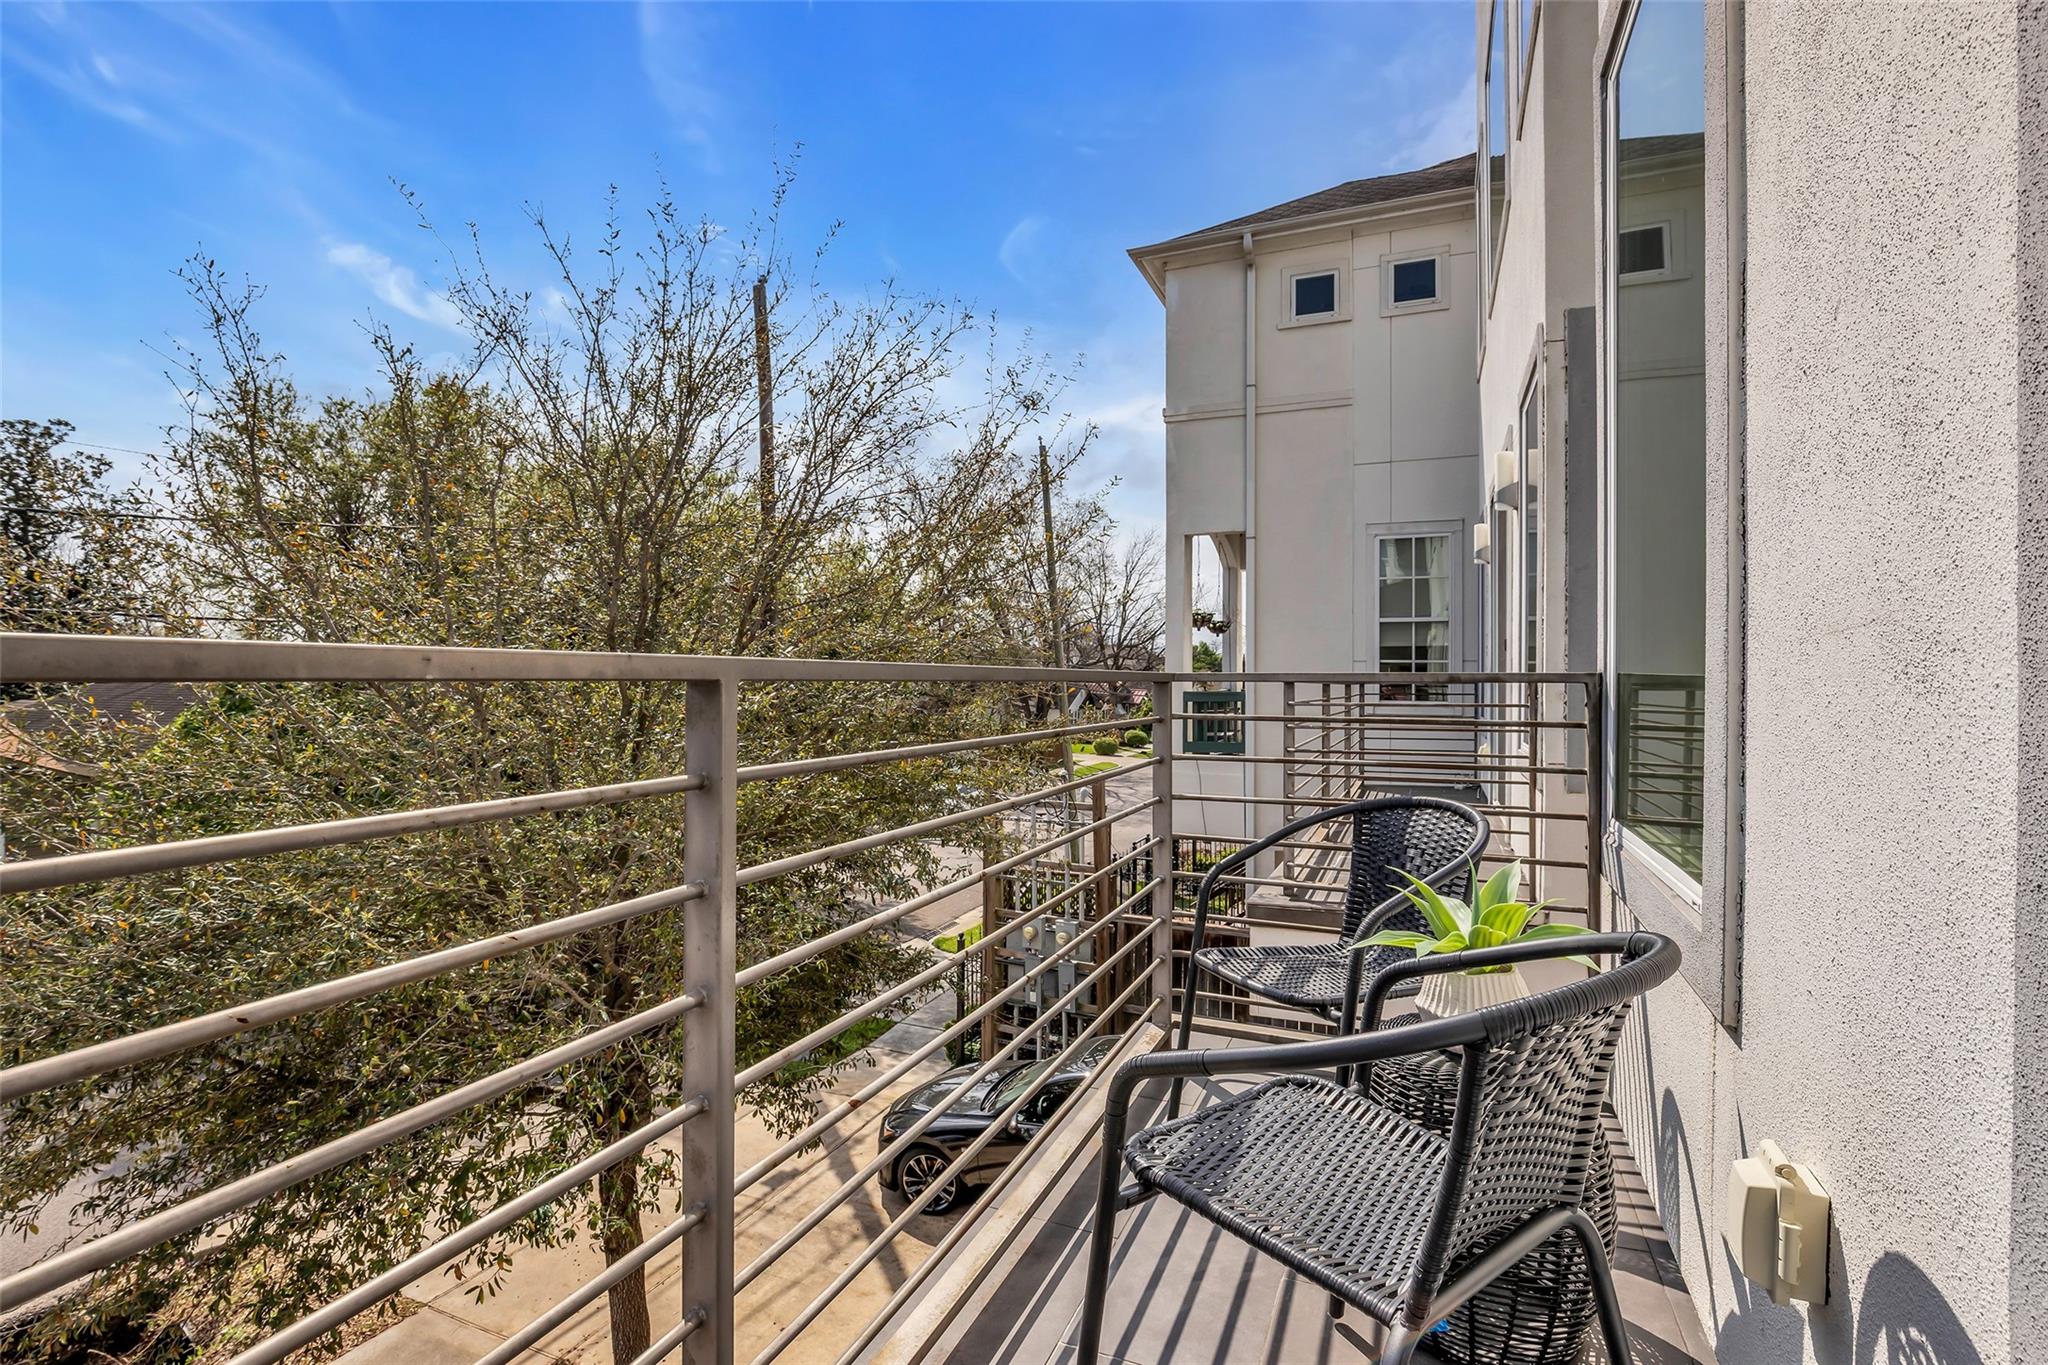
Balcony with woven chairs and a potted plant overlooking trees and neighboring homes.
Empty carpeted bedroom with a large window and an open doorway to the ensuite bathroom.
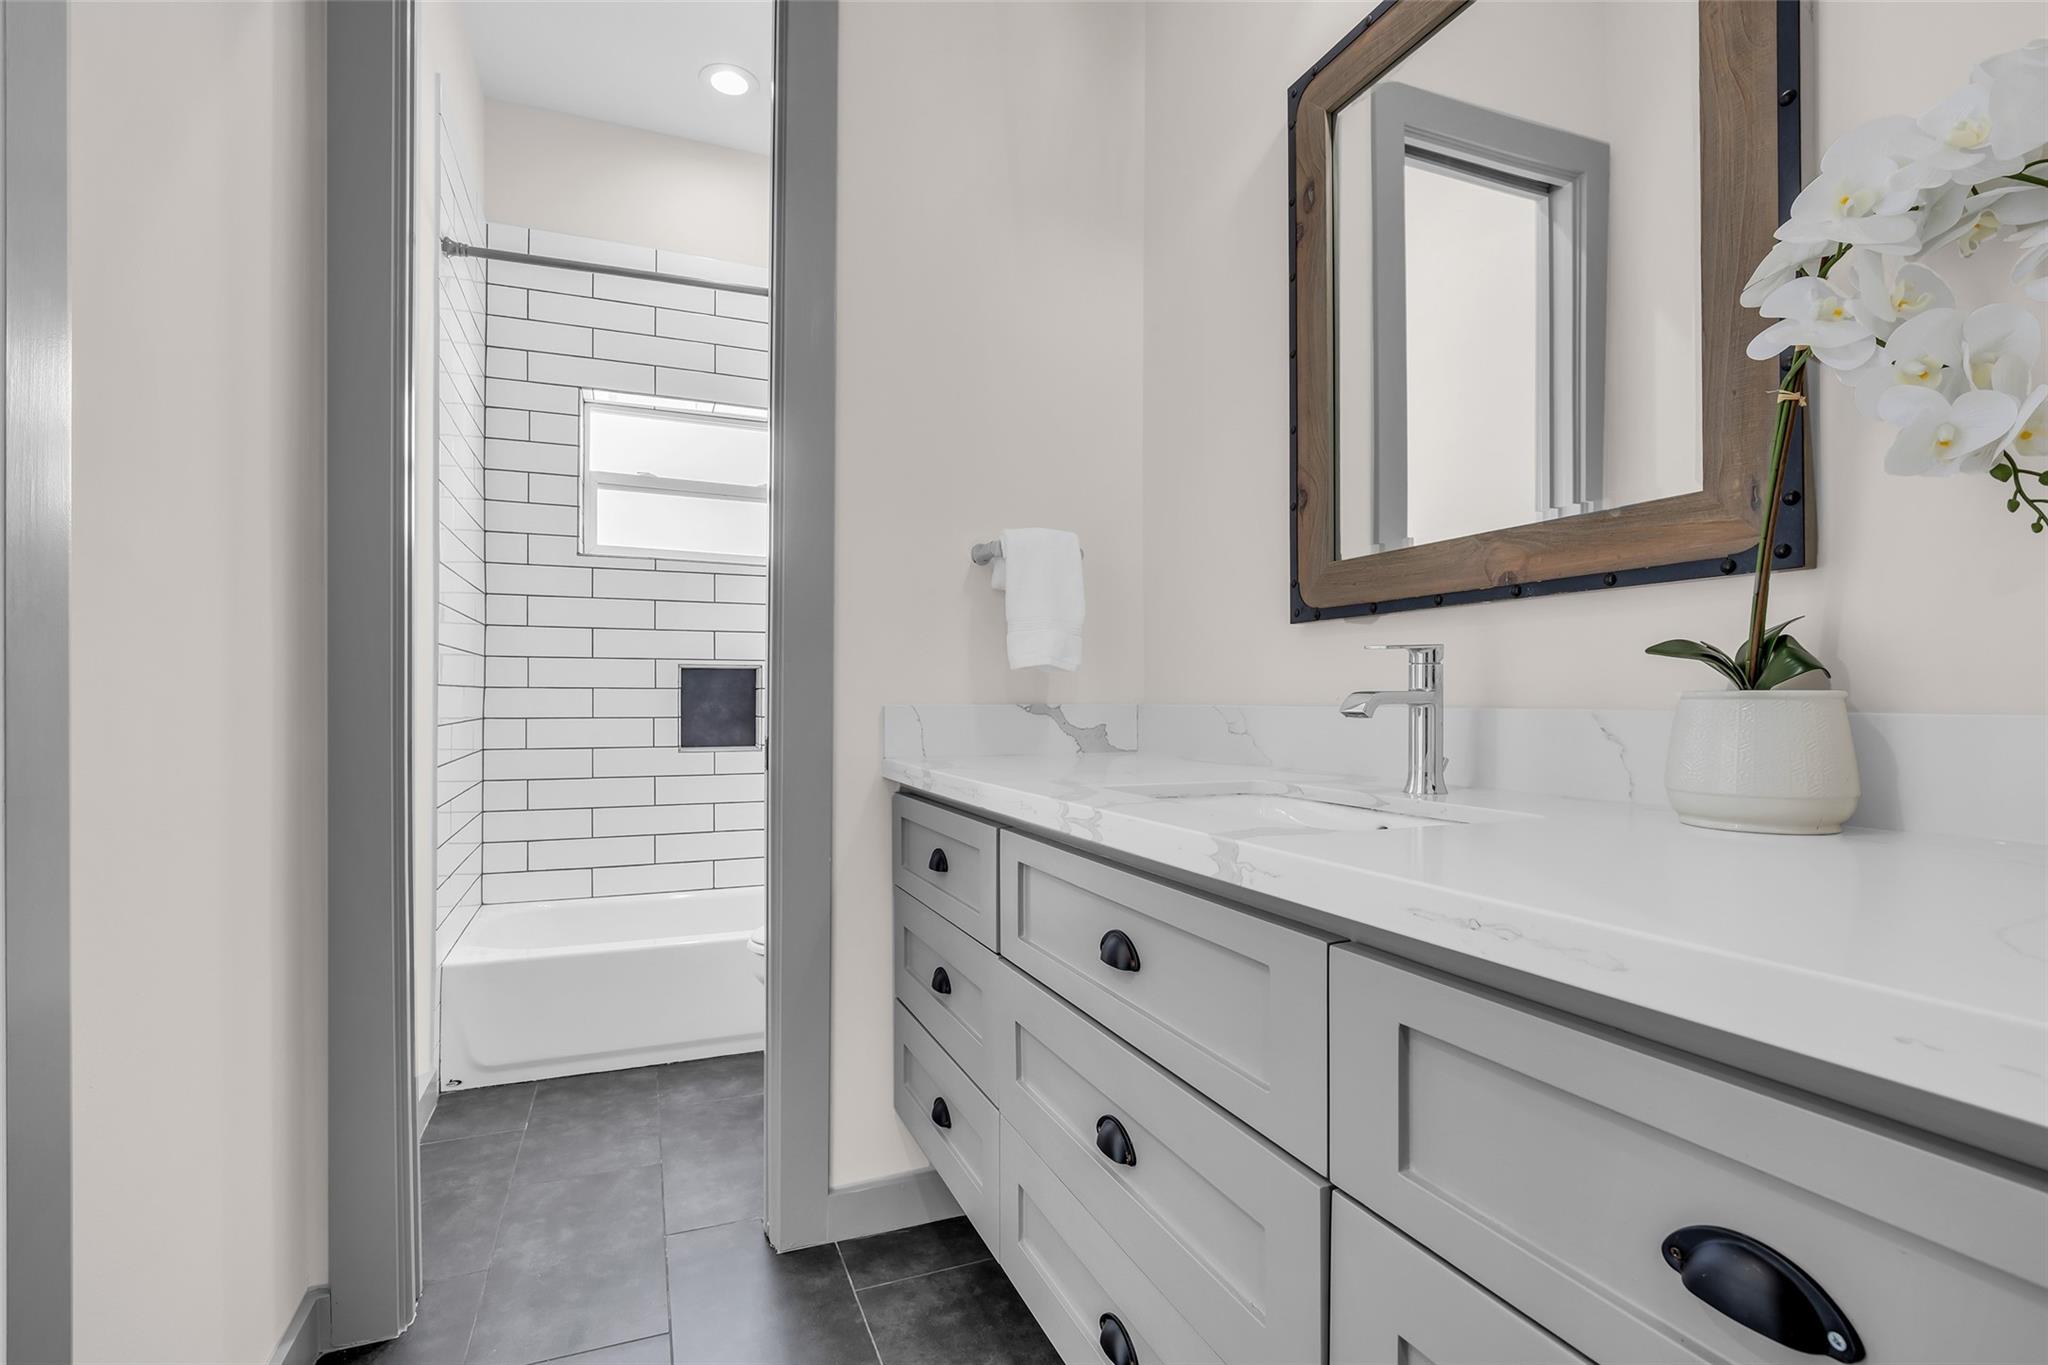
Bathroom with a gray vanity and wood-framed mirror beside a subway-tile tub and window.
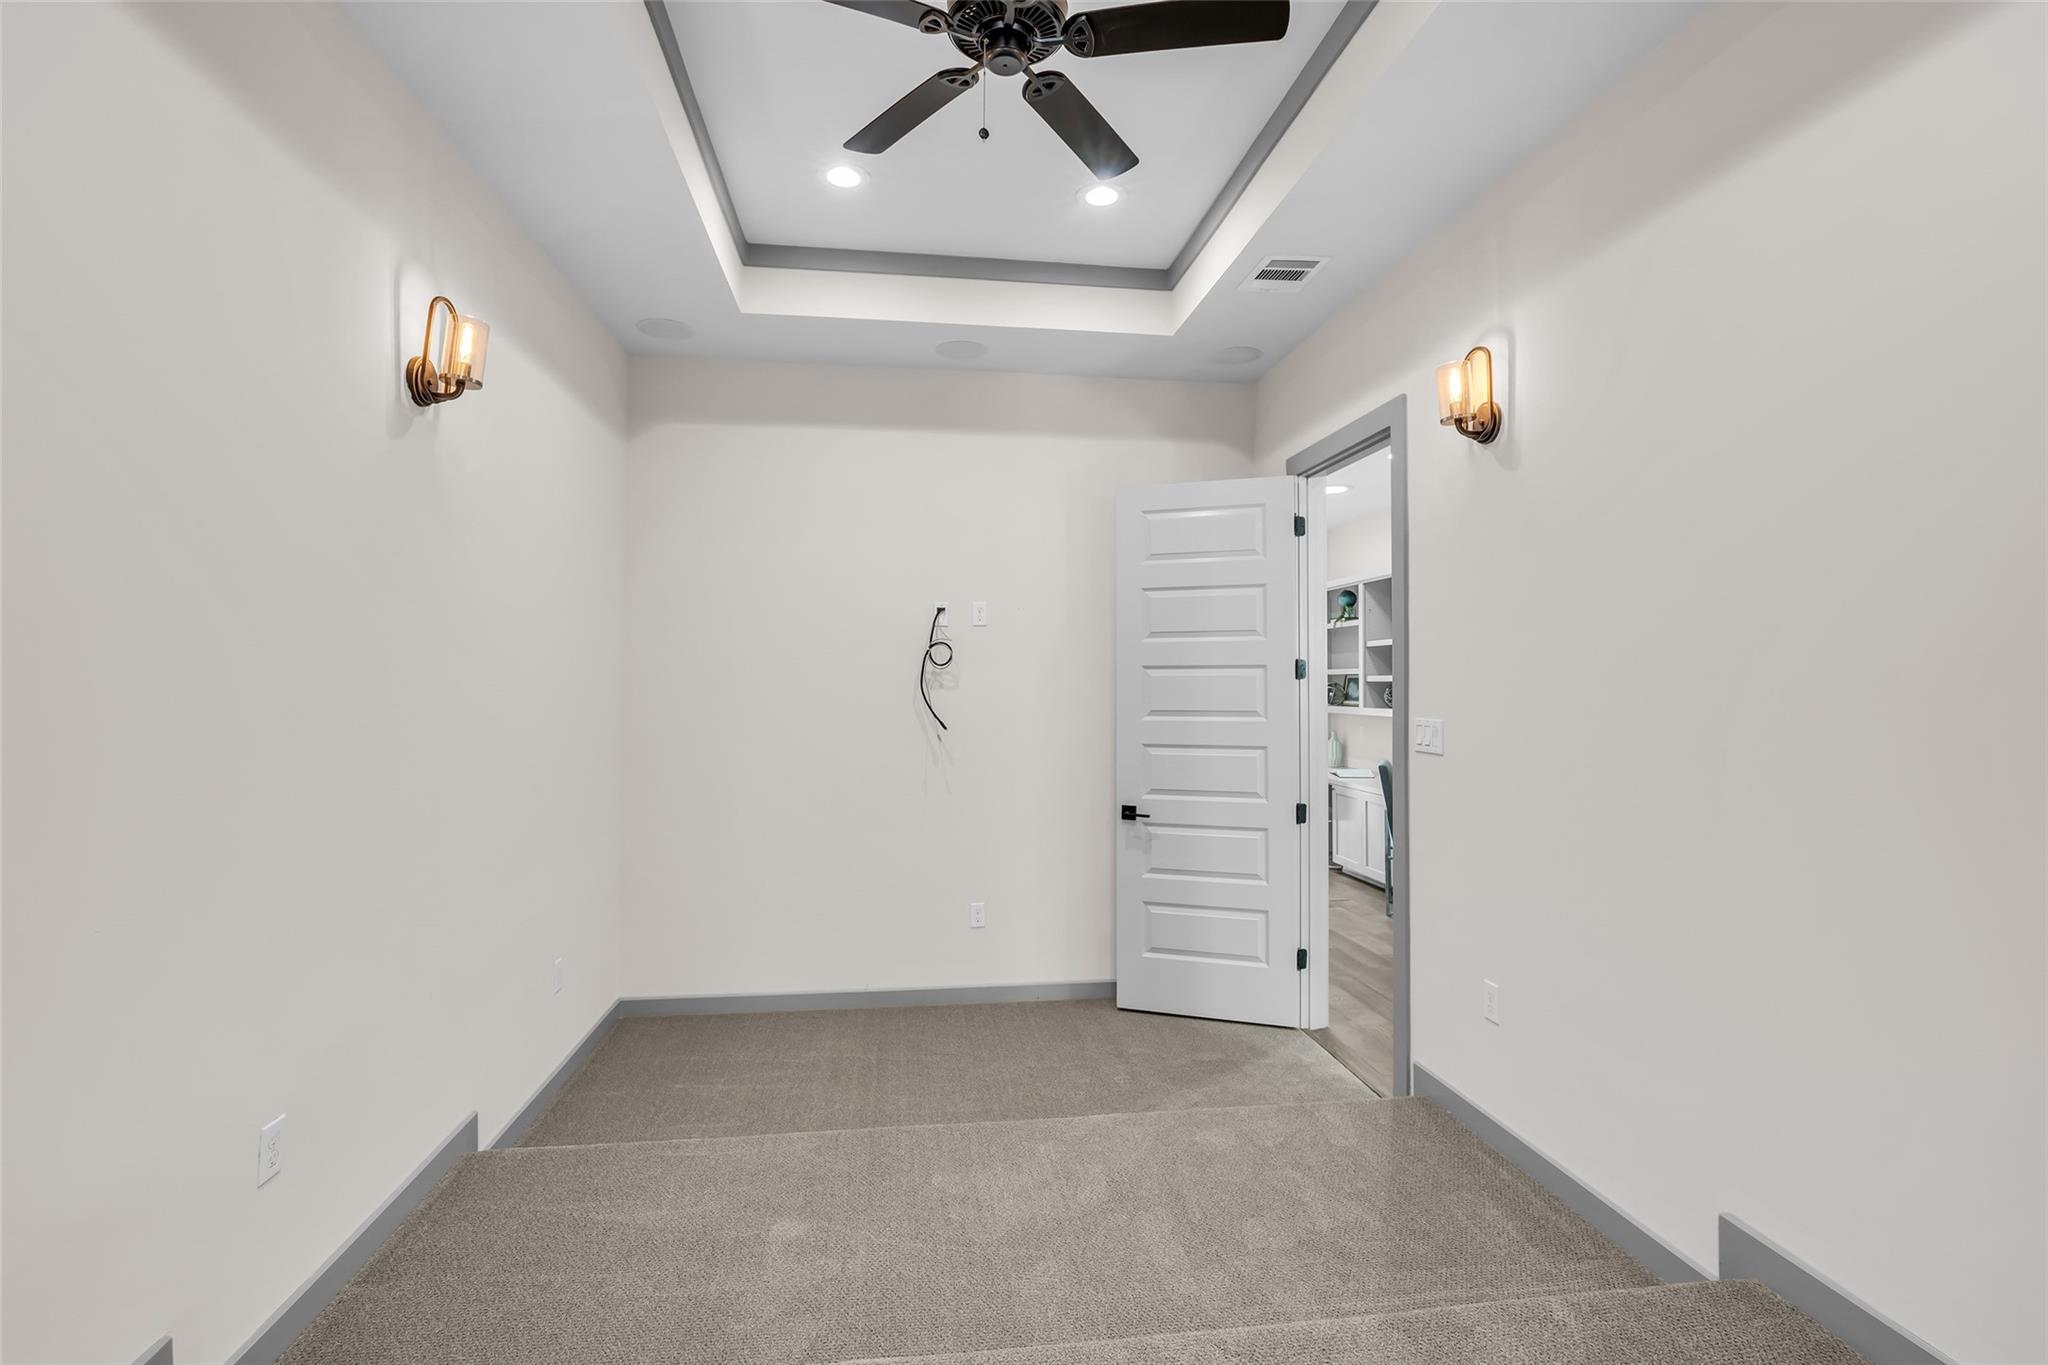
Empty carpeted room with a tray ceiling, ceiling fan, matching sconces, and an open door to built-in shelving.
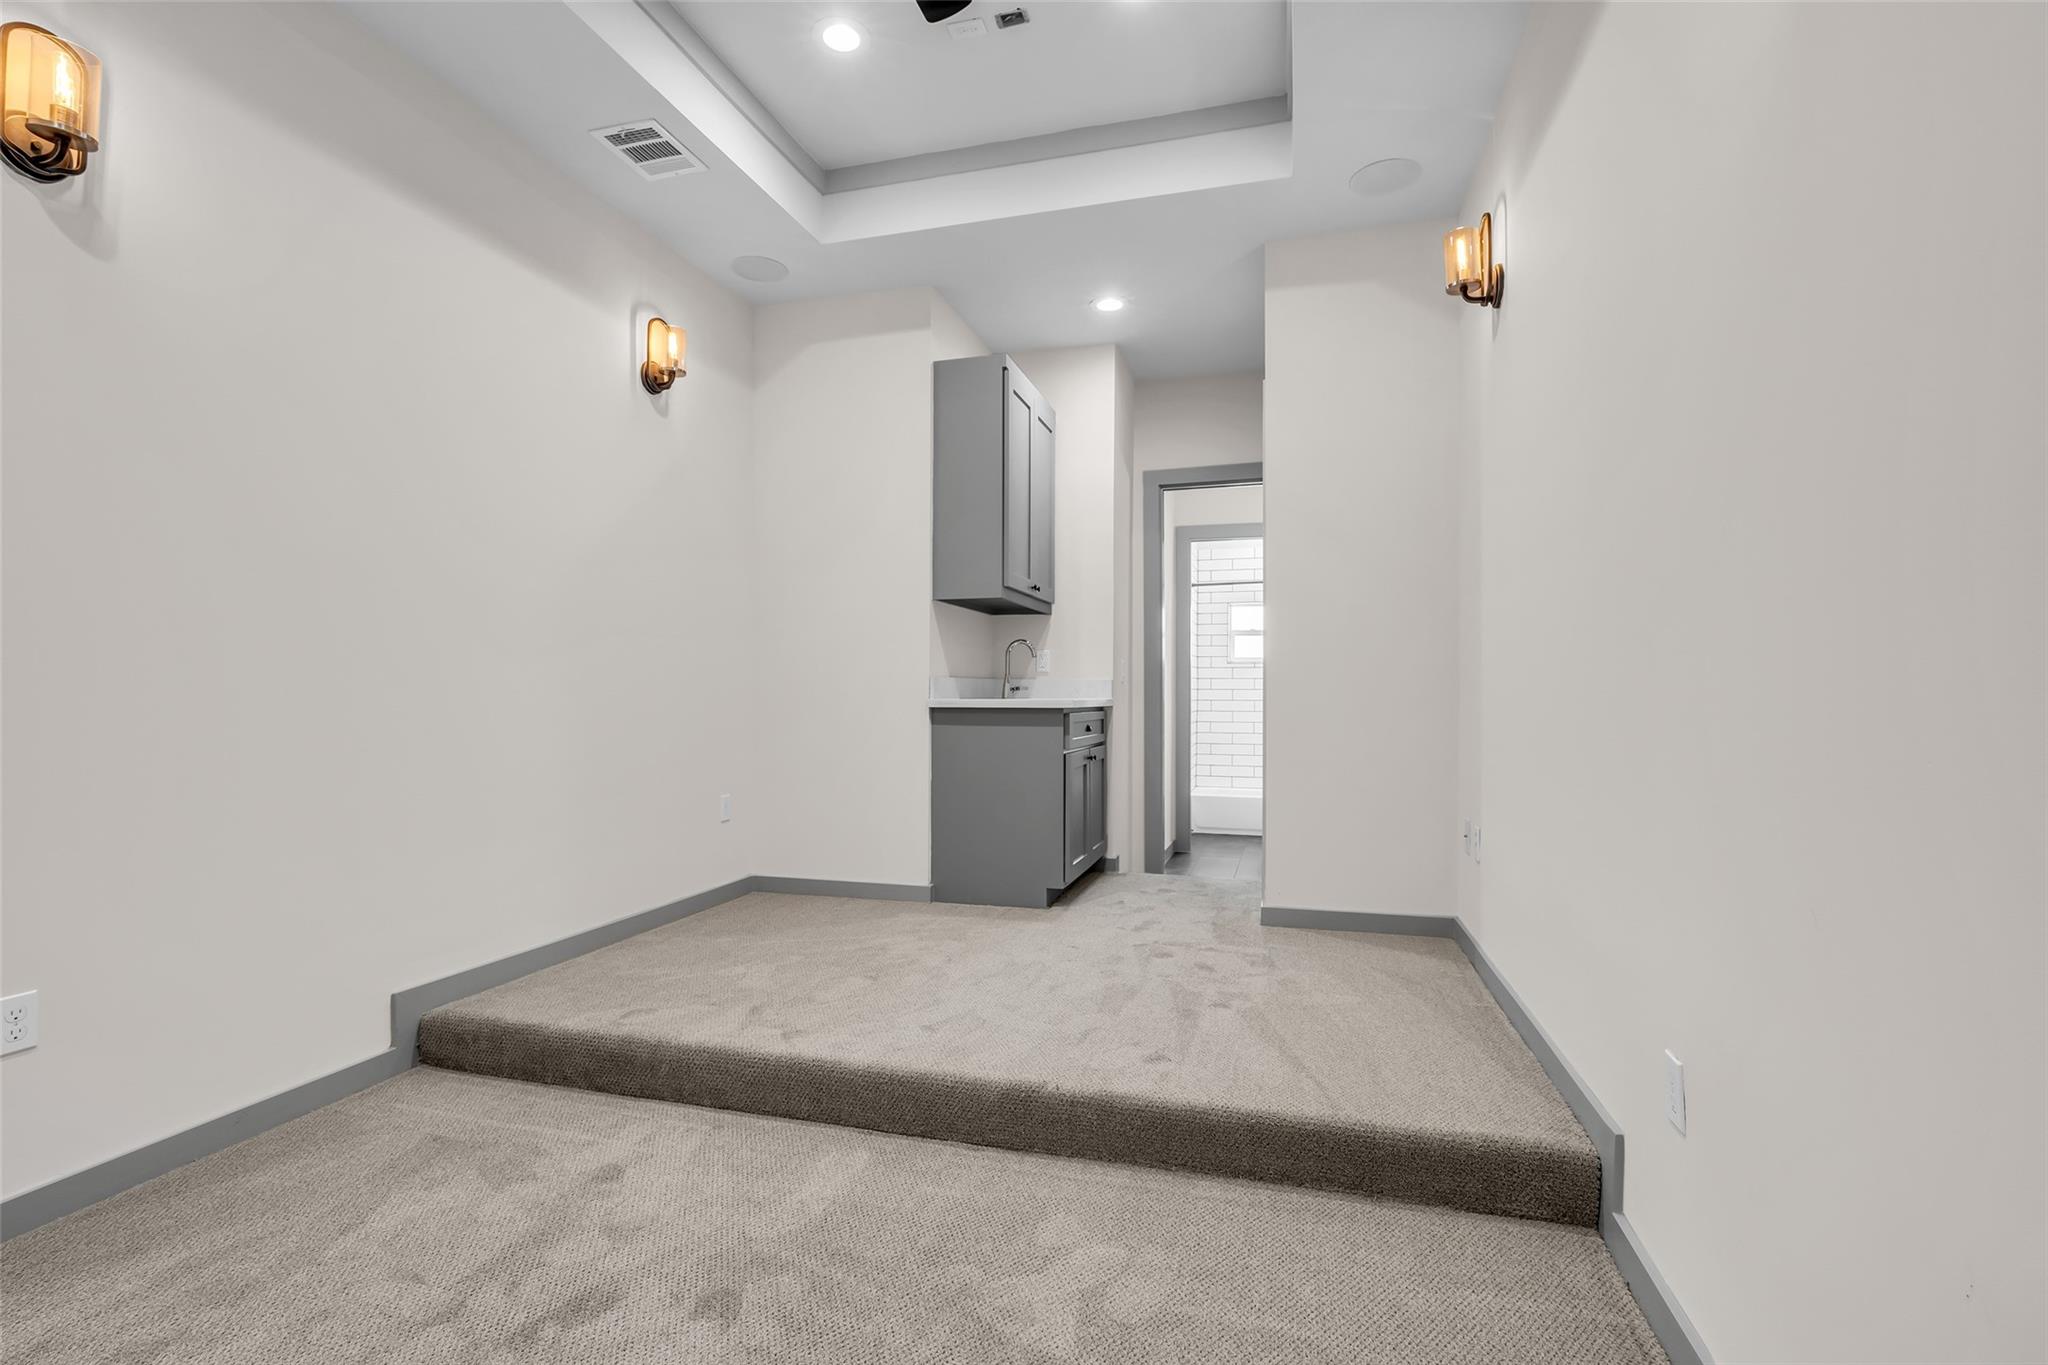
Vacant carpeted room with a raised platform, compact gray kitchenette, and doorway to a tiled bathroom.
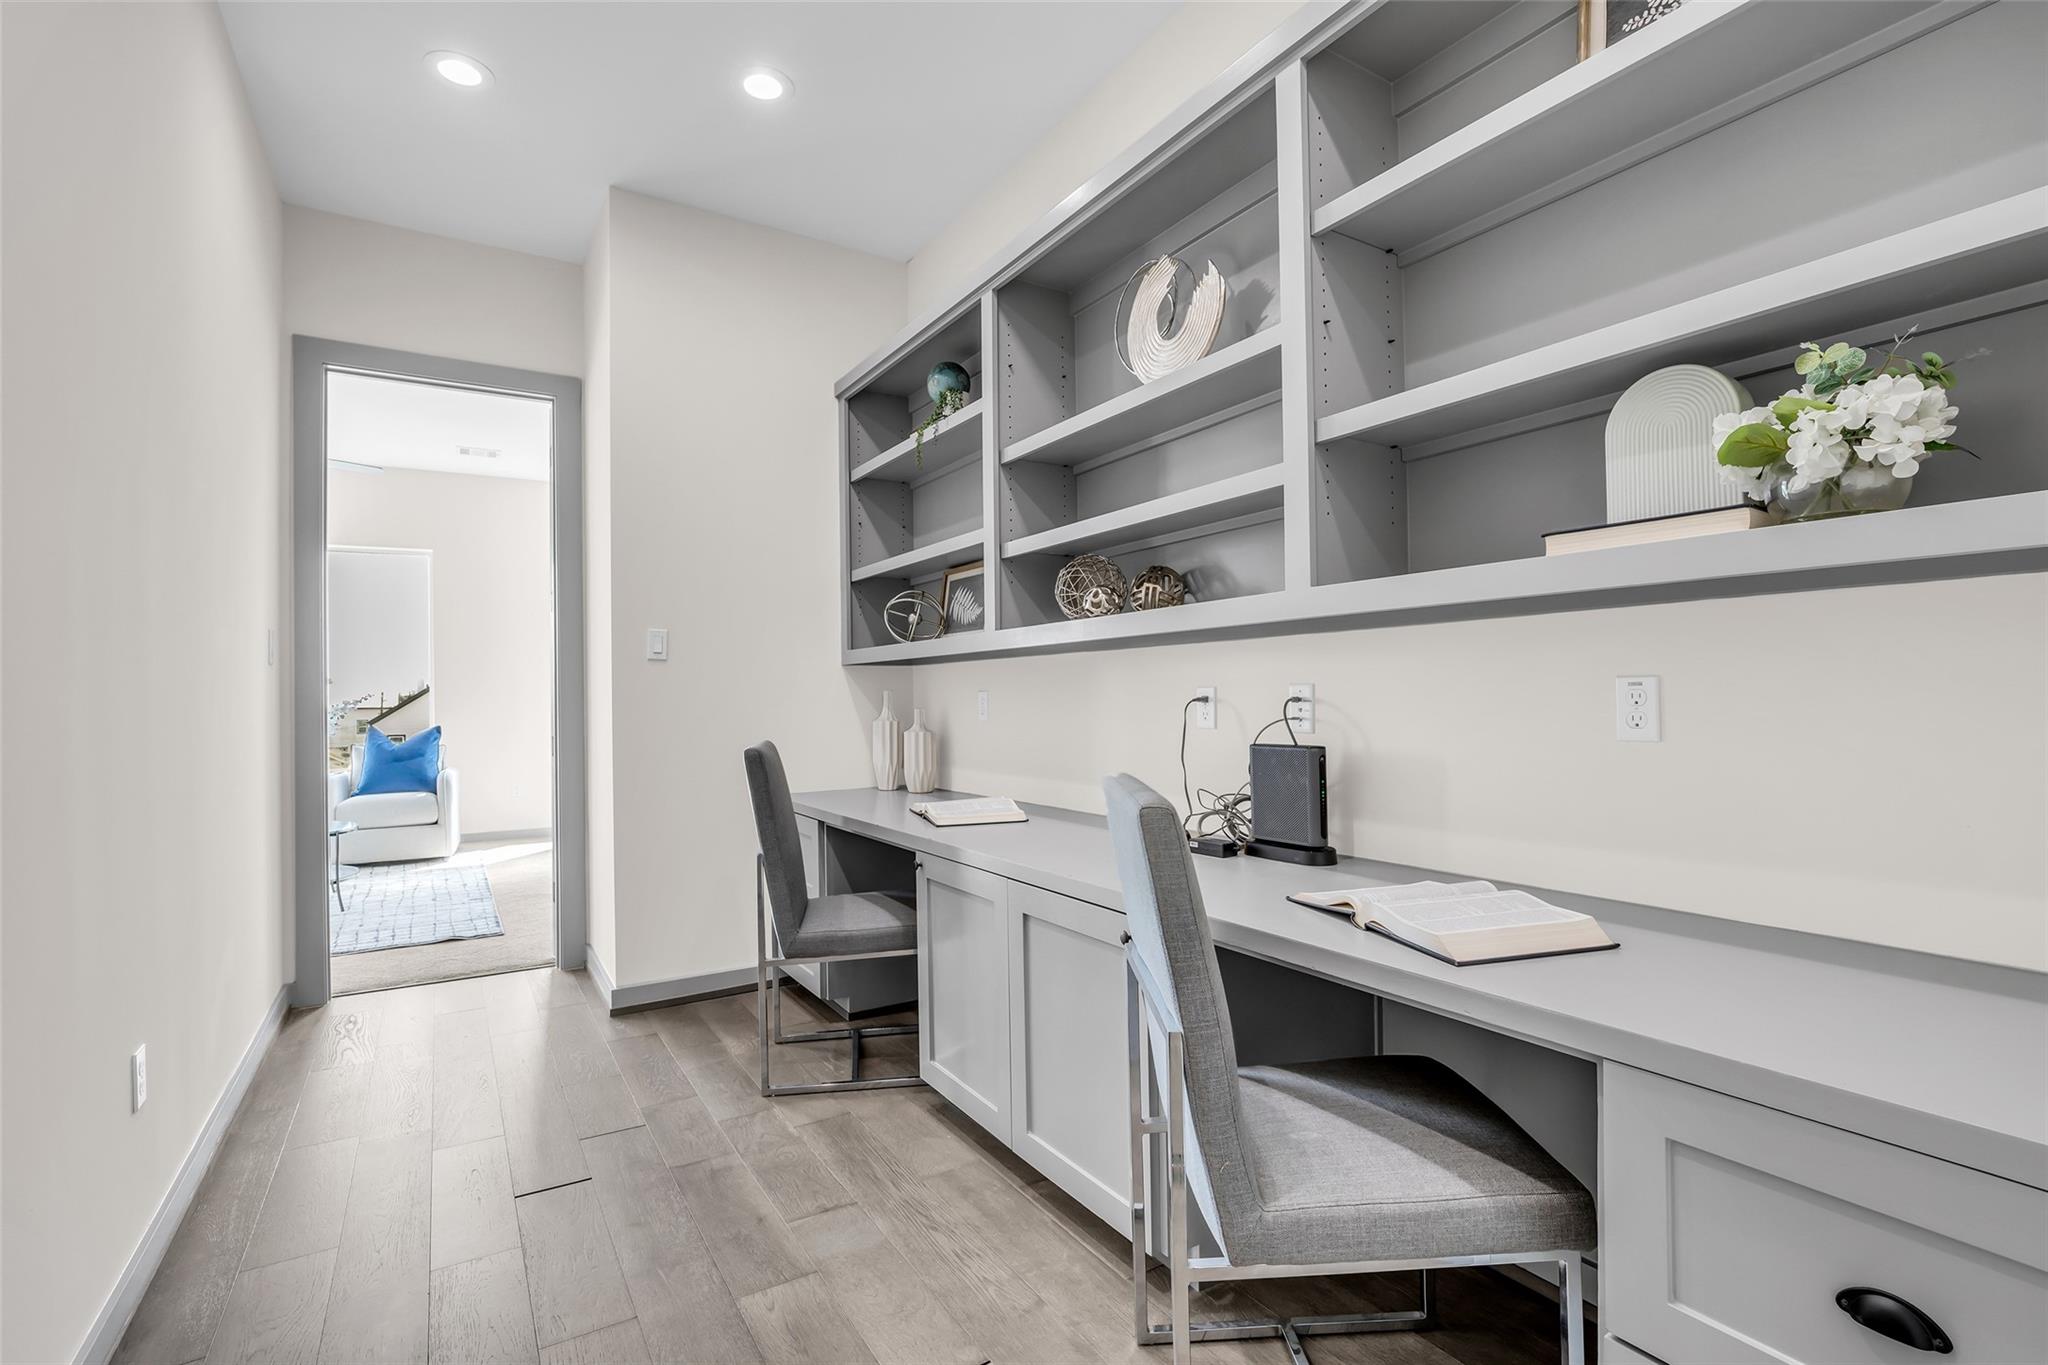
Home office with a long built-in desk, two chairs, and open display shelving.
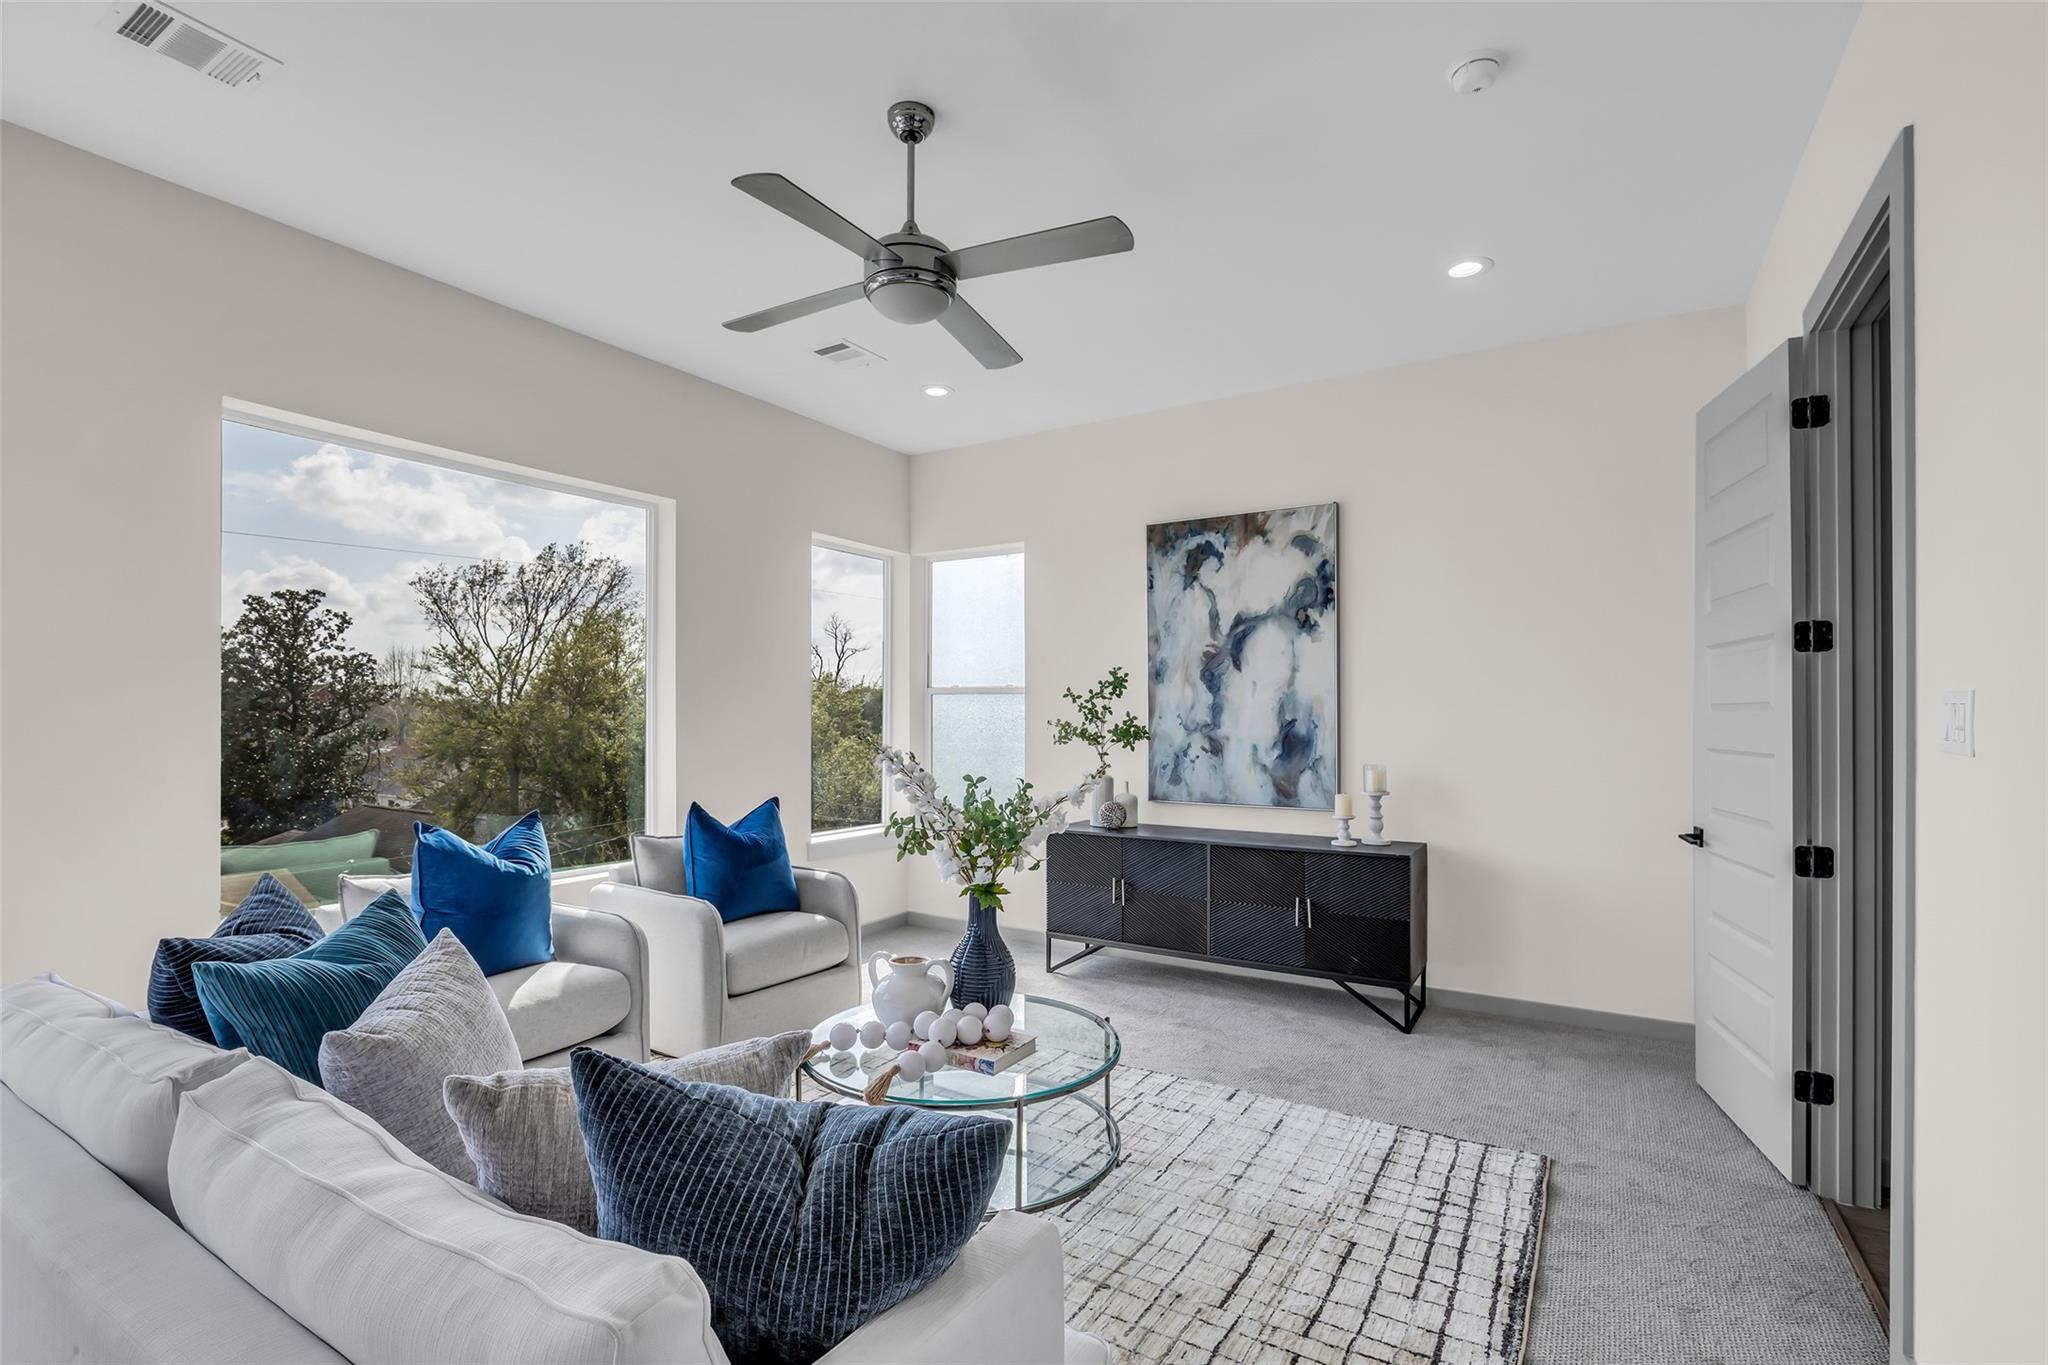
Staged living room with white sectional, blue pillows, large tree-facing windows, and a glass coffee table.
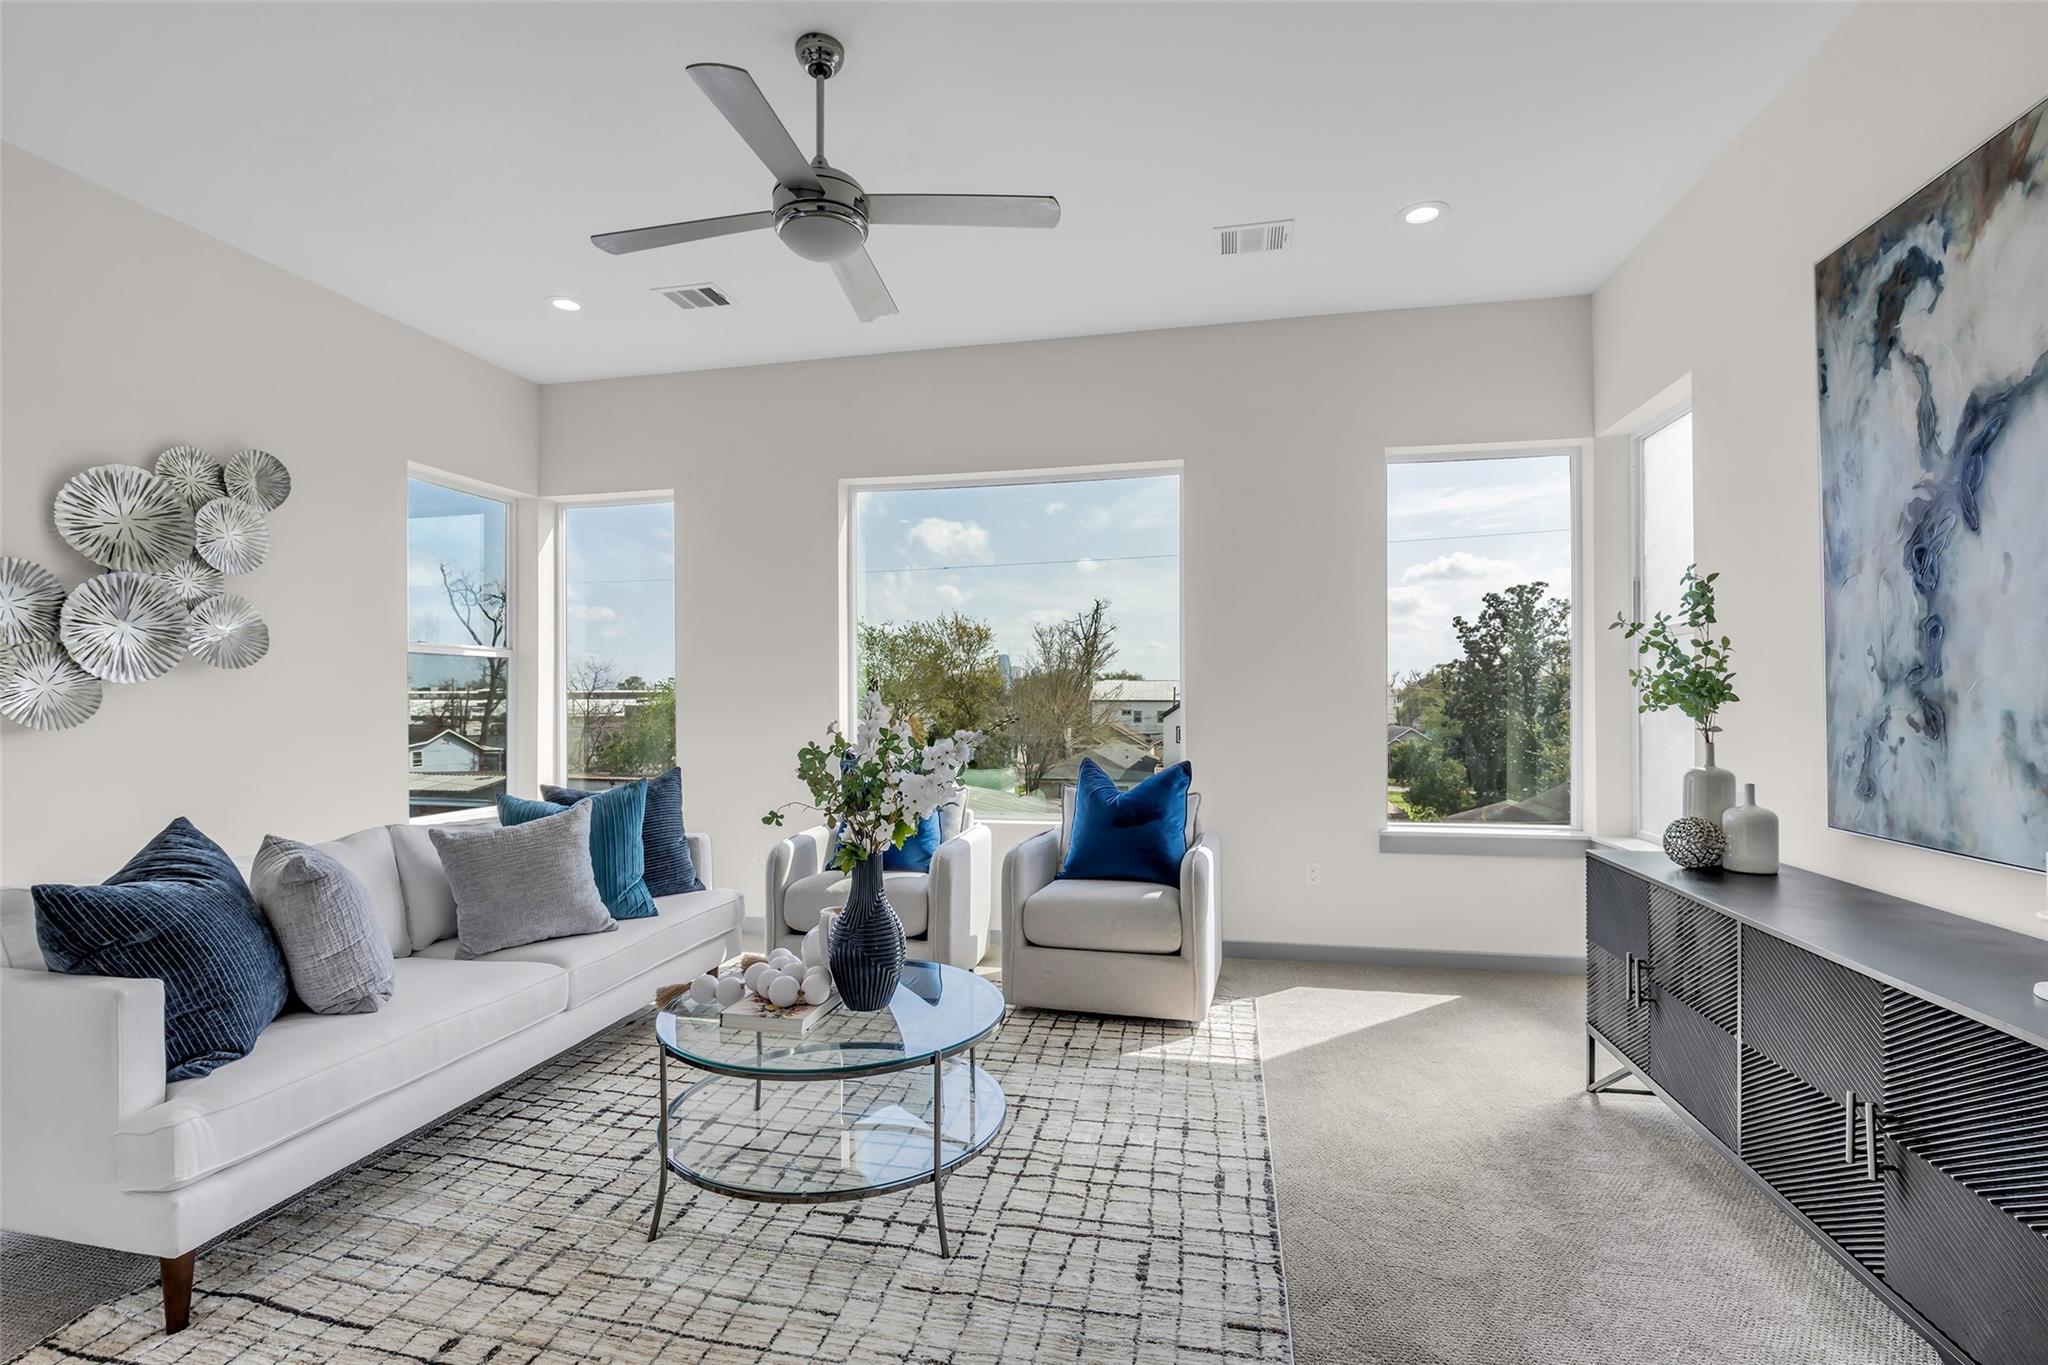
Furnished living room with blue accent pillows and large windows overlooking nearby homes and trees.
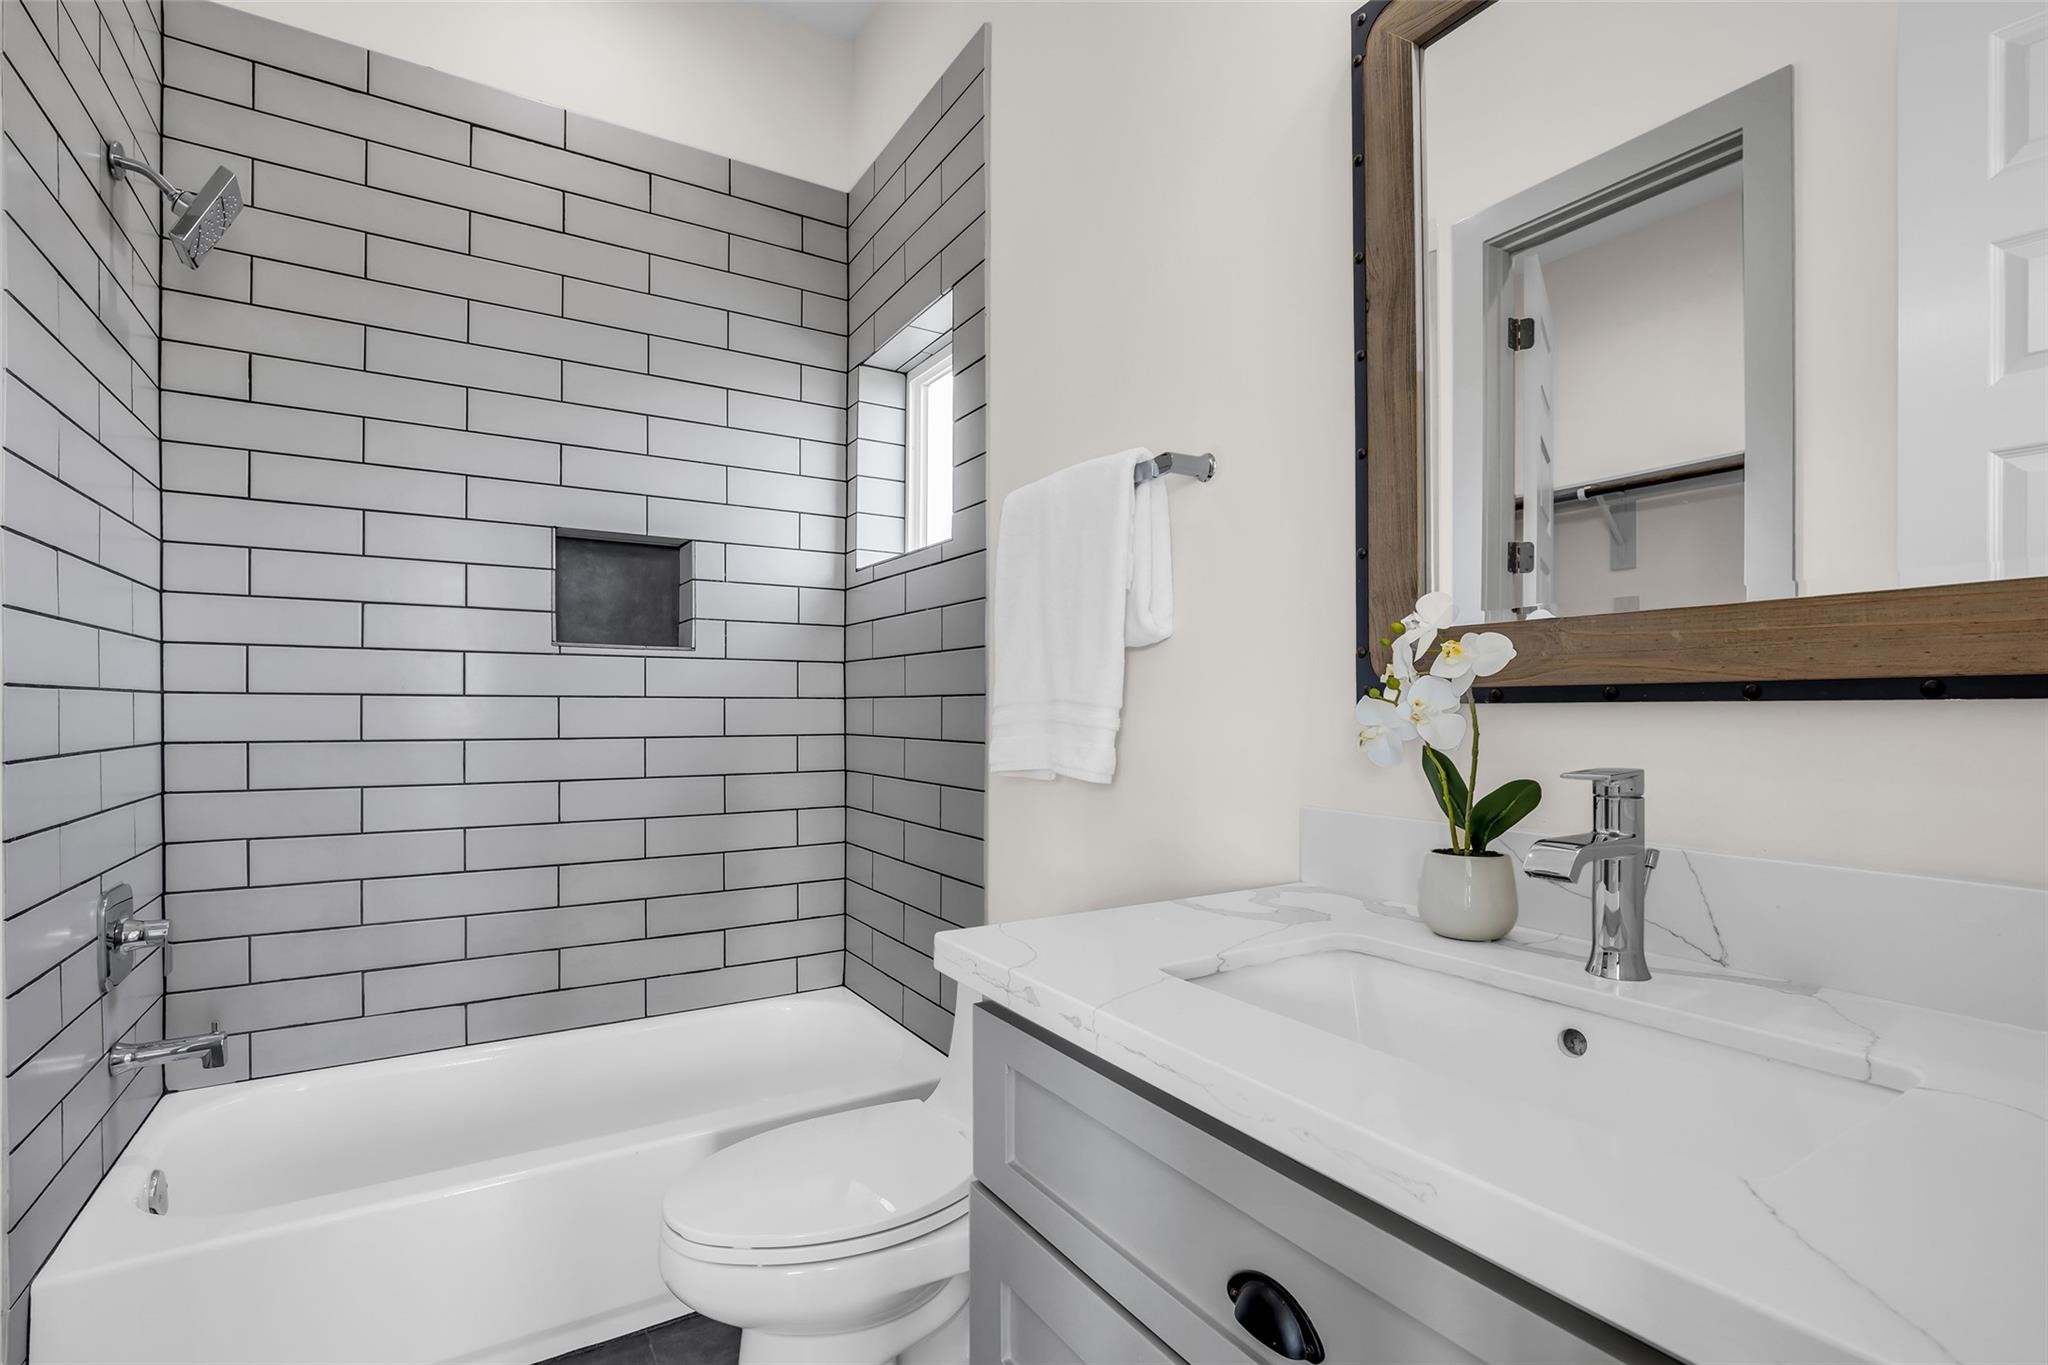
Bathroom with a subway-tile tub and shower beside a white vanity and wood-framed mirror.
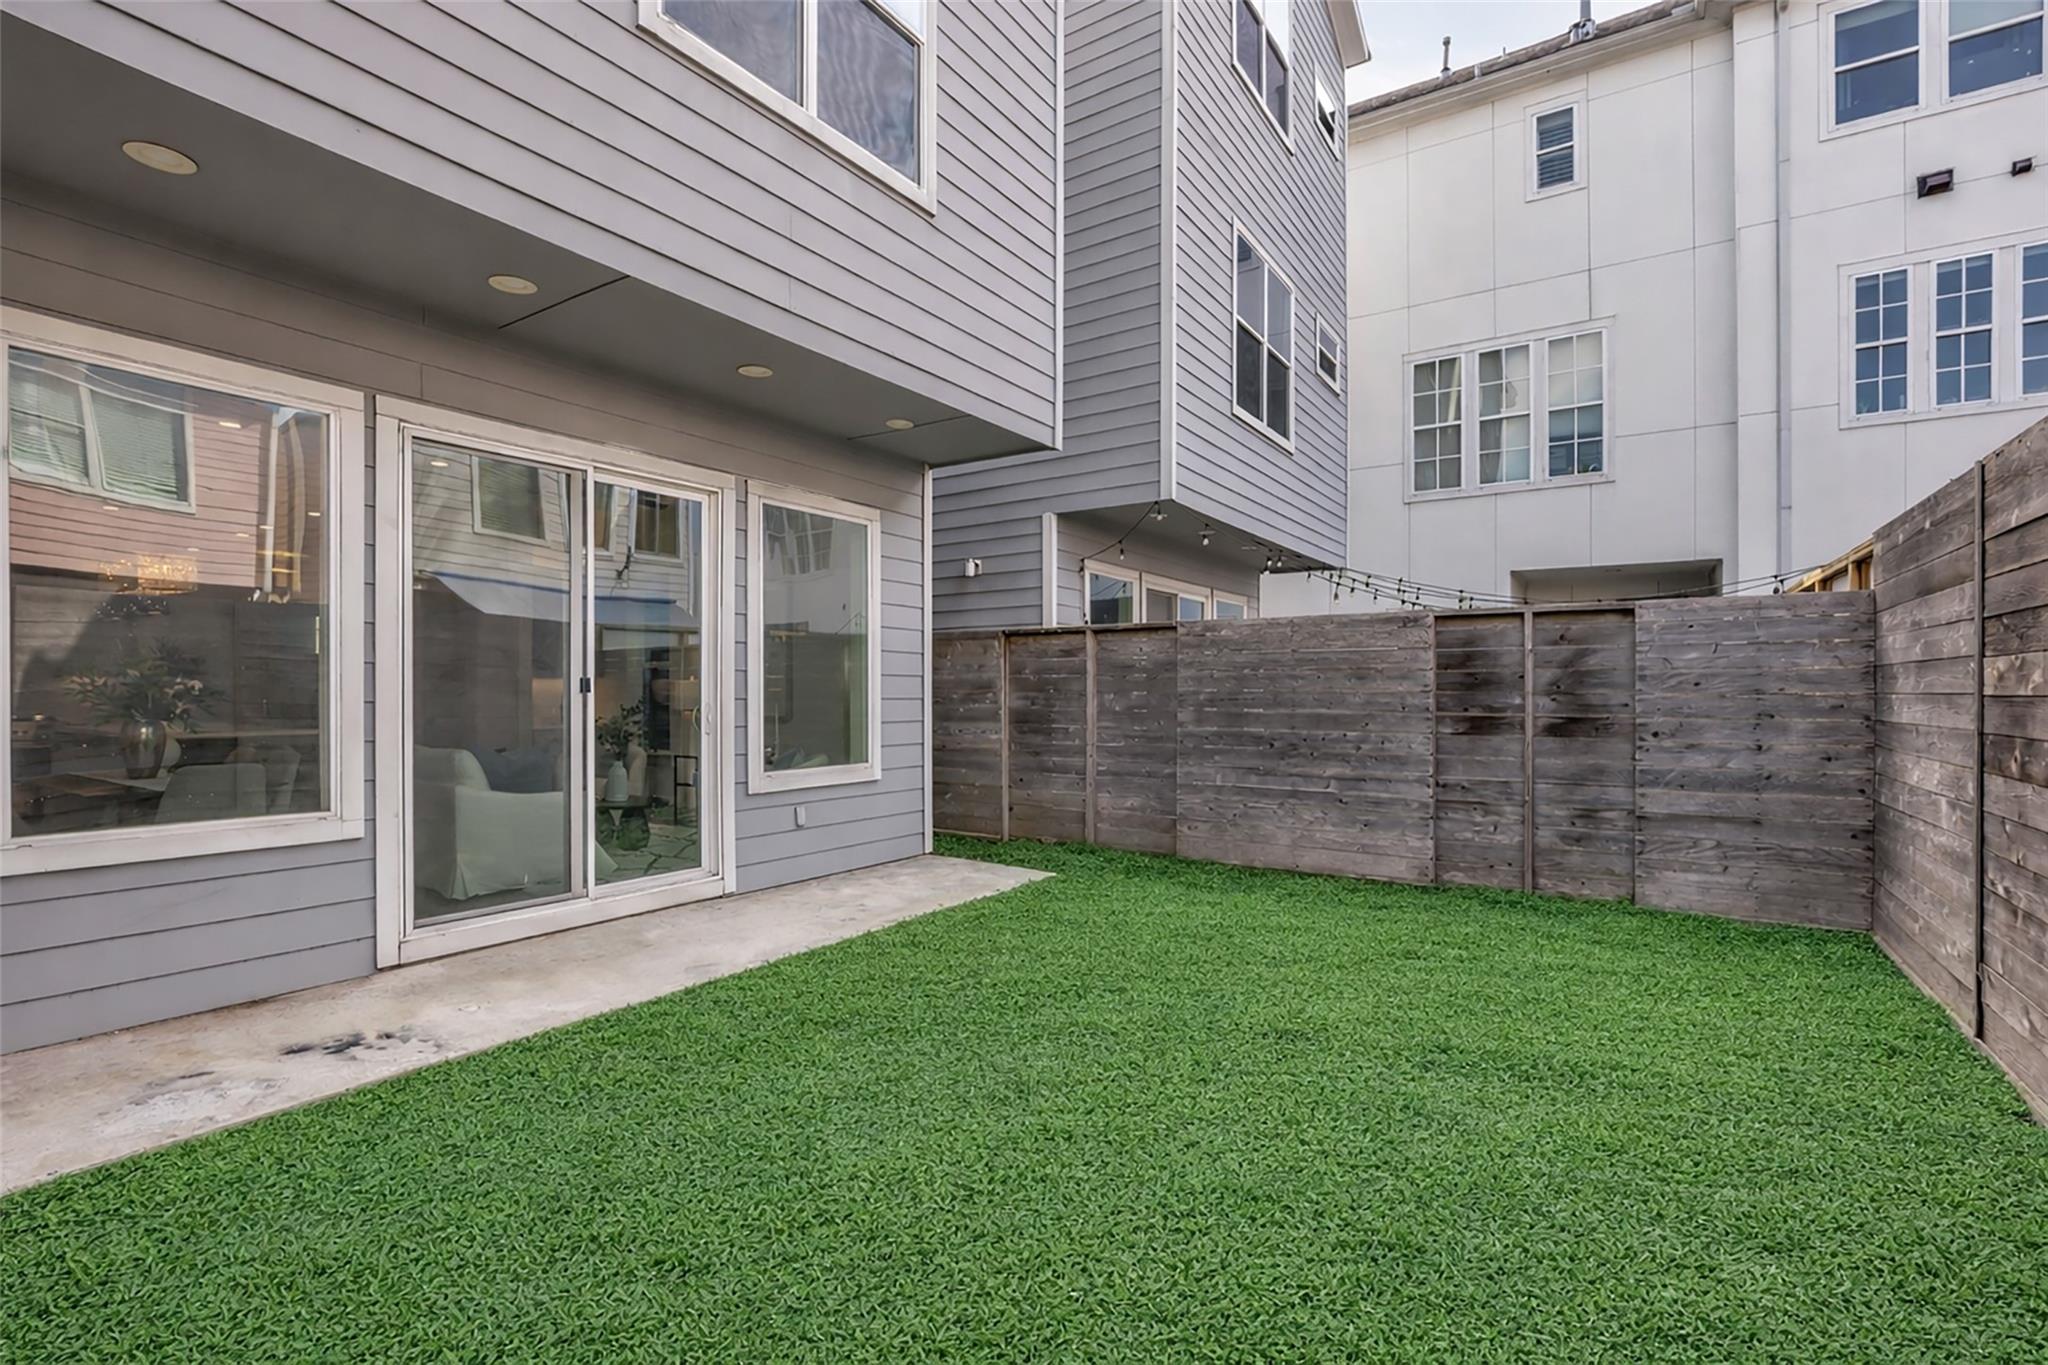
Fenced backyard with green lawn, concrete patio, and sliding glass doors.
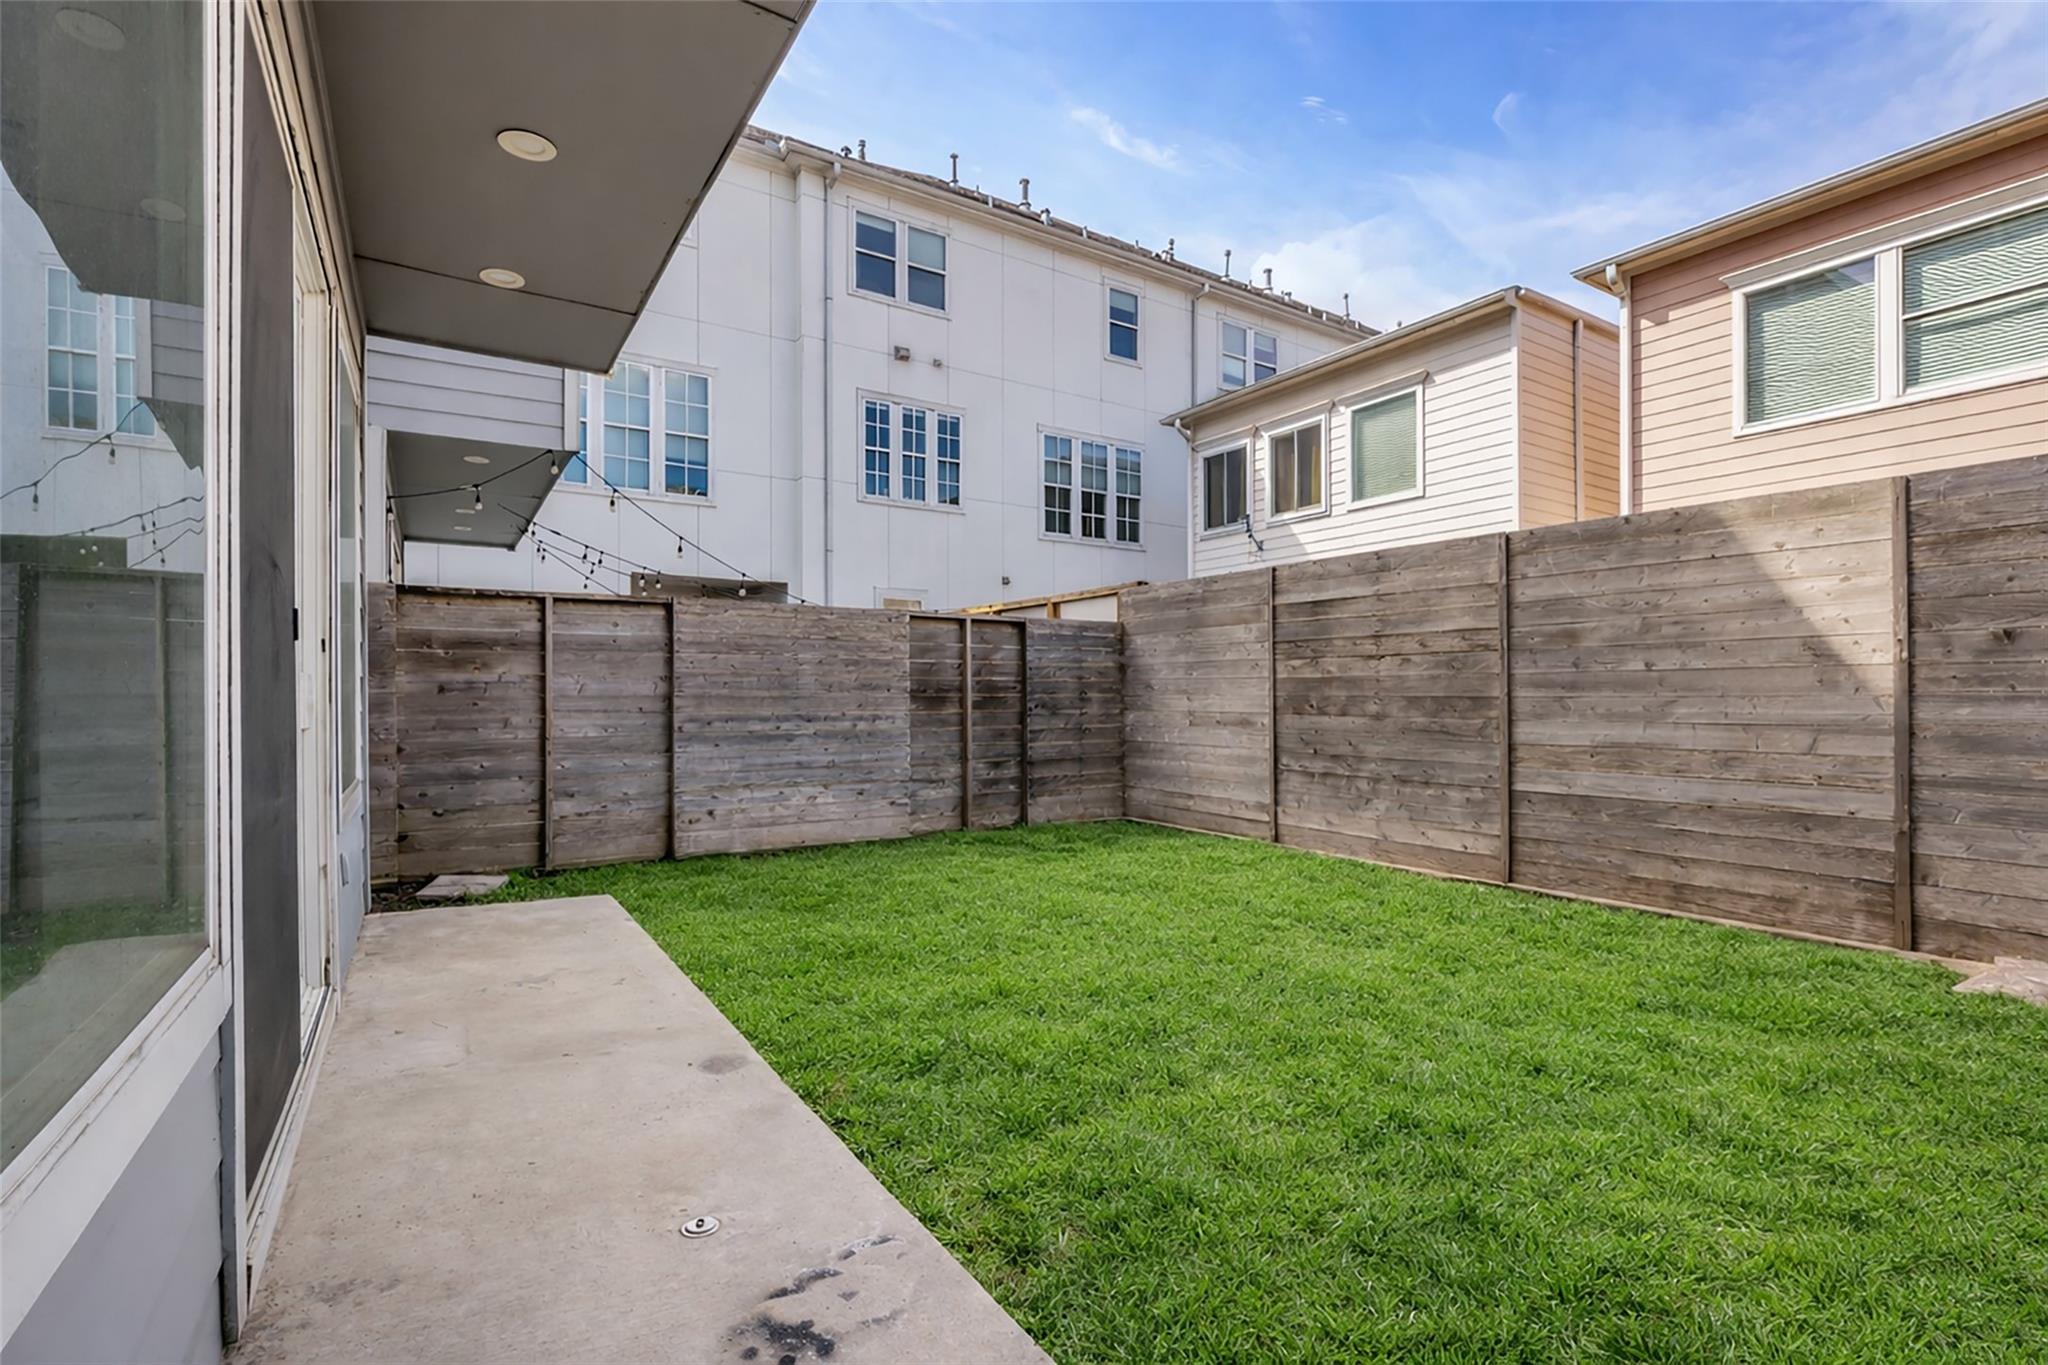
Fenced backyard with a green lawn, concrete patio, and tall wooden privacy fence.
SEE ALL PHOTOS
Open-plan kitchen with a large white island, gray cabinets, and a furnished living area beyond.
Modern white townhouse with a broad garage, upper balcony, and driveway shaded by a mature tree.
Home entrance with a dark front door, gravel courtyard, wooden gate, and wall-mounted mailbox.
Mudroom with gray built-in cabinets, black coat hooks, and a bench with gray and teal pillows.
Modern entryway with a dark metal-railed staircase and living area beyond.
Modern kitchen with gray cabinets, white countertops, stainless appliances, and a farmhouse sink overlooking the dining area.
Modern kitchen with gray cabinets, stainless steel appliances, and a large white island with bar stools.
Modern kitchen with gray cabinets, stainless appliances, and a large white island with stools.
Modern kitchen with gray cabinets, a large white island, stainless appliances, and staircase.
Modern kitchen with a large quartz island, gray cabinets, stainless steel range, and pendant lights.
Kitchen sink with a spring-coil faucet, gray cabinets, and mosaic tile backsplash.
Bathroom vanity with gray cabinets, marble counters, brass faucet, and a round gold-framed mirror.
Staged living and dining room with white sofas and sliding glass doors to a fenced yard.
Open-plan living and dining room with a white sofa, patterned rug, and sliding glass doors.
Staged living room with white seating, a black ceiling fan, and sliding doors to a fenced yard.
Open-plan living and dining room with a white sofa and sliding glass doors to a fenced yard.
Open-plan living and dining room with a modern kitchen, white sofa, and oversized dining pendant.
Dining room with a dark table, gray upholstered chairs, and a large illuminated pendant beside the kitchen.
Staged living room with white chairs, blue pillows, abstract art, and a dark coffee table.
Empty carpeted bedroom with a window overlooking a neighboring house and an open ensuite bathroom doorway.
Laundry room with white washer and dryer, dark tile floor, small window, and wall-mounted hanging rod.
Upstairs hallway with gray plank flooring, metal stair railing, and a bright doorway at the far end.
Furnished bedroom with a large upholstered bed, ceiling fan, and wide windows overlooking nearby buildings.
Staged bedroom with a gray upholstered bed, tray ceiling and fan, and open ensuite bathroom doorway.
Modern bathroom with a gray double vanity, freestanding tub, and doorway to a walk-in closet.
Modern bathroom with a freestanding tub, gray tiled walls, and a glass shower beside a bedroom doorway.
Empty walk-in closet with built-in shelves, hanging rods, carpet, and a high window.
Balcony with woven chairs and a potted plant overlooking trees and neighboring homes.
Empty carpeted bedroom with a large window and an open doorway to the ensuite bathroom.
Bathroom with a gray vanity and wood-framed mirror beside a subway-tile tub and window.
Empty carpeted room with a tray ceiling, ceiling fan, matching sconces, and an open door to built-in shelving.
Vacant carpeted room with a raised platform, compact gray kitchenette, and doorway to a tiled bathroom.
Home office with a long built-in desk, two chairs, and open display shelving.
Staged living room with white sectional, blue pillows, large tree-facing windows, and a glass coffee table.
Furnished living room with blue accent pillows and large windows overlooking nearby homes and trees.
Bathroom with a subway-tile tub and shower beside a white vanity and wood-framed mirror.
Fenced backyard with green lawn, concrete patio, and sliding glass doors.
Fenced backyard with a green lawn, concrete patio, and tall wooden privacy fence.
For Sale

1207 E 28th Street

1207 E 28th Street, Houston, TX 77009

$599,000
Beautifully engineered modern home with luxury finishes and a thoughtfully designed three-story layout. Ideally located close to great dining, shopping, and entertainment. The open first-floor living, dining, and kitchen feature 10-ft ceilings, wood flooring, custom solid wood cabinetry, quartz countertops, and a large kitchen island with seating for up to six. The second floor includes a spacious primary suite with a balcony and spa-like bath, plus a guest bedroom. The third floor offers two additional bedrooms, one of which is large enough to be used as a second living room / flex space, a media room pre-wired for projector and surround sound, and a built-in desk area. Additional highlights include smart home features with app-controlled doorbell, door lock, and garage, a security system with motion detectors, and a large private backyard. Modern design, smart technology, and a prime location make this home a standout.

4
beds

5
baths

3,105 Sq.Ft. LIVING AREA

2,500.34 Sq.Ft. lot

Sarah Herbek

Sarah Herbek

Features & Amenities

Interior

  • total bedrooms4
  • Total bathrooms5
  • full bathrooms4
  • half bathroom1
  • Flooring Carpet, Tile, Wood
  • APPLIANCES Disposal, Dryer Included, Refrigerator Included, Washer Included, Gas Oven, Microwave, Gas Cooktop, Dishwasher
  • other interior Features Dry Bar, High Ceilings, Prewired for Alarm System, Wired for Sound, All Bedrooms Up, En-Suite Bath, Primary Bed - 2nd Floor, Walk-In Closet(s)

Area & Lot

  • Status For Sale
  • Living Area3,105 Sq.Ft.
  • Total Area3,105 Sq.Ft.
  • Lot Area2,500.34 Sq.Ft.
  • MLS® ID16824650
  • TypeResidential
  • YEAR BUILT2018
  • Architecture StylesContemporary/Modern
  • Elementary SchoolField Elementary School
  • Middle SchoolHamilton Middle School (Houston)
  • High SchoolHeights High School
  • School District27 - Houston

Exterior

  • STORIES3
  • Garage Space2.0
  • water SourcePublic
  • roofComposition
  • lot featuresOther, 0 Up To 1/4 Acre
  • parkingAttached
  • HEAT TYPENatural Gas
  • AIR CONDITIONINGElectric
  • sewerPublic Sewer
  • SubstructureSlab

Financial

  • Sales Price$599,000
  • Real Estate Tax $15,611/yr
Modern white townhouse with a broad garage, upper balcony, and driveway shaded by a mature tree.

Schedule a Showing

I would love to show you my beautiful property. Please select your preferred date and time below. I will be in touch shortly to confirm your appointment.

Schedule a Showing

We would love to show you our beautiful property. Please select your preferred date and time below. An agent will be in touch shortly to confirm your appointment.

Thank you for your interest in 1207 E 28th Street, Houston, TX 77009. We are reviewing your request and will be in touch shortly!

Mortgage Calculator

Estimate your monthly mortgage payment, including the principal and interest, property taxes, and HOA. Adjust the values to generate a more accurate rate.

All estimates are provided for informational purposes only. Actual amounts may vary.
$0,000 Your Payment 20 15 65
$0,000 Your Payment

From Inquiry to Insight

Discover the difference a dedicated real estate ally can make in your home-buying or selling experience, contact Sarah Herbek today!

Follow Me on Instagram