1122 W 18th Street
1122 W 18th Street
1122 W 18th Street
1122 W 18th Street
1122 W 18th Street
1122 W 18th Street
1122 W 18th Street
1122 W 18th Street
1122 W 18th Street
1122 W 18th Street
1122 W 18th Street
1122 W 18th Street
1122 W 18th Street
1122 W 18th Street
1122 W 18th Street
1122 W 18th Street
1122 W 18th Street
1122 W 18th Street
1122 W 18th Street
1122 W 18th Street
1122 W 18th Street
1122 W 18th Street
1122 W 18th Street
1122 W 18th Street
1122 W 18th Street
1122 W 18th Street
1122 W 18th Street
1122 W 18th Street
1122 W 18th Street
1122 W 18th Street
1122 W 18th Street
SEE ALL PHOTOS
1122 W 18th Street
1122 W 18th Street
1122 W 18th Street
1122 W 18th Street
1122 W 18th Street
1122 W 18th Street
1122 W 18th Street
1122 W 18th Street
1122 W 18th Street
1122 W 18th Street
1122 W 18th Street
1122 W 18th Street
1122 W 18th Street
1122 W 18th Street
1122 W 18th Street
1122 W 18th Street
1122 W 18th Street
1122 W 18th Street
1122 W 18th Street
1122 W 18th Street
1122 W 18th Street
1122 W 18th Street
1122 W 18th Street
1122 W 18th Street
1122 W 18th Street
1122 W 18th Street
1122 W 18th Street
1122 W 18th Street
1122 W 18th Street
1122 W 18th Street
1122 W 18th Street
Courtesy of Coldwell Banker Realty - Memorial Office
Coming Soon

1122 W 18th Street

1122 W 18th Street, Houston, TX 77008

$439,000
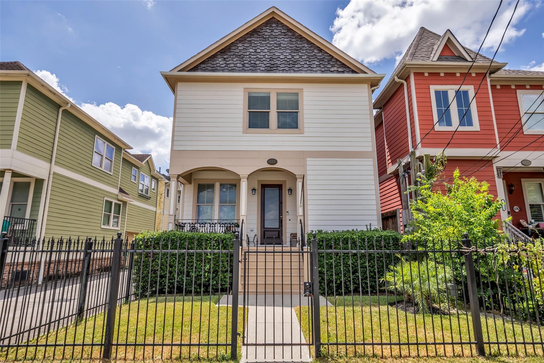
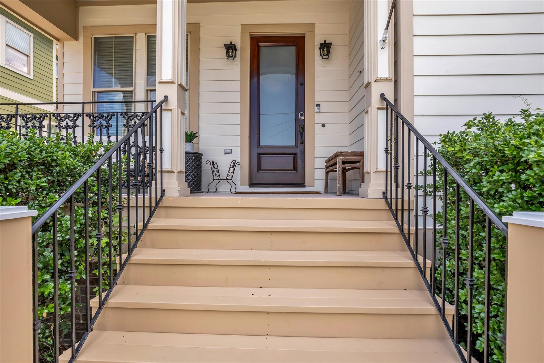
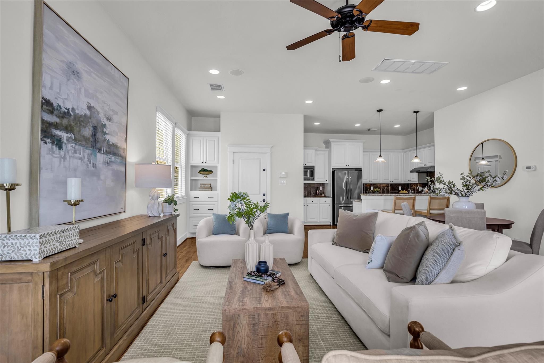
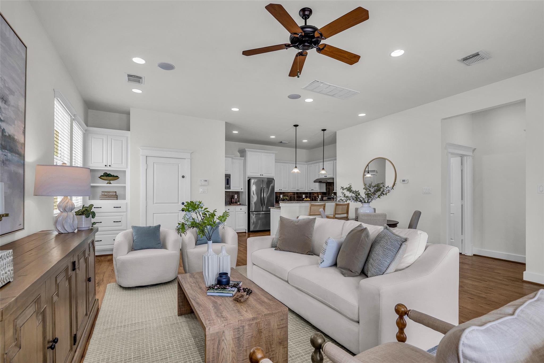
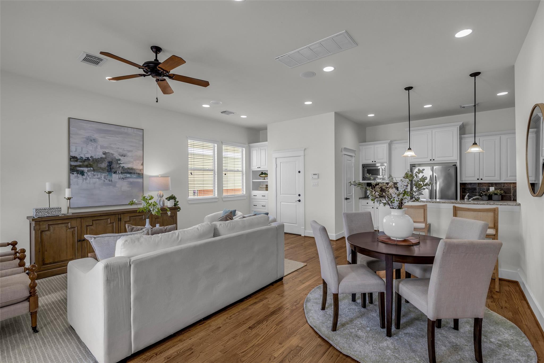
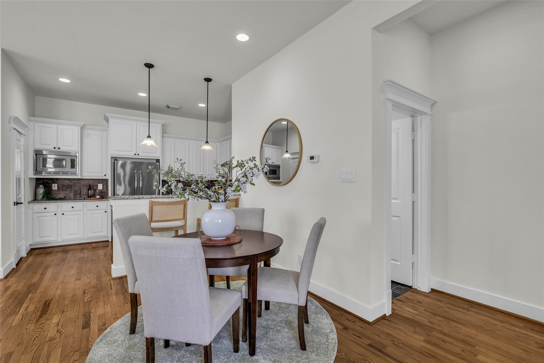
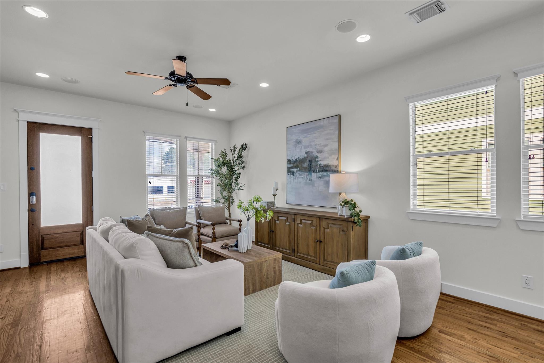
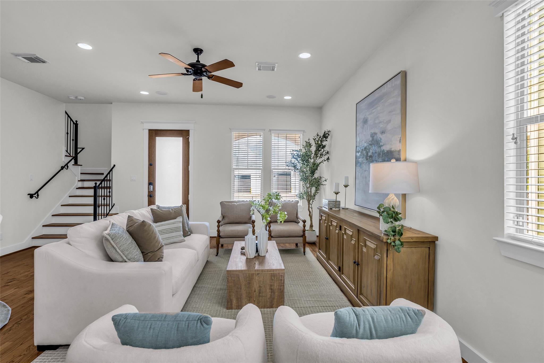
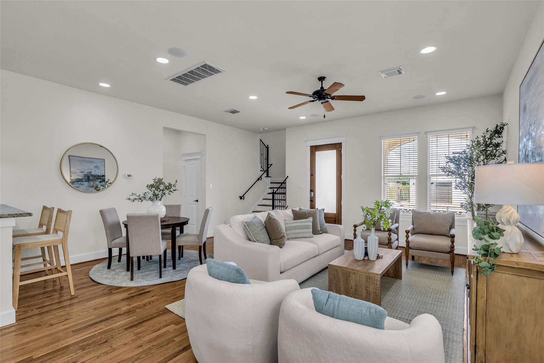
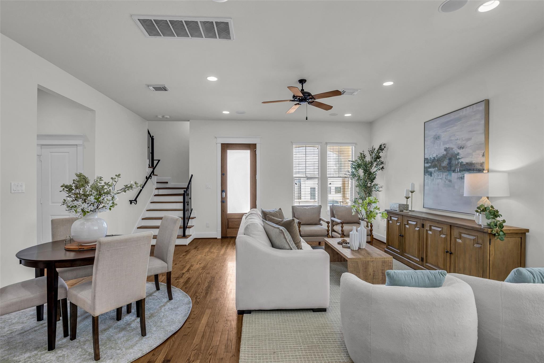
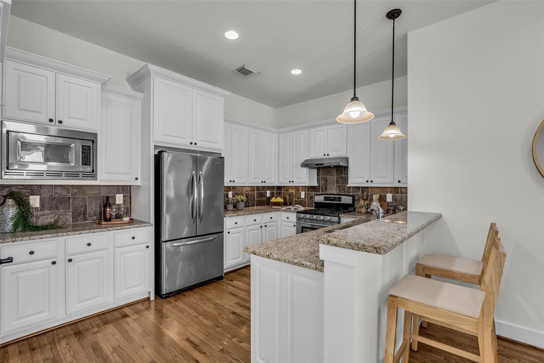
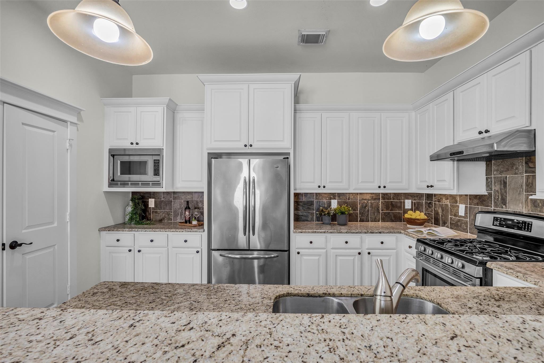
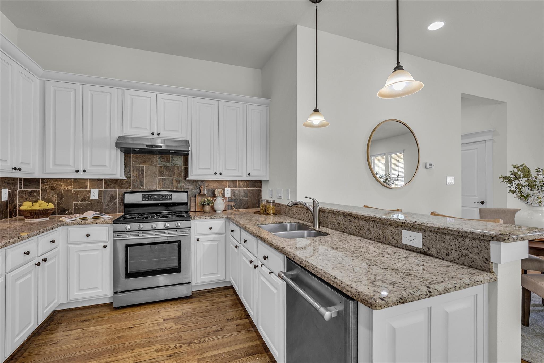
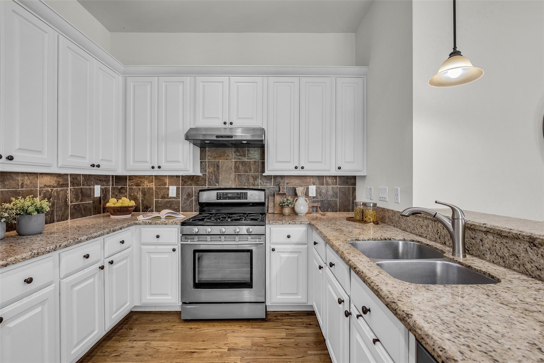
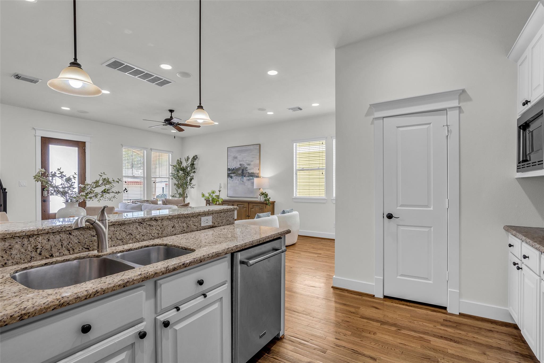
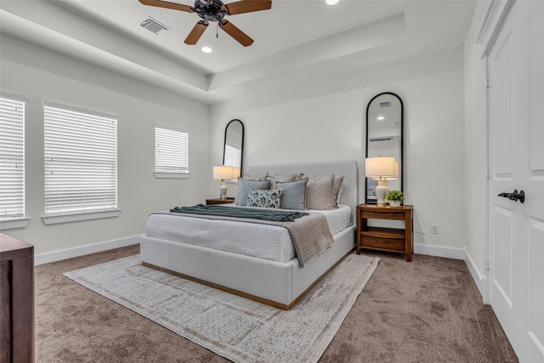
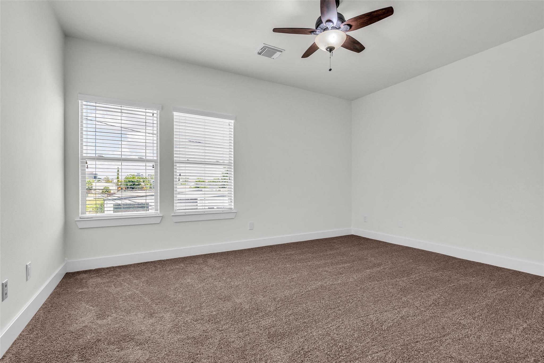
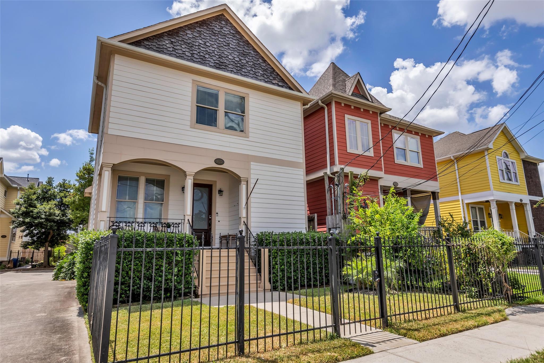
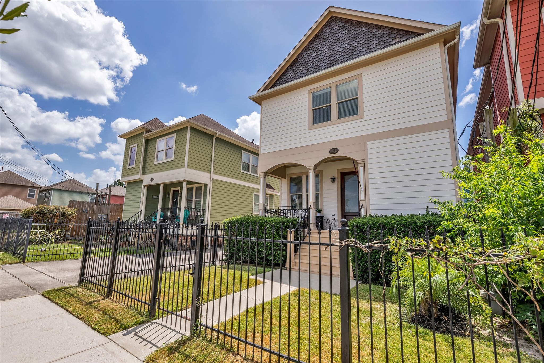
Welcome to 1122 W 18th St, a beautifully maintained, move-in-ready home in the heart of Shady Acres, just minutes from the Houston Heights. This turnkey property has been freshly painted throughout and features new carpet, ready for its next owner from day one.

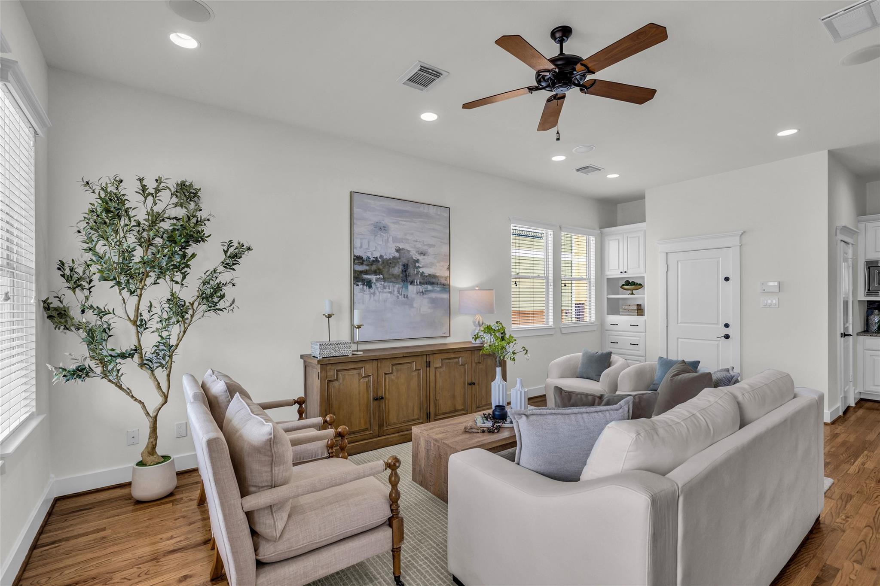
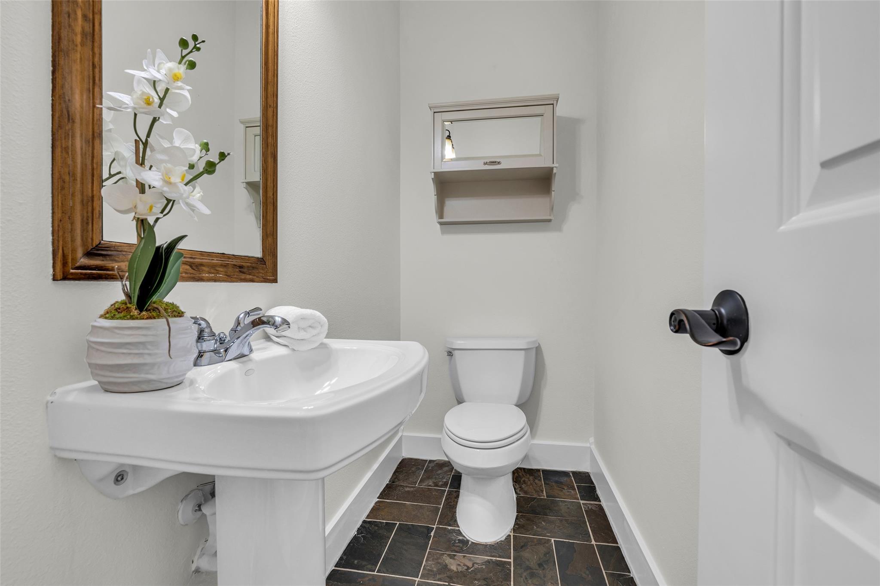
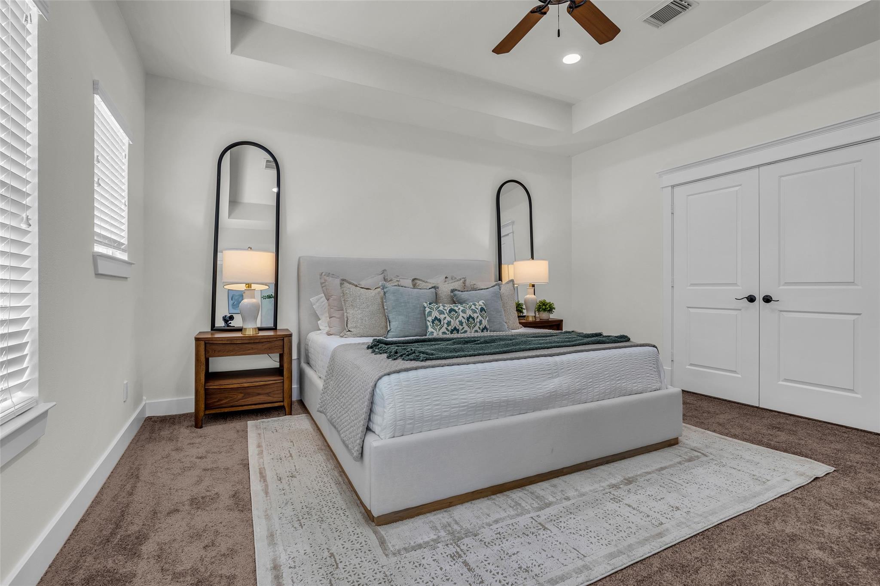
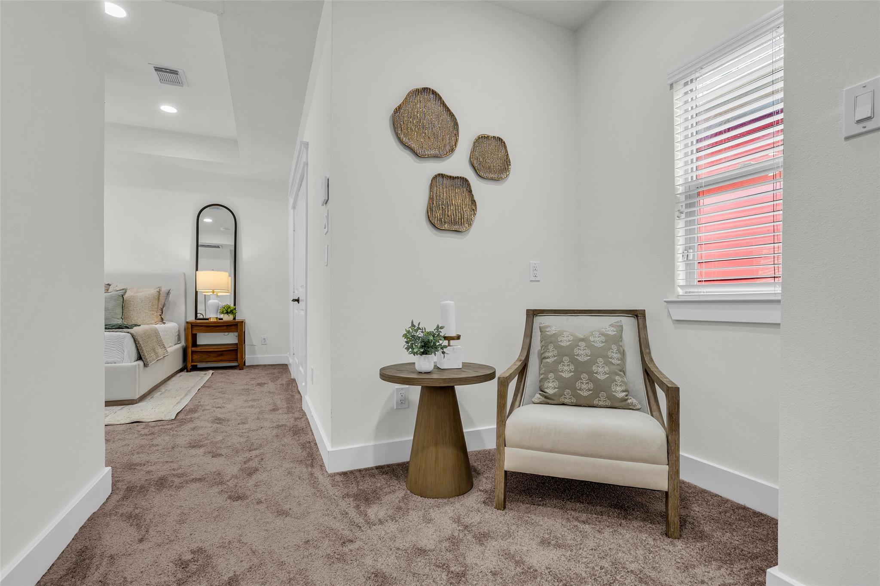
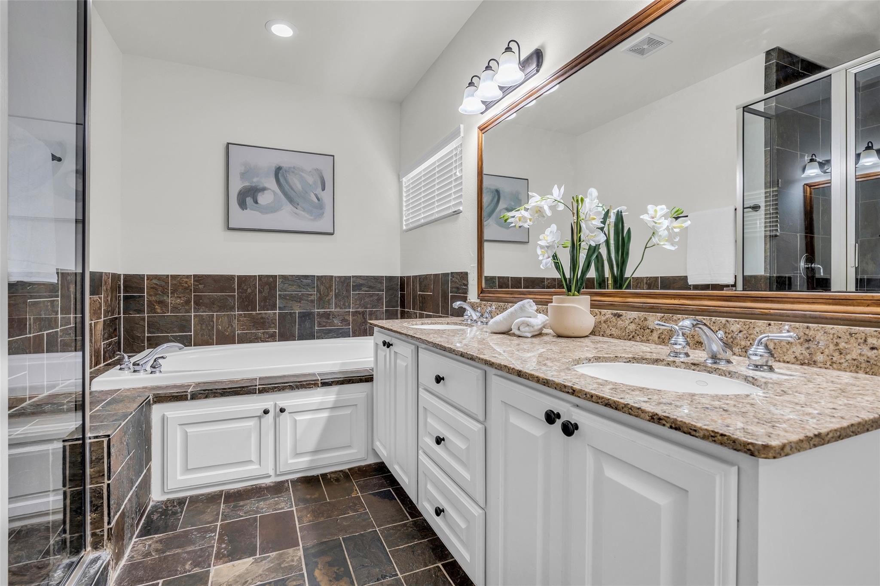
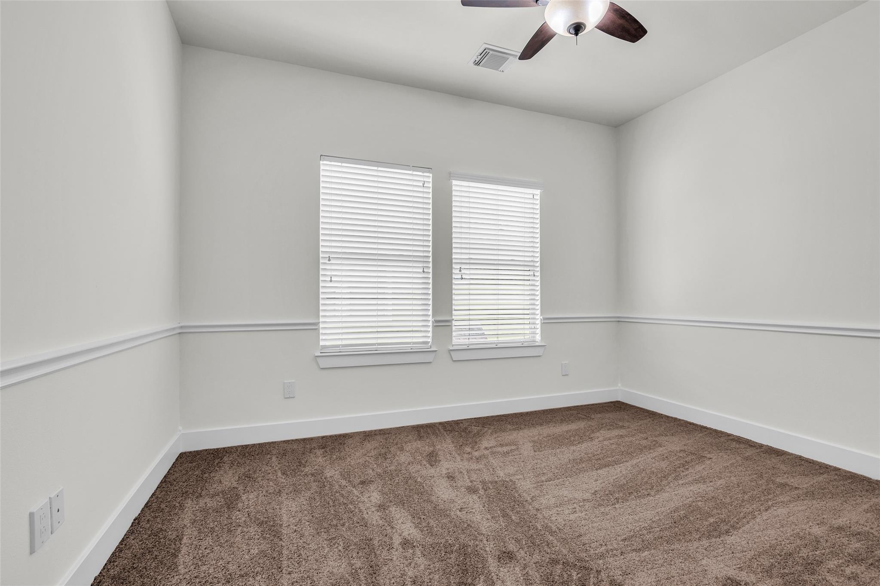
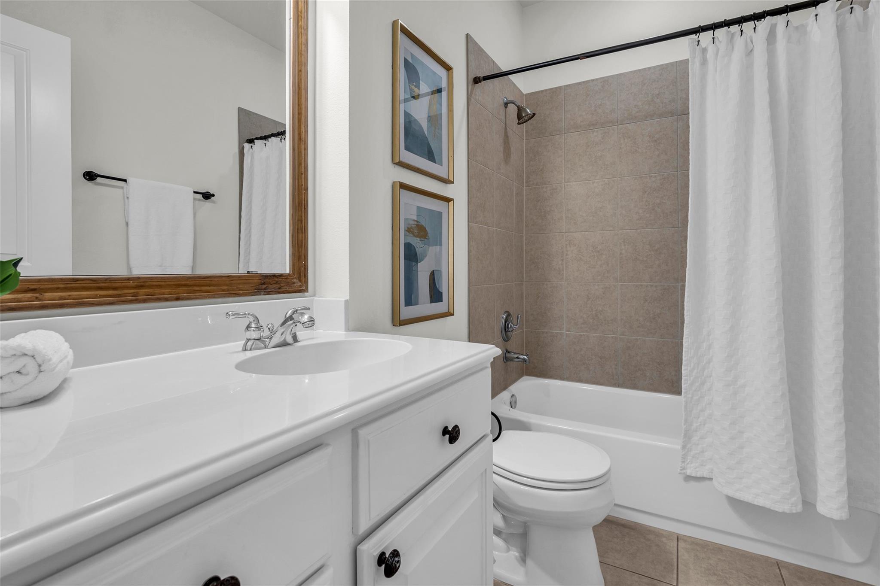
The main floor is designed for easy, everyday living, with an open flow between the living, dining, and kitchen areas -- plus a convenient half bath for guests, so there's no need to send visitors upstairs. Upstairs, the oversized primary bedroom offers a true retreat with plenty of room to unwind, alongside two additional bedrooms and a full bath.

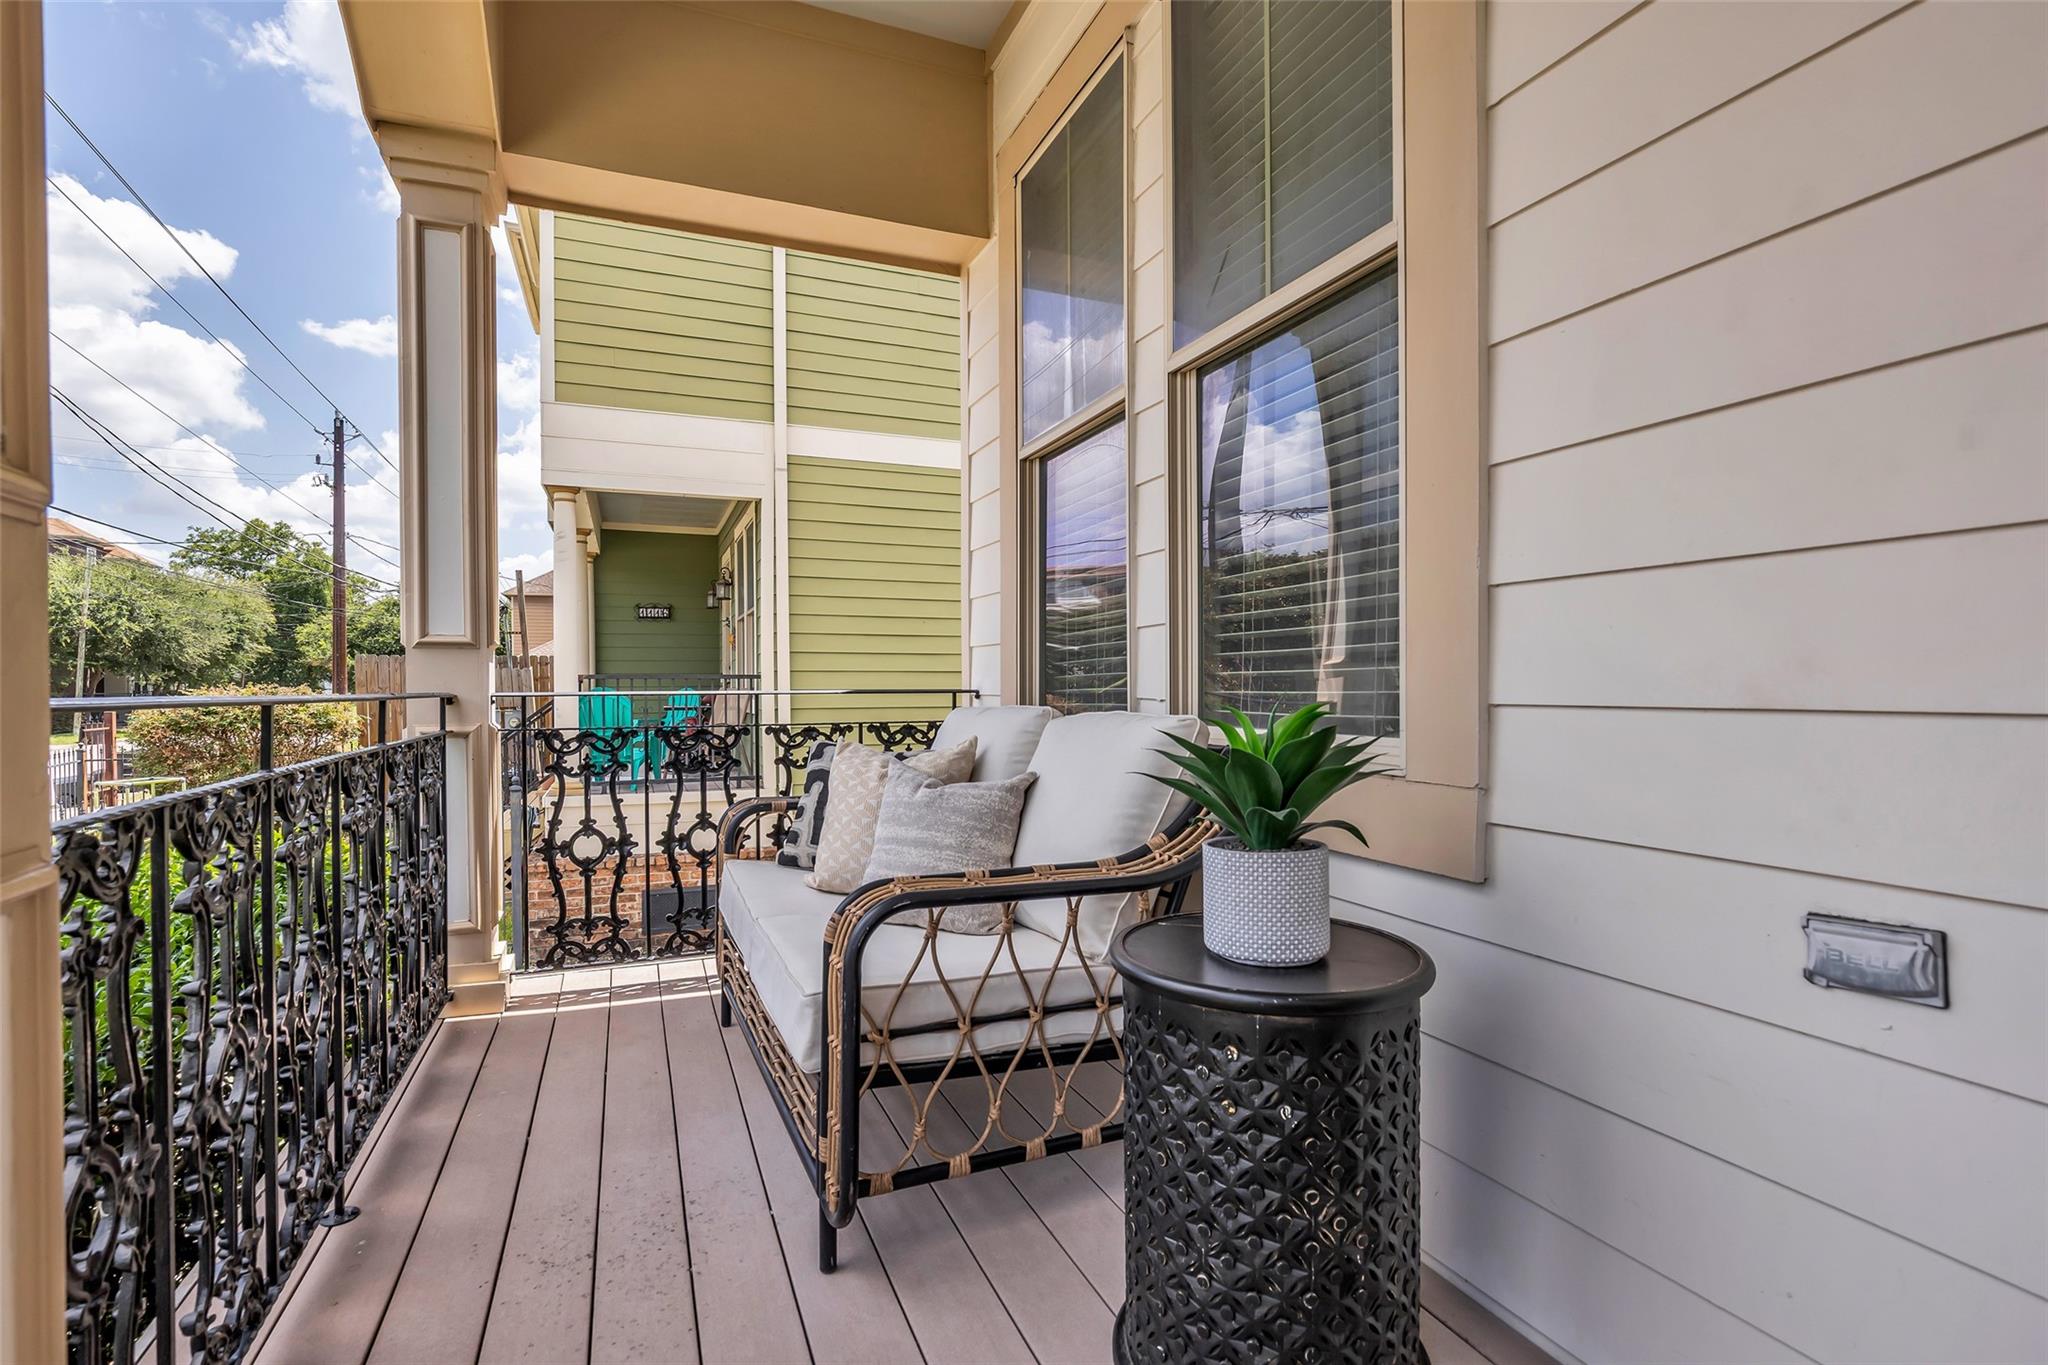
Set on a low-maintenance lot, this home puts walkability front and center -- stroll to some of Houston's best dining, coffee shops, and nightlife along 19th Street and White Oak, all just steps from your front door. Quick access to I-10 and the Inner Loop also keeps downtown, the Galleria, and the Heights within easy reach.

Move in and start living -- this one is truly turnkey.

3
beds

3
baths

1,942 Sq.Ft. LIVING AREA

2,861.89 Sq.Ft. lot

Sarah Herbek

Sarah Herbek

Features & Amenities

Interior

  • total bedrooms3
  • Total bathrooms3
  • full bathrooms2
  • half bathroom1
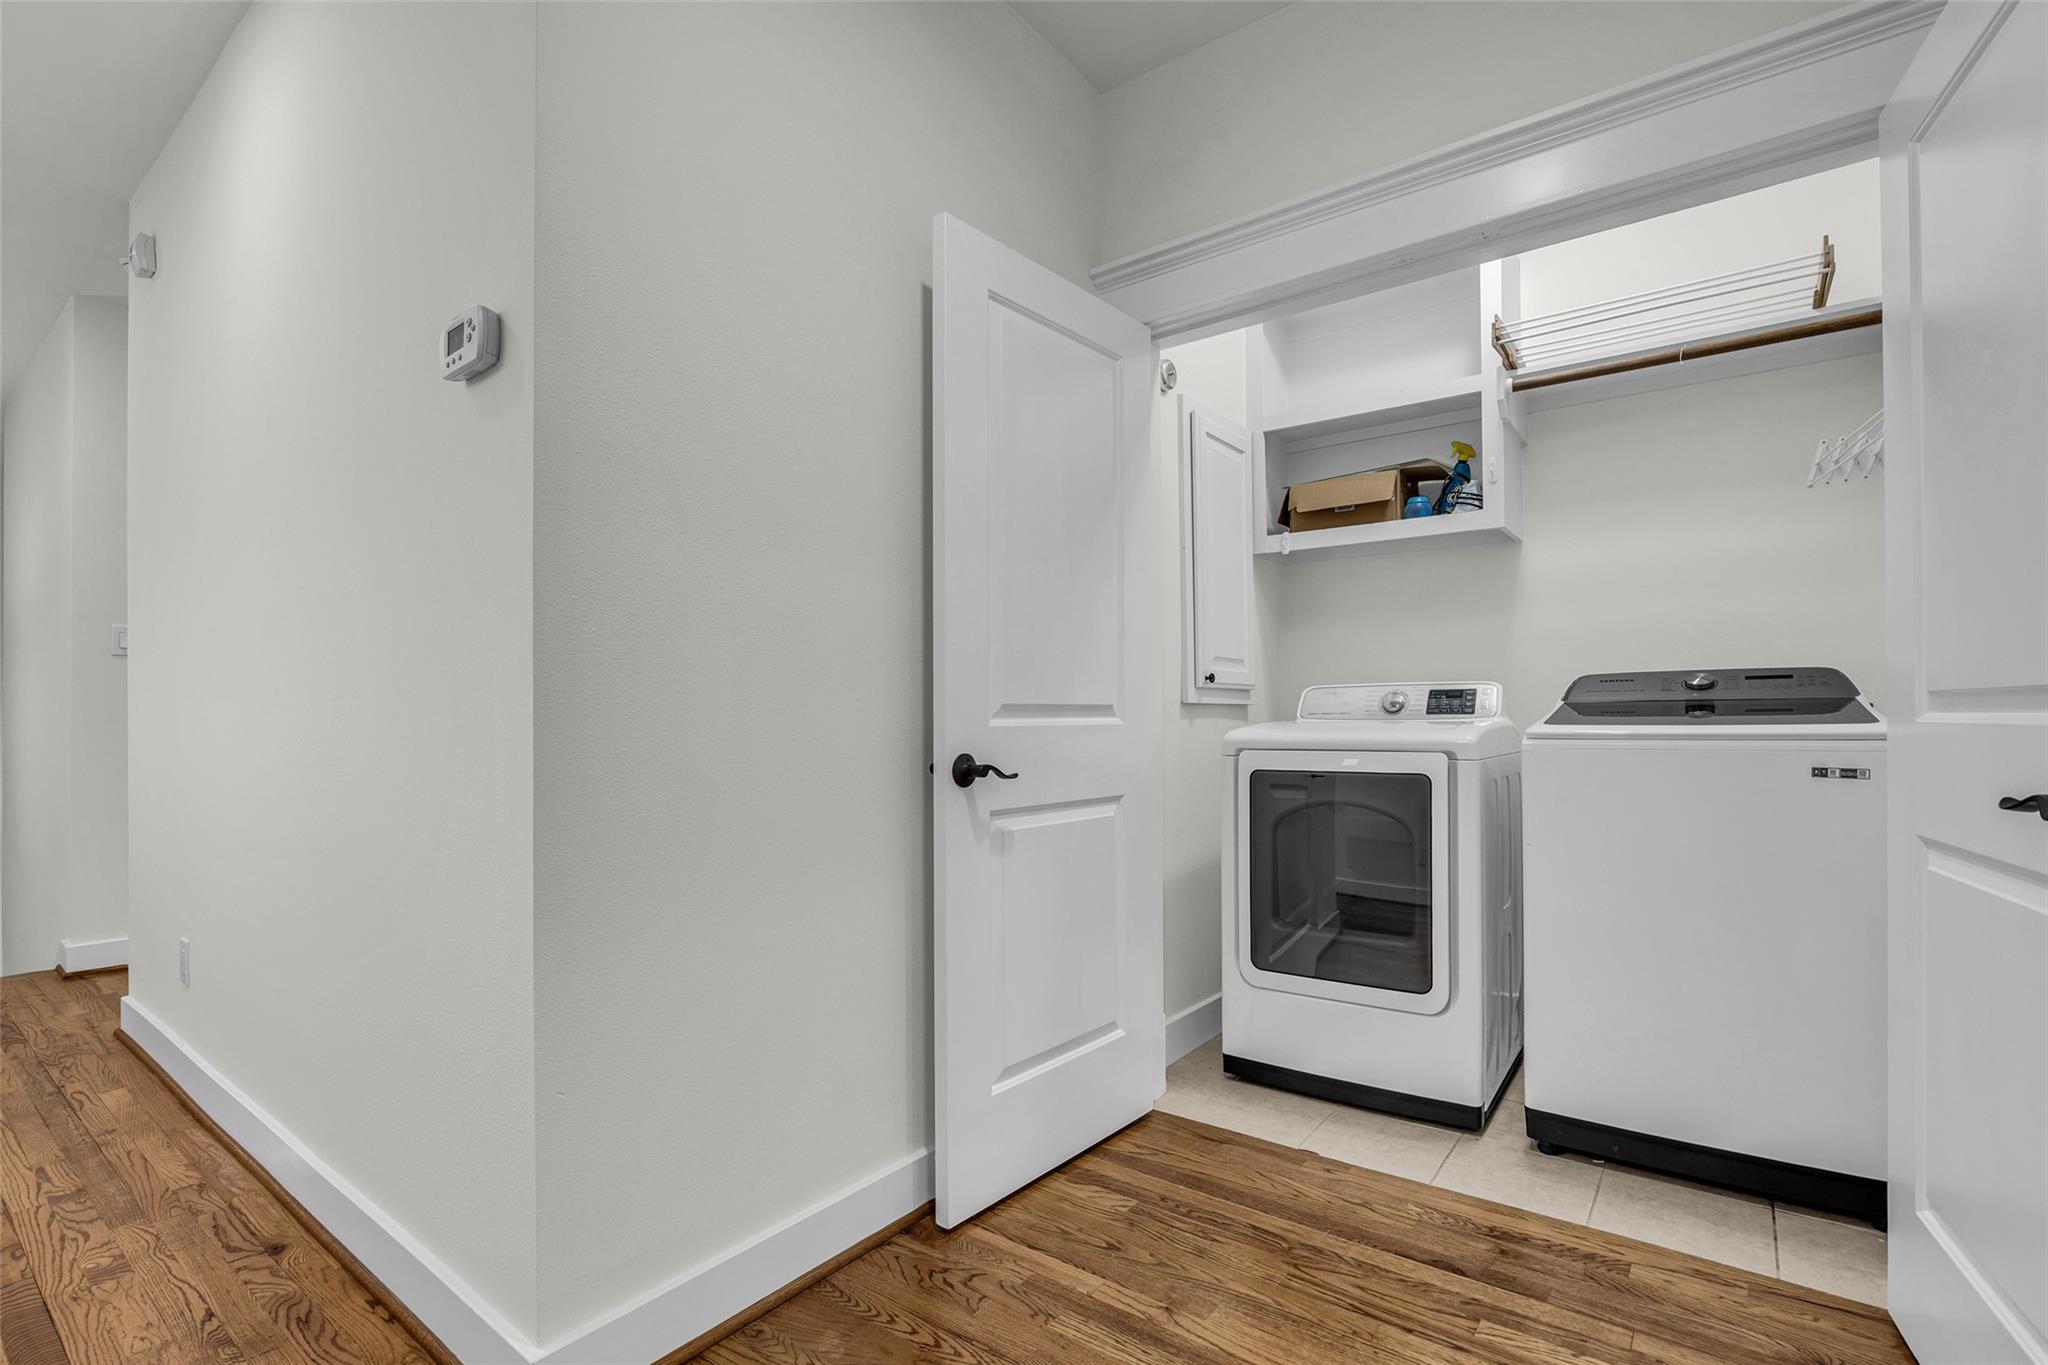
  • Laundry room Electric Dryer Hookup, Washer Hookup
  • Flooring Carpet, Tile, Wood
  • APPLIANCES Disposal, Refrigerator Included, Gas Oven, Microwave, Gas Cooktop, Dishwasher
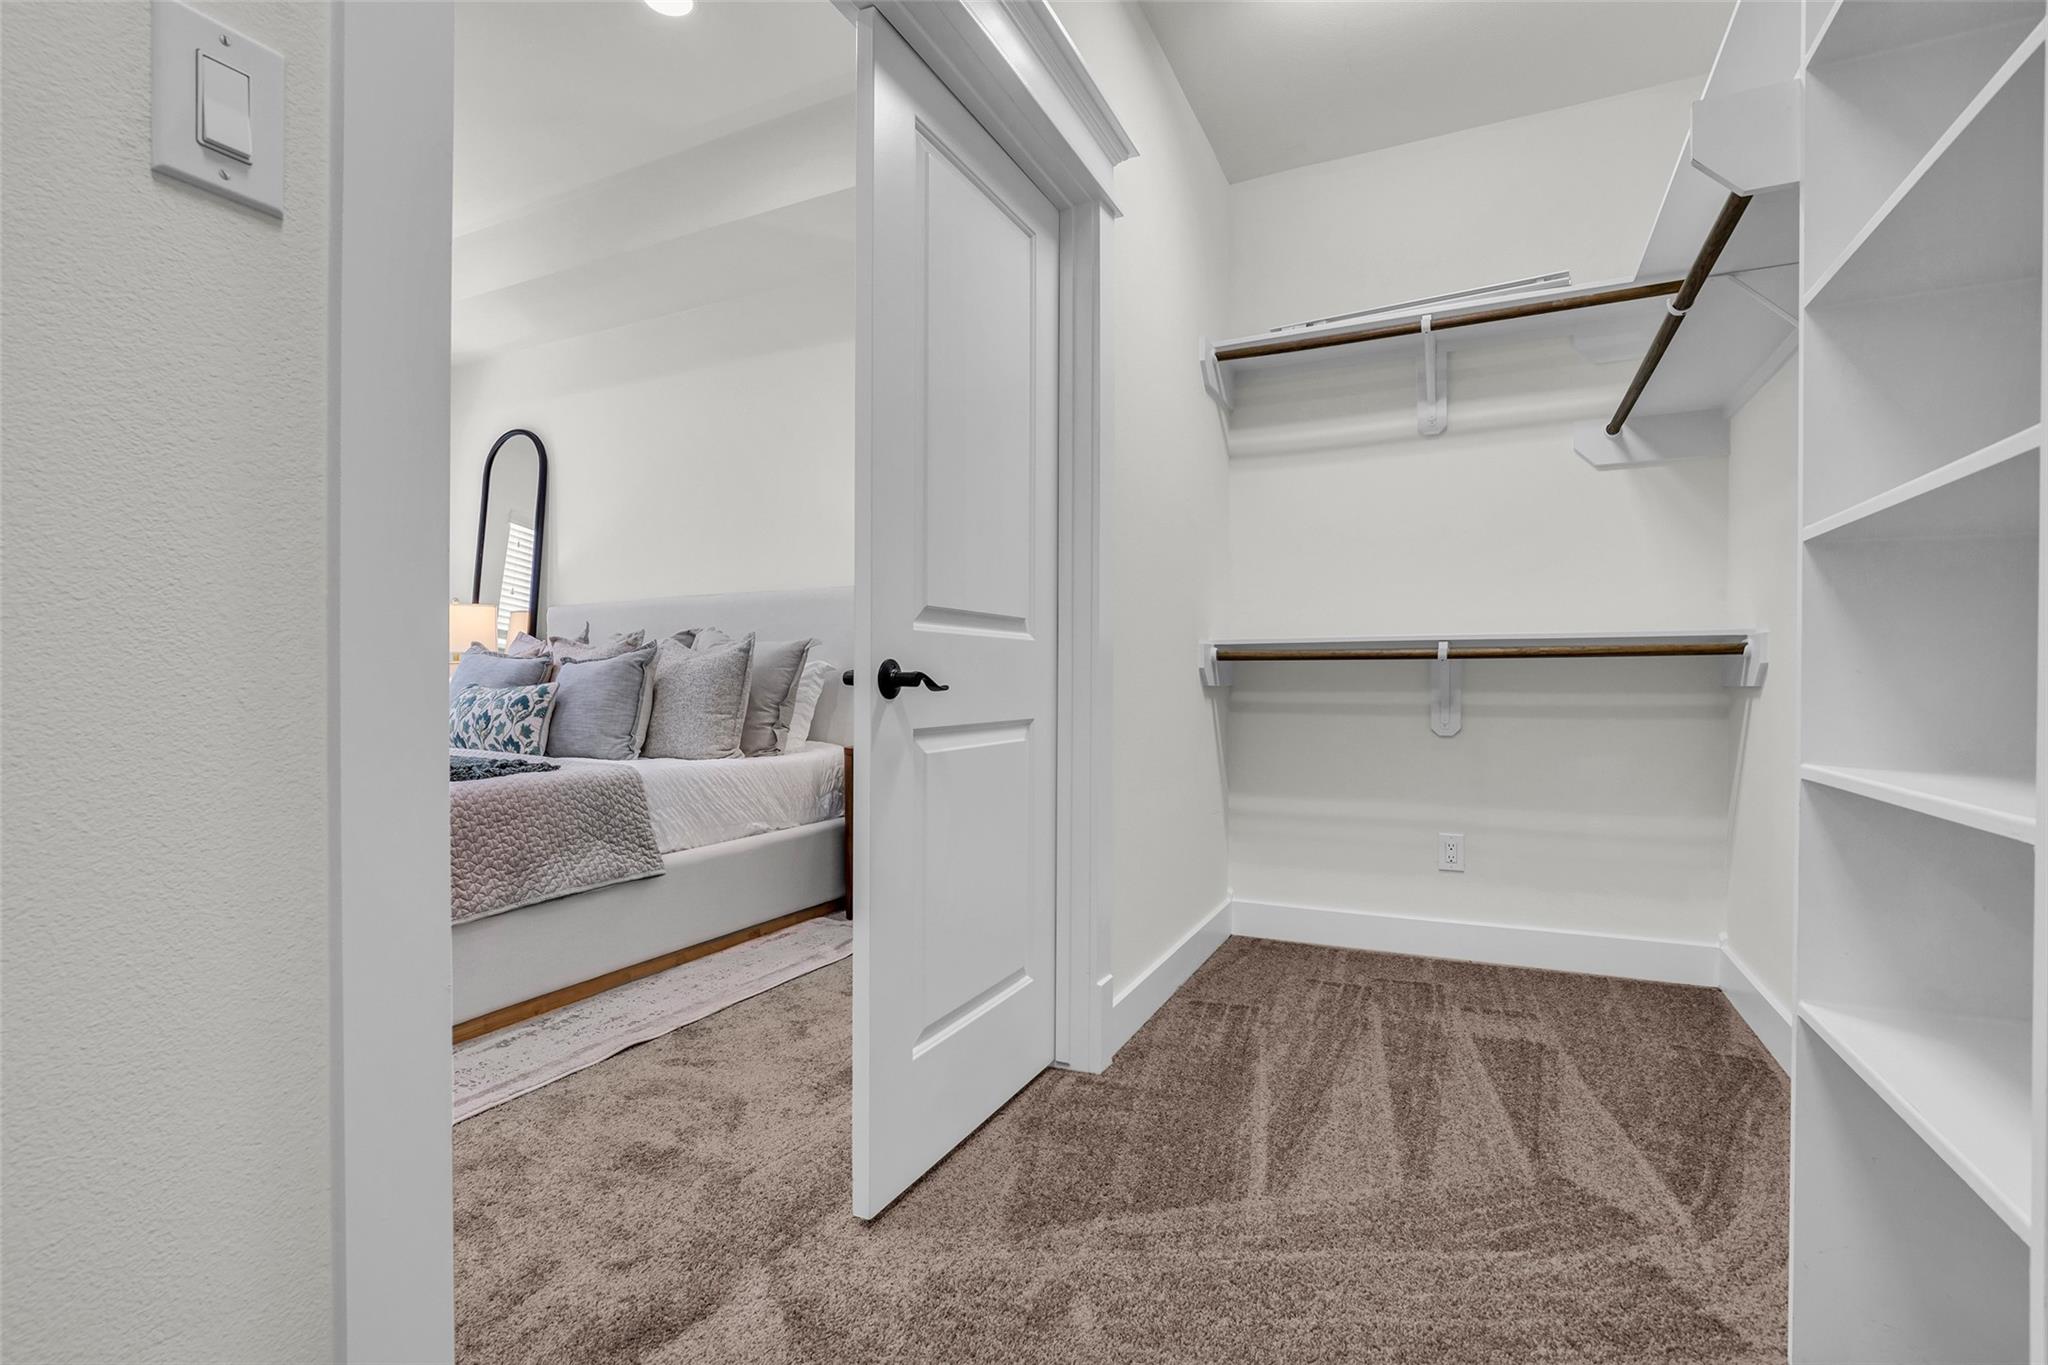
  • other interior Features All Bedrooms Up, En-Suite Bath, Primary Bed - 2nd Floor, Walk-In Closet(s)

Area & Lot

  • Status Coming Soon
  • Living Area1,942 Sq.Ft.
  • Total Area1,942 Sq.Ft.
  • Lot Area2,861.89 Sq.Ft.
  • MLS® ID57936077
  • TypeResidential
  • YEAR BUILT2007
  • Neighborhood77008
  • Architecture StylesContemporary/Modern, Traditional
  • Elementary SchoolSinclair Elementary School (Houston)
  • Middle SchoolBlack Middle School
  • High SchoolWaltrip High School
  • School District27 - Houston

Exterior

  • STORIES2
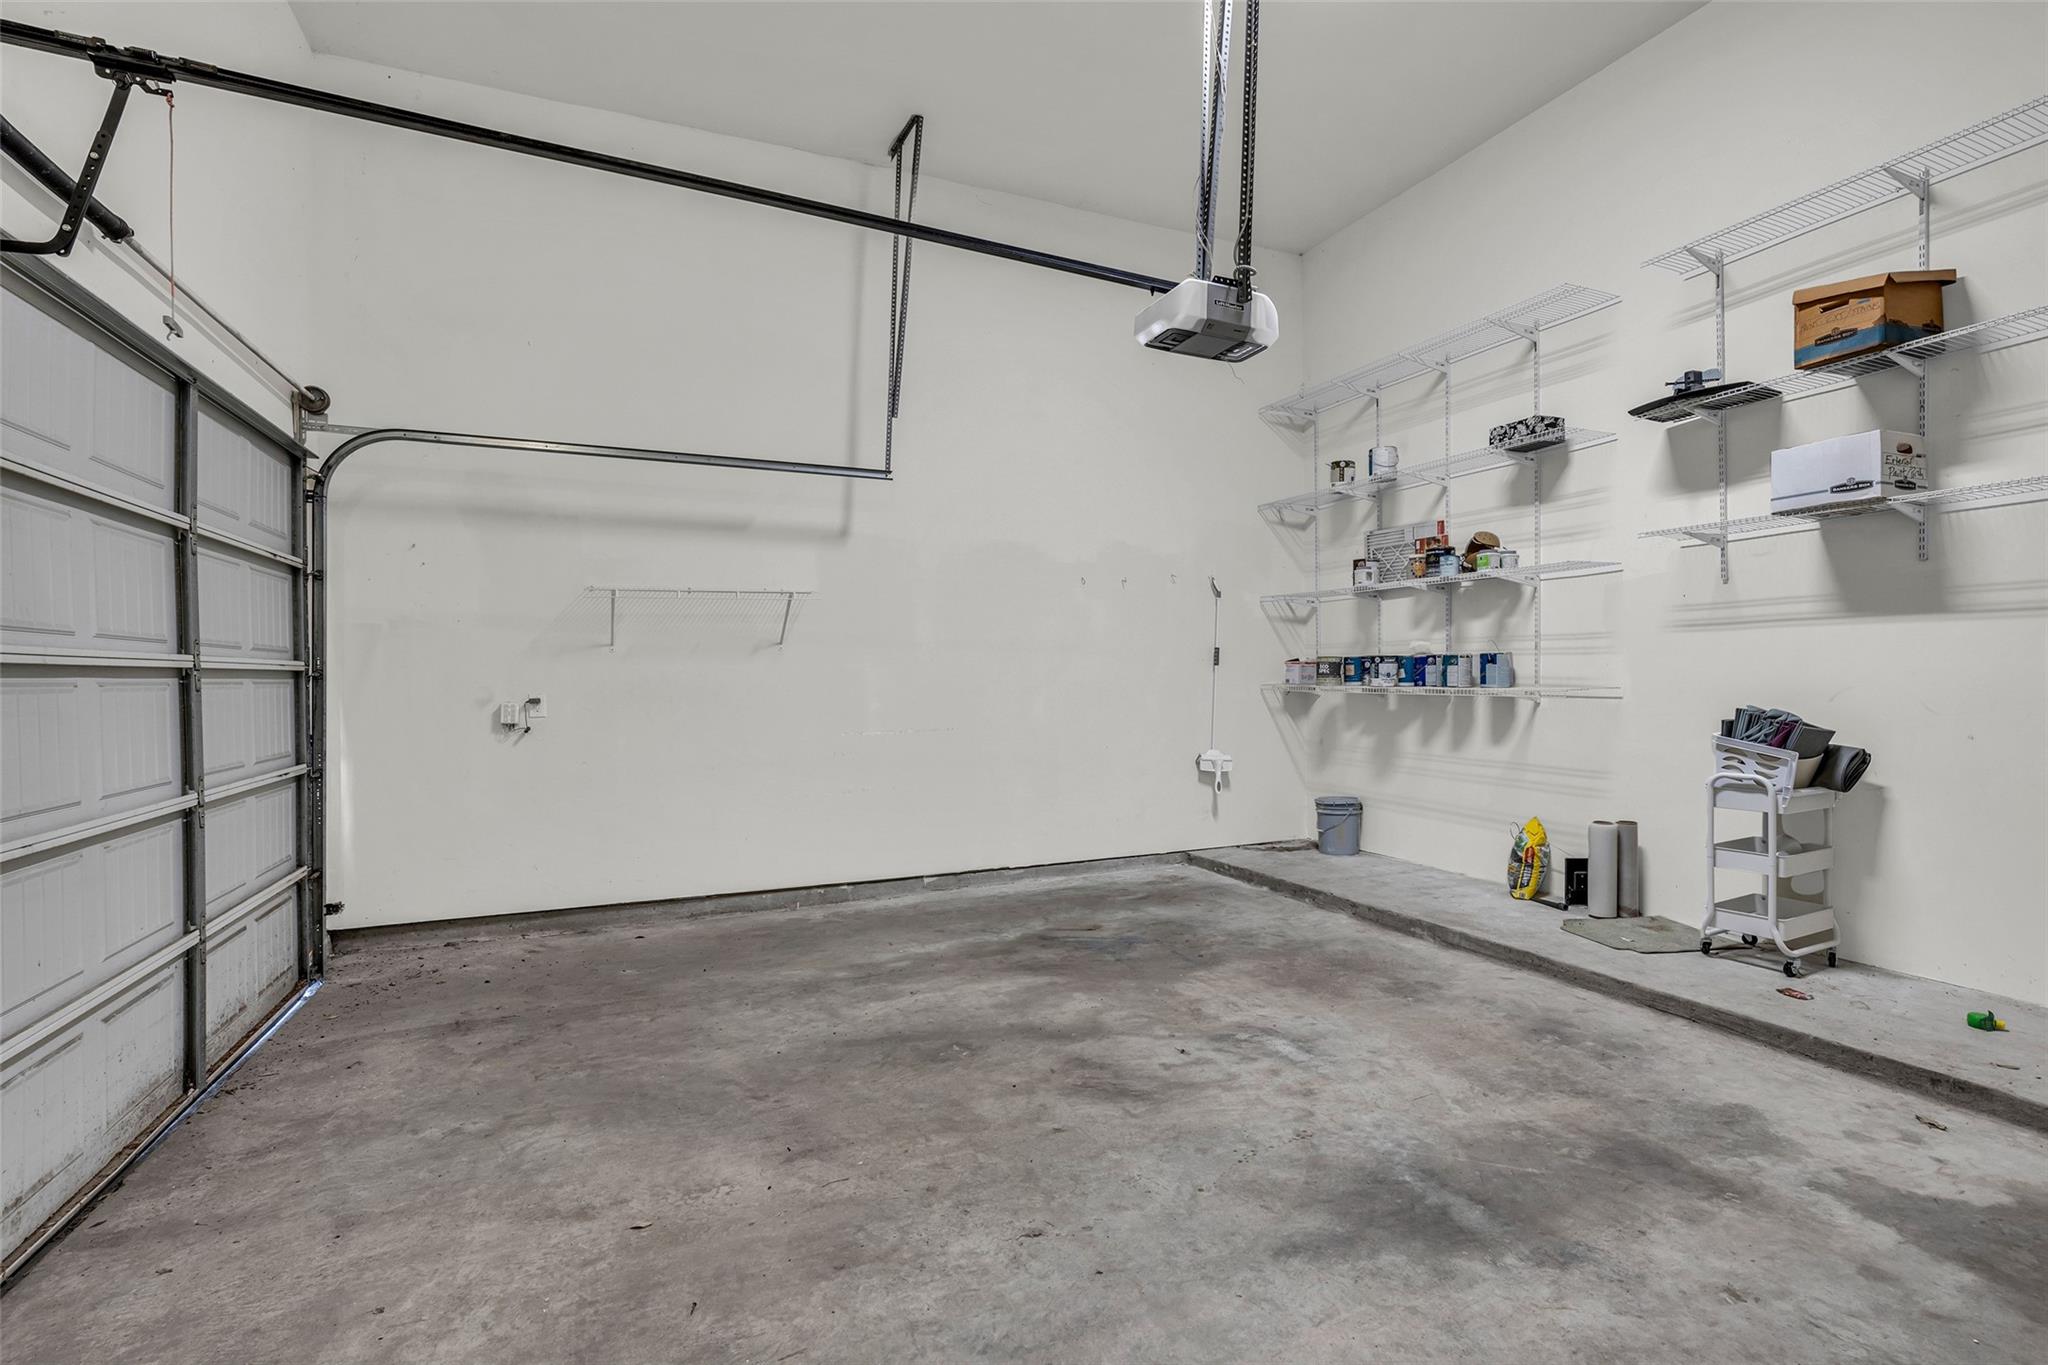
  • Garage Space2.0
  • water SourcePublic
  • roofComposition
  • lot featuresPatio Lot, 0 Up To 1/4 Acre
  • parkingAttached
  • HEAT TYPENatural Gas
  • AIR CONDITIONINGElectric
  • sewerPublic Sewer
  • SubstructureSlab

Financial

  • Sales Price$439,000
  • Real Estate Tax $10,490/yr

Mortgage Calculator

Estimate your monthly mortgage payment, including the principal and interest, property taxes, and HOA. Adjust the values to generate a more accurate rate.

All estimates are provided for informational purposes only. Actual amounts may vary.
$0,000 Your Payment 20 15 65
$0,000 Your Payment

77008

Explore

From Inquiry to Insight

Discover the difference a dedicated real estate ally can make in your home-buying or selling experience, contact Sarah Herbek today!

Follow Me on Instagram